Imagine owning more than 10 private acres just minutes from Washington, D.C. a retreat where mornings begin beneath a canopy of mature trees, where there's endless room to gather with family and friends, and where privacy, space, and the freedom to live life your way. Welcome to 16619 Peach Street, a remarkable 10.82 acre private estate offering 6,820 square feet, 7 bedrooms, 5.5 baths, and a four car garage in The Hills Over Mullikan Station. Opportunities to own this much land in Bowie are exceptionally limited, offering extraordinary privacy without giving up access to the places you need to be. Here, the land is not simply acreage. It is part of the lifestyle. Picture quiet mornings surrounded by nature, long afternoons enjoying your own private outdoor space, children and pets with room to explore, gardens growing season after season, and unforgettable gatherings beneath open skies. Whether your vision includes outdoor recreation, expanded gardens, walking paths, additional outdoor living spaces, or simply preserving the natural beauty and privacy already here, 10.82 acres gives you the rare freedom to imagine life on a much larger canvas. Any future improvements or uses should be independently verified for zoning, HOA, permitting, environmental, and other applicable requirements. A long approach leads to the stately brick front Colonial, creating an immediate sense of arrival. Inside, a dramatic dual staircase introduces an expansive floor plan designed for both everyday living and memorable occasions. Formal living and dining rooms provide elegant settings for holidays and celebrations, while a private office offers dedicated space to work or study from home. The spacious family room with fireplace is made for gathering, unwinding, and reconnecting. Upgraded flooring installed throughout the main level, staircase, and upper hallway in 2022 creates a cohesive flow. The expansive primary suite is a private retreat with a dual sided fireplace and an adjoining bath featuring a soaking tub and separate shower. Additional bedrooms offer flexibility for family, guests, work, hobbies, or multigenerational living, including a third bedroom with its own private en suite bath. The finished lower level expands the possibilities with flexible space for recreation, fitness, hobbies, entertainment, or a media room. Laundry facilities on both the main and lower levels add convenience, while the side load four car garage provides exceptional capacity for vehicles, equipment, hobbies, and storage. Thoughtful improvements include upgraded flooring and primary bedroom carpet replacement in 2022, a UV water filtration system and radon mitigation system in 2022, a Culligan water softener and propane tank in 2023, a new upstairs dishwasher, a professionally inspected well pump, and a new well pressure tank in 2026. The property feels worlds away from the pace of everyday life yet remains connected to the best of the region. Bowie Town Center, dining, parks, recreation, schools, and everyday conveniences are within easy reach. Nearby Allen Pond Park and Watkins Regional Park provide additional opportunities for trails, recreation, community events, and outdoor enjoyment. With convenient access to Routes 50, 301, and 197, as well as MARC Train service, the property offers excellent connectivity to Washington, D.C., Annapolis, Baltimore, Fort Meade, and surrounding employment centers. More than simply a large home on an expansive parcel, this is an opportunity to create a private retreat of your own—with space for family, entertaining, quiet moments, nature, and the lifestyle you have envisioned. For the buyer seeking a property that is truly difficult to replicate, 16619 Peach Street presents a rare combination of 10.82 private acres, nearly 7,000 square feet of living space, 7 bedrooms, a four-car garage, and convenient access to the greater Washington metropolitan region—all within one exceptional Bowie estate.
Pending
$1,073,800
16619 Peach St, Bowie, MD 20716
7beds
6,820sqft
Single Family Residence
Built in 2001
10.82 Acres Lot
$-- Zestimate®
$157/sqft
$34/mo HOA
What's special
Private officeStately brick front colonialDramatic dual staircaseFour car garagePrivate outdoor spaceExpansive primary suiteExpansive floor plan
- 173 days
- 119
- 7
Zillow last checked:
Listing updated:
Listed by:
Shawn Cathey 202-391-1199,
RE/MAX Advantage Realty 410-740-1200
Source: Bright MLS,MLS#: MDPG2198160
Facts & features
Interior
Bedrooms & bathrooms
- Bedrooms: 7
- Bathrooms: 6
- Full bathrooms: 5
- 1/2 bathrooms: 1
- Main level bathrooms: 1
Basement
- Area: 1980
Heating
- Forced Air, Electric
Cooling
- Central Air, Electric
Appliances
- Included: Gas Water Heater
Features
- 2nd Kitchen, Family Room Off Kitchen, Formal/Separate Dining Room, Walk-In Closet(s)
- Flooring: Luxury Vinyl, Carpet
- Basement: Finished,Walk-Out Access,Connecting Stairway,Exterior Entry
- Number of fireplaces: 2
- Fireplace features: Double Sided
Interior area
- Total structure area: 6,820
- Total interior livable area: 6,820 sqft
- Finished area above ground: 4,840
- Finished area below ground: 1,980
Property
Parking
- Total spaces: 4
- Parking features: Garage Faces Side, Attached
- Attached garage spaces: 4
Accessibility
- Accessibility features: None
Features
- Levels: Three
- Stories: 3
- Pool features: None
- Has view: Yes
- View description: Trees/Woods
Lot
- Size: 10.82 Acres
Details
- Additional structures: Above Grade, Below Grade
- Parcel number: 17072858132
- Zoning: AG
- Special conditions: Standard
Construction
Type & style
- Home type: SingleFamily
- Architectural style: Colonial
- Property subtype: Single Family Residence
Materials
- Frame
- Foundation: Other
Condition
- New construction: No
- Year built: 2001
Utilities & green energy
- Sewer: Septic Exists, Private Septic Tank
- Water: Well
Community & HOA
Community
- Subdivision: The Hills Over Mullikan
HOA
- Has HOA: Yes
- HOA fee: $34 monthly
- HOA name: THE HILLS OVER MULLIKAN STATION
Location
- Region: Bowie
Financial & listing details
- Price per square foot: $157/sqft
- Tax assessed value: $987,067
- Annual tax amount: $13,323
- Date on market: 4/23/2026
- Listing agreement: Exclusive Right To Sell
- Ownership: Fee Simple
Estimated market value
Not available
Estimated sales range
Not available
$5,870/mo
Price history
| Date | Event | Price |
|---|---|---|
| 9/22/2026 | Pending sale | $1,073,800$157/sqft |
Source:  Bright MLS #MDPG2198160 Report a problem Bright MLS #MDPG2198160 Report a problem | ||
| 8/21/2026 | Contingent | $1,073,800$157/sqft |
Source: Bright MLS #MDPG2198160 Report a problem | ||
| 8/16/2026 | Listed for sale | $1,073,800$157/sqft |
Source: Bright MLS #MDPG2198160 Report a problem | ||
| 8/5/2026 | Listing removed | $1,073,800$157/sqft |
Source: Bright MLS #MDPG2198160 Report a problem | ||
| 8/5/2026 | Price change | $1,073,800-1.4%$157/sqft |
Source: Bright MLS #MDPG2198160 Report a problem | ||
| 7/21/2026 | Listed for sale | $1,088,800$160/sqft |
Source: Bright MLS #MDPG2198160 Report a problem | ||
| 7/14/2026 | Contingent | $1,088,800$160/sqft |
Source: Bright MLS #MDPG2198160 Report a problem | ||
| 4/23/2026 | Listed for sale | $1,088,800+17.8%$160/sqft |
Source: Bright MLS #MDPG2198160 Report a problem | ||
| 10/3/2022 | Sold | $923,900$135/sqft |
Source: Bright MLS #MDPG2053092 Report a problem | ||
| 8/30/2022 | Pending sale | $923,900$135/sqft |
Source:  RE/MAX International #MDPG2053092 Report a problem RE/MAX International #MDPG2053092 Report a problem | ||
| 8/18/2022 | Listed for sale | $923,900$135/sqft |
Source: RE/MAX International #MDPG2053092 Report a problem | ||
| 8/18/2022 | Contingent | $923,900$135/sqft |
Source: Bright MLS #MDPG2053092 Report a problem | ||
| 8/18/2022 | Listed for sale | $923,900+67.1%$135/sqft |
Source: Bright MLS #MDPG2053092 Report a problem | ||
| 5/31/2017 | Sold | $552,786$81/sqft |
Source: Public Record Report a problem | ||
| 3/24/2017 | Sold | $552,786+0.5%$81/sqft |
Source: EXIT Realty solds #-1340241751220119281 Report a problem | ||
| 1/18/2017 | Pending sale | $549,900$81/sqft |
Source: Exit Bennett Realty #PG9716321 Report a problem | ||
| 1/6/2017 | Price change | $549,900-10%$81/sqft |
Source: Home Source Real Estate Solutions #PG9716321 Report a problem | ||
| 11/10/2016 | Listed for sale | $611,000$90/sqft |
Source: Home Source Real Estate Solutions #PG9716321 Report a problem | ||
| 11/10/2016 | Pending sale | $611,000$90/sqft |
Source: Home Source Real Estate Solutions #PG9716321 Report a problem | ||
| 11/10/2016 | Listed for sale | $611,000$90/sqft |
Source: Home Source Real Estate Solutions #PG9716321 Report a problem | ||
| 7/28/2016 | Listing removed | $611,000$90/sqft |
Source: Home Source Real Estate Solutions #PG9716321 Report a problem | ||
| 7/16/2016 | Listed for sale | $611,000+1.8%$90/sqft |
Source: Home Source Real Estate Solutions #PG9716321 Report a problem | ||
| 10/31/2013 | Listing removed | $1,800 |
Source: Owner Report a problem | ||
| 9/1/2013 | Listed for rent | $1,800 |
Source: Owner Report a problem | ||
| 5/5/2009 | Sold | $600,000+0%$88/sqft |
Source: Public Record Report a problem | ||
| 12/23/2008 | Listed for sale | $599,900-14.3%$88/sqft |
Source: foreclosure.com Report a problem | ||
| 6/9/2008 | Sold | $699,889+460.4%$103/sqft |
Source: Public Record Report a problem | ||
| 12/27/1999 | Sold | $124,900$18/sqft |
Source: Public Record Report a problem | ||
Public tax history
| Year | Property taxes | Tax assessment |
|---|---|---|
| 2026 | $13,804 +4% | $987,067 +7% |
| 2025 | $13,276 +37% | $922,700 +5.9% |
| 2024 | $9,689 +6.3% | $871,333 +6.3% |
| 2023 | $9,118 +6.7% | $819,967 +6.7% |
| 2022 | $8,547 +4.2% | $768,600 +4.2% |
| 2021 | $8,206 +4.3% | $737,933 +4.3% |
| 2020 | $7,865 -15.4% | $707,267 +9.9% |
| 2019 | $9,295 | $643,700 |
| 2018 | $9,295 -10.1% | $643,700 +5.4% |
| 2017 | $10,335 +14.2% | $610,800 +5.7% |
| 2016 | $9,048 | $577,900 |
| 2015 | $9,048 | $577,900 |
| 2014 | $9,048 | $577,900 -7.4% |
| 2013 | -- | $624,300 |
| 2012 | -- | $624,300 |
| 2011 | -- | $624,300 -40.6% |
| 2010 | -- | $1,051,350 +13.5% |
| 2009 | -- | $926,170 +15.6% |
| 2008 | -- | $800,990 +18.5% |
| 2007 | -- | $675,810 +4.6% |
| 2006 | -- | $645,786 +4.9% |
| 2005 | -- | $615,763 +5.1% |
| 2004 | -- | $585,740 |
| 2003 | -- | $585,740 +3.2% |
| 2002 | -- | $567,632 +6.8% |
| 2001 | -- | $531,420 |
Find assessor info on the county website
Monthly payment
Est. payment
Payment breakdown
Explore the cost of this home by adjusting the details. Changes won't be saved.Climate risks
Neighborhood: 20716
Nearby schools
Schools provided by the listing agent
- District: Prince George's County Public Schools
Source: Bright MLS. This data may not be complete. We recommend contacting the local school district to confirm school assignments for this home.
Similar homes
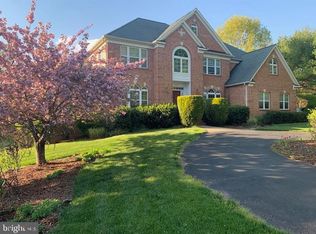
- $1,050,0005 bd5 ba3.4k sqft2700 Weary Creek Ct, Bowie, MD 20716For Sale

 MLS ID #MDPG2221790, Syreeta Saunders- Keys, Epique Realty. Bright MLS
 - $999,0005 bd5 ba5.6k sqft2300 Bermondsey Dr, Bowie, MD 20721For Sale
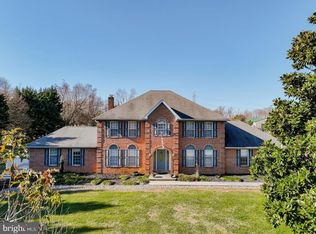 MLS ID #MDPG2202852, Ann Holtz, Coldwell Banker Realty. Bright MLS
 - $949,9005 bd5 ba3.4k sqft13901 Mount Oak Ct, Bowie, MD 20721For Sale
 MLS ID #MDPG2217248, Andy MacPherson, W F Chesley Real Estate, LLC.. Bright MLS
 - $899,0006 bd5 ba5.9k sqft12513 Woodbridge Ct, Bowie, MD 20721For Sale
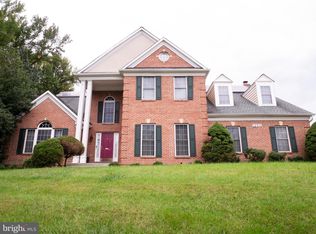 MLS ID #MDPG2219560, Timmy Ojaomo, Accord Home Realty Inc. Bright MLS
 - $1,245,0006 bd6 ba4.7k sqft12904 Walkers Ln, Bowie, MD 20721For SaleMLS ID #MDPG2217112, Chris Jackson, Keller Williams Preferred Properties. Bright MLS
- $949,9996 bd4 ba6.4k sqft75 W Bay Front Rd, Lothian, MD 20711For SaleMLS ID #MDAA2146758, Cynthia Perkins, Sawyer Real Estate, LLC. Bright MLS
- $1,100,0004 bd5 ba4.1k sqft15509 Cheswicke Ln, Upper Marlboro, MD 20772For SaleMLS ID #MDPG2207688, Kay Gray, EXP Realty, LLC. Bright MLS
- $1,250,0006 bd7 ba8.8k sqft14601 Driftwood Rd, Bowie, MD 20721For SaleMLS ID #MDPG2216858, David Pridgen, Jr., Realty ONE Group Excellence. Bright MLS
- $1,199,0005 bd6 ba7.7k sqft6602 Green Branch Ln, Upper Marlboro, MD 20772For SaleMLS ID #MDPG2215746, Hazel Shakur, Redfin Corp. Bright MLS
- $960,0004 bd5 ba5.1k sqft16601 Taylerton Ln, Brandywine, MD 20613For SaleMLS ID #MDPG2219822, Heinrod David, Inclusions & Associates Real Estate. Bright MLS
- $950,0005 bd6 ba6.2k sqft12304 Thomas Prospect Dr, Bowie, MD 20720For SaleMLS ID #MDPG2204092, Juanita Matthews, EXP Realty, LLC. Bright MLS
- $899,9904 bd5 ba5.1k sqft14202 Derby Ridge Rd, Bowie, MD 20721For SaleMLS ID #MDPG2198870, Mr. Pandharinath A Shenvi, HomeSmart. Bright MLS
- $625,0004 bd4 ba3.9k sqft14911 Jenkins Ridge Rd, Bowie, MD 20721For SaleMLS ID #MDPG2220814, Juanita Dawkins-Smart, RE/MAX Excellence Realty. Bright MLS
- $1,199,9008 bd9 ba6.2k sqft5700 Bost Ln, Clinton, MD 20735For SaleMLS ID #MDPG2216958, Zsuzsanna Rainey, Taylor Properties. Bright MLS
- $1,299,0006 bd8 ba5.6k sqft13308 Big Cedar Ln, Bowie, MD 20720For SaleMLS ID #MDPG2215280, Ray Edwards, Own Real Estate. Bright MLS
- $820,0005 bd5 ba4.9k sqft15407 Jennings Ln, Bowie, MD 20721For SaleMLS ID #MDPG2207254, SUNKARIE KEITA, Long & Foster Real Estate, Inc.. Bright MLS
- $925,0005 bd5 ba5.5k sqft11901 Duckettown Rd, Laurel, MD 20708For SaleMLS ID #MDPG2210056, Wemmy Collins, Redfin Corp. Bright MLS
- $1,400,0005 bd6 ba4.6k sqft3754 Patuxent River Rd, Davidsonville, MD 21035For SaleMLS ID #MDAA2141498, Debbie Noone, Northrop Realty. Bright MLS
- $1,600,0006 bd7 ba6.9k sqft14408 Woodmore Oaks Ct, Bowie, MD 20721For SaleMLS ID #MDPG2147410, Angela Reid, Delta Exclusive Realty, LLC. Bright MLS
- $744,9004 bd4 ba4.7k sqft14518 Dolbrook Ln, Bowie, MD 20721For SaleMLS ID #MDPG2203170, Karyn Freeman, Samson Properties. Bright MLS
