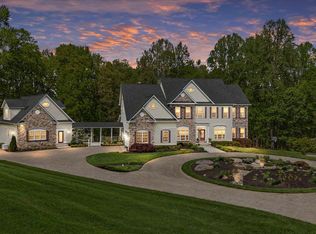
Exceptional Space. Thoughtful Design. An Outstanding Northern Calvert County Location. Impressive in both scale and design, this distinguished transitional colonial offers an exceptional combination of architectural presence, beautifully proportioned interiors, and everyday functionality. Situated on a generous .844-acre homesite in one of Dunkirk's most desirable established neighborhoods, this residence is among the newer homes in the community, offering the advantages of more recent construction in a sought-after northern Calvert County location. With 4,384 square feet of finished living space on the main and upper levels, plus an additional 2248-square-foot unfinished walkout lower level, this home was designed with space, comfort, and flexibility in mind. Dramatic 10-foot ceilings on the main level, 9-foot ceilings upstairs, impressive 9-foot interior doors, and an abundance of windows create an extraordinary sense of openness, allowing natural light to fill the interiors. The kitchen is truly a centerpiece of the home, thoughtfully appointed for both serious cooking and effortless entertaining. A commercial-style Wolf propane range with dual ovens anchors the space, complemented by extensive cabinetry, a spacious walk-in pantry, and a separate butler's pantry. Just off the three-car garage, a well-designed mudroom with built-in storage provides an ideal transition from the outdoors while keeping everyday essentials beautifully organized. The main level also features a bedroom with its own private bath, providing exceptional flexibility for guests, extended family, or multigenerational living. Upstairs, the expansive primary suite offers a wonderful retreat, distinguished by an extraordinarily large walk-in closet extending over the garage! Two additional bedrooms are connected by a convenient shared bath, while a fourth upper-level bedroom enjoys its own private en-suite bath. With five bedrooms, four full baths, and one half bath in total, the floor plan offers an appealing balance of generous gathering spaces and personal retreats. The unfinished walkout lower level provides another 2000+ square feet of possibilities. With numerous windows bringing natural light into the space, this level offers tremendous potential for future recreation, fitness, entertaining, or additional living areas. An interior fire sprinkler system is another noteworthy feature of the home's construction. A three-car, front-loading garage with individual extra tall doors adds both convenience and substantial storage capacity, while the expansive .844-acre property provides a generous setting for this impressive residence. The community itself offers amenities that enhance its appeal, including a large recreational area and a charming barn available for outdoor gatherings and special events. Located just over the Anne Arundel County line, this northern Calvert County address provides convenient access to Washington, DC, Alexandria, and Annapolis, making it an exceptional choice for those seeking a more relaxed residential setting without sacrificing accessibility. Beautifully proportioned, thoughtfully designed, and ideally located, 3750 Larkview Court offers the space and versatility to accommodate today's lifestyle while providing room to grow into tomorrow's possibilities.
For sale
$979,500
3750 Larkview Ct, Dunkirk, MD 20754
5beds
5,508sqft
Single Family Residence
Built in 2015
0.84 Acres Lot
$-- Zestimate®
$178/sqft
$35/mo HOA
What's special
Spacious walk-in pantryAbundance of windowsExpansive primary suiteExtensive cabinetry
- 8 days
- 795
- 71
Likely to sell faster than
Zillow last checked:
Listing updated:
Listed by:
Gail Nyman 301-802-6542,
RE/MAX United Real Estate 301-702-4200
Source: Bright MLS,MLS#: MDCA2031090
Facts & features
Interior
Bedrooms & bathrooms
- Bedrooms: 5
- Bathrooms: 5
- Full bathrooms: 4
- 1/2 bathrooms: 1
- Main level bathrooms: 2
- Main level bedrooms: 1
Rooms
- Room types: Living Room, Dining Room, Primary Bedroom, Bedroom 2, Bedroom 3, Bedroom 4, Bedroom 5, Kitchen, Family Room, Basement, Foyer, Breakfast Room, Laundry, Other, Storage Room, Bathroom 1, Bathroom 2, Bathroom 3, Primary Bathroom
Primary bedroom
- Level: Upper
- Area: 360 Square Feet
- Dimensions: 20 X 18
Bedroom 2
- Level: Upper
- Area: 176 Square Feet
- Dimensions: 16 X 11
Bedroom 3
- Level: Upper
- Area: 168 Square Feet
- Dimensions: 14 X 12
Bedroom 4
- Level: Upper
- Area: 195 Square Feet
- Dimensions: 15 X 13
Bedroom 5
- Level: Main
- Area: 231 Square Feet
- Dimensions: 21 X 11
Primary bathroom
- Level: Upper
- Area: 210 Square Feet
- Dimensions: 14 X 15
Bathroom 1
- Level: Main
Bathroom 2
- Level: Upper
Bathroom 2
- Level: Main
Bathroom 3
- Level: Upper
Basement
- Level: Lower
- Area: 1782 Square Feet
- Dimensions: 33 X 54
Breakfast room
- Level: Main
- Area: 260 Square Feet
- Dimensions: 10 X 26
Dining room
- Level: Main
- Area: 216 Square Feet
- Dimensions: 18 X 12
Family room
- Level: Main
- Area: 340 Square Feet
- Dimensions: 20 X 17
Foyer
- Level: Main
- Area: 84 Square Feet
- Dimensions: 12 X 7
Kitchen
- Level: Main
- Area: 220 Square Feet
- Dimensions: 20 X 11
Laundry
- Level: Upper
- Area: 60 Square Feet
- Dimensions: 5 X 12
Living room
- Level: Main
- Area: 156 Square Feet
- Dimensions: 13 X 12
Other
- Level: Upper
- Area: 308 Square Feet
- Dimensions: 28 X 11
Storage room
- Level: Lower
- Area: 608 Square Feet
- Dimensions: 19 X 32
Storage room
- Level: Lower
- Area: 120 Square Feet
- Dimensions: 8 X 15
Heating
- Heat Pump, Electric, Propane
Cooling
- Zoned, Heat Pump, Electric
Appliances
- Included: Microwave, Range, Dishwasher, Dryer, Exhaust Fan, Ice Maker, Double Oven, Oven/Range - Gas, Range Hood, Refrigerator, Six Burner Stove, Stainless Steel Appliance(s), Cooktop, Washer, Electric Water Heater
- Laundry: Upper Level, Laundry Room
Features
- 9'+ Ceilings, 2 Story Ceilings
- Flooring: Carpet, Engineered Wood
- Windows: Palladian
- Basement: Full,Heated,Rear Entrance,Rough Bath Plumb,Unfinished,Walk-Out Access
- Number of fireplaces: 2
- Fireplace features: Double Sided, Glass Doors, Gas/Propane
Interior area
- Total structure area: 6,632
- Total interior livable area: 5,508 sqft
- Finished area above ground: 4,384
- Finished area below ground: 1,124
Property
Parking
- Total spaces: 8
- Parking features: Storage, Garage Faces Front, Oversized, Driveway, Attached
- Attached garage spaces: 3
- Uncovered spaces: 5
Accessibility
- Accessibility features: None
Features
- Levels: Three
- Stories: 3
- Patio & porch: Porch, Screened
- Exterior features: Extensive Hardscape, Sidewalks, Underground Lawn Sprinkler
- Pool features: None
- Fencing: Aluminum,Decorative
Lot
- Size: 0.84 Acres
- Features: Suburban
Details
- Additional structures: Above Grade, Below Grade
- Parcel number: 0503176916
- Zoning: RUR
- Special conditions: Standard
Construction
Type & style
- Home type: SingleFamily
- Architectural style: Colonial,Transitional
- Property subtype: Single Family Residence
Materials
- Brick Front, Vinyl Siding
- Foundation: Concrete Perimeter
- Roof: Architectural Shingle
Condition
- New construction: No
- Year built: 2015
Details
- Builder model: Custom
Utilities & green energy
- Sewer: Septic Exists
- Water: Well
Community & HOA
Community
- Subdivision: Lyons Creek Overlook
HOA
- Has HOA: Yes
- Services included: Common Area Maintenance, Recreation Facility
- HOA fee: $420 annually
Location
- Region: Dunkirk
Financial & listing details
- Price per square foot: $178/sqft
- Tax assessed value: $865,833
- Annual tax amount: $9,752
- Date on market: 11/6/2026
- Listing agreement: Exclusive Right To Sell
- Ownership: Fee Simple
Estimated market value
Not available
Estimated sales range
Not available
Not available
Price history
| Date | Event | Price |
|---|---|---|
| 11/6/2026 | Listed for sale | $979,500+683.6%$178/sqft |
Source:  Bright MLS #MDCA2031090 Report a problem | ||
| 9/11/2006 | Sold | $125,000$23/sqft |
Source: Public Record Report a problem | ||
Public tax history
| Year | Property taxes | Tax assessment |
|---|---|---|
| 2026 | $9,568 +2.1% | $865,833 +2.1% |
| 2025 | $9,372 +8.2% | $848,000 +5.6% |
| 2024 | $8,663 +10% | $802,900 +6% |
| 2023 | $7,874 +6.3% | $757,800 +6.3% |
| 2022 | $7,405 +2% | $712,700 +2% |
| 2021 | $7,262 +1.5% | $698,900 +2% |
| 2020 | $7,152 +1.6% | $685,100 +2.1% |
| 2019 | $7,042 +1.8% | $671,300 +1.8% |
| 2018 | $6,915 +0.4% | $659,233 +1.9% |
| 2017 | $6,886 +303% | $647,167 +1.9% |
| 2016 | $1,709 | $635,100 +273.4% |
| 2015 | $1,709 | $170,100 |
| 2014 | $1,709 | $170,100 -0.1% |
| 2013 | -- | $170,200 |
| 2012 | -- | $170,200 |
| 2011 | -- | $170,200 -38.8% |
| 2010 | -- | $278,300 +16% |
| 2009 | -- | $240,010 +19% |
| 2008 | -- | $201,720 +23.4% |
| 2007 | -- | $163,430 +32.9% |
| 2006 | -- | $122,990 +49% |
| 2005 | -- | $82,550 +96% |
| 2004 | -- | $42,110 +4.1% |
| 2003 | -- | $40,460 +4.2% |
| 2002 | -- | $38,830 +4.5% |
| 2001 | -- | $37,160 |
Find assessor info on the county website
Monthly payment
Est. payment
Payment breakdown
Explore the cost of this home by adjusting the details. Changes won't be saved.Climate risks
Neighborhood: 20754
Nearby schools
Schools provided by the listing agent
- District: Calvert County Public Schools
Source: Bright MLS. This data may not be complete. We recommend contacting the local school district to confirm school assignments for this home.
Similar homes
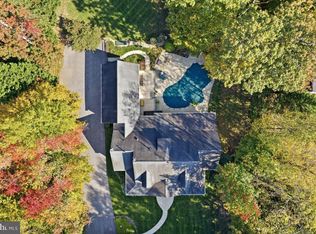
- $1,100,0005 bd5 ba4.5k sqft12033 Steven Ln, Dunkirk, MD 20754For Sale
 MLS ID #MDCA2027408, Sherri Verdon, RE/MAX One. Bright MLS
- $775,0004 bd4 ba4.3k sqft12550 Perrywood Ln, Dunkirk, MD 20754For Sale
 MLS ID #MDCA2029684, Laura Peruzzi, RE/MAX One. Bright MLS
- $999,9995 bd6 ba7.7k sqft6602 Green Branch Ln, Upper Marlboro, MD 20772For Sale
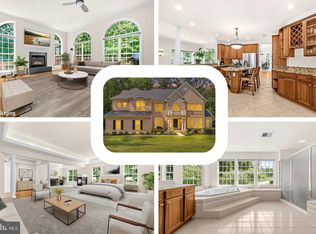 MLS ID #MDPG2223102, Hazel Shakur, Redfin Corp. Bright MLS
- $529,9975 bd4 ba3.9k sqft9810 Golden Russet Dr, Dunkirk, MD 20754For Sale
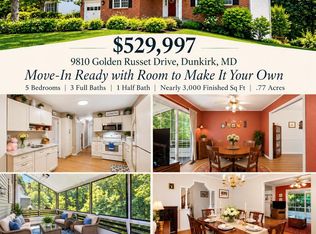 MLS ID #MDCA2031136, Tina Marie Biggs, EXP Realty, LLC. Bright MLS
- $995,0004 bd5 ba6.9k sqft8800 Trumps Hill Rd, Upper Marlboro, MD 20772For SaleMLS ID #MDPG2205734, Garland Dabney, Redfin Corp. Bright MLS
- $989,9905 bd5 ba6k sqft12903 Isaac Duckett Rd, Bowie, MD 20721For SaleMLS ID #MDPG2215724, Adam Carpenter, Keller Williams Flagship. Bright MLS
- $964,9995 bd5 ba6k sqft2014 Rosedale Ln, Huntingtown, MD 20639For SaleMLS ID #MDCA2030942, Juliet Patterson Brooke, Samson Properties. Bright MLS
- $1,100,0004 bd4 ba4k sqft9350 Baker St, Owings, MD 20736For SaleMLS ID #MDCA2030650, Danny Martin, Keller Williams Flagship. Bright MLS
- $1,100,0004 bd4 ba4.8k sqft13700 Baden Naylor Rd, Upper Marlboro, MD 20772For SaleMLS ID #MDPG2224940, Kristen Brooks, Keller Williams Realty. Bright MLS
- $739,9004 bd5 ba4k sqft7130 Decoy Dr, Owings, MD 20736For SaleMLS ID #MDCA2031482, Cheryl Bare, CENTURY 21 New Millennium. Bright MLS
- $1,000,0005 bd5 ba3.4k sqft2700 Weary Creek Ct, Bowie, MD 20716For SaleMLS ID #MDPG2221790, Syreeta Saunders- Keys, Epique Realty. Bright MLS
- $825,0005 bd4 ba5.1k sqft3627 Pentland Hills Dr, Upper Marlboro, MD 20774For SaleMLS ID #MDPG2220806, Angela Skipper, Keller Williams Flagship. Bright MLS
- $825,0005 bd4 ba5.2k sqft2700 Lantana Dr, Upper Marlboro, MD 20774For SaleMLS ID #MDPG2224582, Dany Jones, Samson Properties. Bright MLS
- $870,0005 bd4 ba3.4k sqft4205 Captain Perry Ct, Upper Marlboro, MD 20772For SaleMLS ID #MDPG2224648, Erika Williams, Compass. Bright MLS
- $898,8884 bd4 ba4.4k sqft16101 Venice Rd, Aquasco, MD 20608For SaleMLS ID #MDPG2223794, Shaunte Parker, Compass. Bright MLS
- $910,0004 bd4 ba4k sqft14403 Dormansville Blvd, Upper Marlboro, MD 20774For SaleMLS ID #MDPG2223132, Jasmyen Porter, Porter House International Realty Group. Bright MLS
- $514,9005 bd4 ba3.6k sqft9009 Eldon Dr, Clinton, MD 20735For SaleMLS ID #MDPG2225788, Chris Chambers, Samson Properties. Bright MLS
- $1,195,0006 bd6 ba6.5k sqft5223 Grenock Dr, Lothian, MD 20711For SaleMLS ID #MDAA2154104, Craig Linthicum, Benson & Mangold, LLC. Bright MLS
- $929,9595 bd5 ba3.4k sqft13901 Mount Oak Ct, Bowie, MD 20721For SaleMLS ID #MDPG2217248, Andy MacPherson, W F Chesley Real Estate, LLC.. Bright MLS
- $1,175,0006 bd7 ba6.9k sqft11107 King Gallahan Ct, Clinton, MD 20735For SaleMLS ID #MDPG2224732, Brooke Austin-McAdam, TTR Sotheby's International Realty. Bright MLS
