Check out the NEW aerial photos! An exceptional opportunity in The Homes at Perry Cabin -- a rare double residence offering approximately 4,000 square feet, six bedrooms, and six full baths in a premier Saint Michaels waterfront community. adjacent to the renowned Inn at Perry Cabin and overlooking Fogg Cove just off the Miles River. This turnkey home features expansive living areas and a chef-inspired gourmet kitchen designed for elevated entertaining and showcases premium appliances, including a 60-inch extra-large refrigerator/freezer, Wolf propane cooktop, and integrated refrigerated and freezer beverage drawers thoughtfully integrated into the cabinetry. The first-floor primary suite provides effortless main-level living with a private enclosed porch and spa-like bath retreat. This combined property conveys two deep-water boat slips (6' MLW) with water and electricity, each able to accommodate a 40-foot vessel. Community amenities include kayak launch; tennis courts lined for pickleball and a private beach. A fully owned solar energy system with integrated backup battery storage provides exceptional energy efficiency and resilience adding approximately $2,000/year offset to electricity bills as well as solar income. Just a short walk or boat ride to the shops and restaurants of historic Saint Michaels, and an easy drive to Easton, Annapolis, Washington, DC, and Philadelphia. Don't miss this rare offering in one of the Chesapeake Bay's premier boating destinations. Professional photography and media forthcoming.
For sale
Price cut: $50K (7/14)
$1,945,000
228 Perry Cabin Dr #228/226, Saint Michaels, MD 21663
6beds
4,089sqft
:
Get pre-qualified$12,844/mo
Townhouse
Built in 1984
5,625 Square Feet Lot
$-- Zestimate®
$476/sqft
$897/mo HOA
What's special
Private beachPrivate enclosed porchChef-inspired gourmet kitchenFirst-floor primary suiteWolf propane cooktopSpa-like bath retreatPremium appliances
- 160 days |
- 886 |
- 14 |
Zillow last checked:
Listing updated:
Listed by:
Mo McHugh 443-848-7210,
Chesapeake Bay Real Estate Plus, LLC 410-829-3603
Source: Bright MLS,MLS#: MDTA2012940
Facts & features
Interior
Bedrooms & bathrooms
- Bedrooms: 6
- Bathrooms: 6
- Full bathrooms: 6
- Main level bathrooms: 6
- Main level bedrooms: 6
Basement
- Area: 0
Heating
- Heat Pump, Electric
Cooling
- Other, Electric
Appliances
- Included: Cooktop, Dishwasher, Double Oven, Refrigerator, Extra Refrigerator/Freezer, Microwave, Washer, Dryer, Electric Water Heater
Features
- Open Floorplan, Kitchen - Gourmet, Primary Bedroom - Bay Front, Sound System
- Windows: Window Treatments
- Has basement: No
- Number of fireplaces: 2
- Fireplace features: Wood Burning
Interior area
- Total structure area: 4,089
- Total interior livable area: 4,089 sqft
- Finished area above ground: 4,089
- Finished area below ground: 0
Video & virtual tour
Property
Parking
- Parking features: Parking Lot
Accessibility
- Accessibility features: None
Features
- Levels: Two
- Stories: 2
- Pool features: None
- Has view: Yes
- View description: River
- Has water view: Yes
- Water view: River
- Waterfront features: Private Dock Site, Sandy Beach, River
- Body of water: Fogg Cove / Miles River
- Frontage length: Water Frontage Ft: 60
Lot
- Size: 5,625 Square Feet
Details
- Additional structures: Above Grade, Below Grade
- Parcel number: 2102107074
- Zoning: 0
- Special conditions: Standard
Construction
Type & style
- Home type: Townhouse
- Architectural style: Colonial
- Property subtype: Townhouse
Materials
- Brick
- Foundation: Crawl Space
- Roof: Architectural Shingle
Condition
- Excellent
- New construction: No
- Year built: 1984
Utilities & green energy
- Sewer: Public Sewer
- Water: Public
Community & HOA
Community
- Subdivision: Perry Cabin
HOA
- Has HOA: Yes
- Amenities included: Beach Access, Boat Dock/Slip, Common Grounds, Tennis Court(s)
- Services included: Common Area Maintenance, Maintenance Grounds, Pier/Dock Maintenance, Snow Removal, Management
- HOA fee: $2,690 quarterly
- HOA name: FOGG COVE HA DBA THE HOMES AT PERRY CABIN
Location
- Region: Saint Michaels
- Municipality: Saint Michaels
Financial & listing details
- Price per square foot: $476/sqft
- Tax assessed value: $1,294,400
- Annual tax amount: $14,986
- Date on market: 2/27/2026
- Listing agreement: Exclusive Agency
- Inclusions: Firepit Table And Rug, Patio Umbrella, Outside Log Rack, (1) Wall Mount Tv, Stand Alone Microwave And Built In Beverage / Freezer Drawers In The Kitchen.
- Ownership: Fee Simple
Estimated market value
Not available
Estimated sales range
Not available
Not available
Price history
| Date | Event | Price |
|---|---|---|
| 7/14/2026 | Price change | $1,945,000-2.5%$476/sqft |
Source:  Bright MLS #MDTA2012940 Report a problem Bright MLS #MDTA2012940 Report a problem | ||
| 2/27/2026 | Listed for sale | $1,995,000$488/sqft |
Source: Bright MLS #MDTA2012940 Report a problem | ||
Public tax history
Tax history is unavailable.
Monthly payment
Est. payment
Payment breakdown
Explore the cost of this home by adjusting the details. Changes won't be saved.Climate risks
Neighborhood: 21663
Nearby schools
GreatSchools rating
- 5/10St. Michaels Elementary SchoolGrades: PK-5Distance: 0.9 mi
- 5/10St. Michaels Middle/High SchoolGrades: 6-12Distance: 0.9 mi
Schools provided by the listing agent
- Elementary: St. Michaels
- Middle: St. Michaels
- High: St. Michaels
- District: Talbot County Public Schools
Source: Bright MLS. This data may not be complete. We recommend contacting the local school district to confirm school assignments for this home.
- $504,000-- bd2 ba1.5k sqft226 Perry Cabin Dr, Saint Michaels, MD 21663Off Market
- $1,157,3003 bd3 ba2.2k sqft230 Perry Cabin Dr, Saint Michaels, MD 21663Off Market
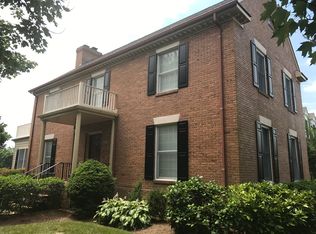
- $1,346,7005 bd4 ba2.7k sqft224 Perry Cabin Dr, Saint Michaels, MD 21663Off Market
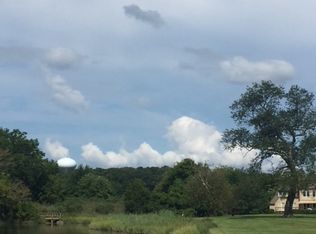
- $1,617,800-- bd6 ba3.6k sqft228 Perry Cabin Dr, Saint Michaels, MD 21663Off Market
- $1,543,4003 bd4 ba3.2k sqft232 Perry Cabin Dr, Saint Michaels, MD 21663Off Market
- $1,141,5003 bd3 ba2.2k sqft234 Perry Cabin Dr, Saint Michaels, MD 21663Off Market
- $1,470,100-- bd3 ba2.7k sqft236 Perry Cabin Dr, Saint Michaels, MD 21663Off Market
- $882,2002 bd4 ba1.3k sqft238 Perry Cabin Dr, Saint Michaels, MD 21663Off Market
A local agent can set up tours, give advice and negotiate with sellers.
A local lender can help you make sure your offer is ready when you are.
Similar homes
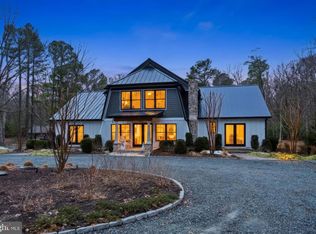
- $1,685,0005 bd5 ba4.7k sqft9180 Saint Michaels Rd, Saint Michaels, MD 21663For Sale
 MLS ID #MDTA2012944, Cornelia C Heckenbach, Long & Foster Real Estate, Inc.. Bright MLS
 - $2,000,0004 bd3 ba4.4k sqft7909 Church Neck Rd, Saint Michaels, MD 21663For Sale
 MLS ID #MDTA2013238, Cheri Bruce- Phipps, TTR Sotheby's International Realty. Bright MLS
 - $1,985,0003 bd3 ba2.6k sqft303 Manor St, Saint Michaels, MD 21663New Construction
 MLS ID #MDTA2013226, Monica Penwell, TTR Sotheby's International Realty. Bright MLS
 - $1,795,0003 bd2 ba2.1k sqft23776 Mount Pleasant Landing Cir, Saint Michaels, MD 21663For Sale
 MLS ID #MDTA2014128, Leslie Stevenson, Shore Living Real Estate. Bright MLS
 - $2,149,0003 bd3 ba3k sqft7149 Drum Point Rd, Saint Michaels, MD 21663For SaleMLS ID #MDTA2013096, Cornelia C Heckenbach, Long & Foster Real Estate, Inc.. Bright MLS
- $1,995,0004 bd3 ba3k sqft9020 Bozman Neavitt Rd, Saint Michaels, MD 21663For SaleMLS ID #MDTA2014168, Tom Crouch, Benson & Mangold, LLC. Bright MLS
- $1,679,0004 bd4 ba2.8k sqft24390 Oakwood Park Rd, Saint Michaels, MD 21663For SaleMLS ID #MDTA2012326, Janet Larson, Benson & Mangold, LLC. Bright MLS
- $995,0003 bd3 ba2k sqft101 Seymour Ave, Saint Michaels, MD 21663For SaleMLS ID #MDTA2014666, Henry Gibbons-Neff, Meredith Fine Properties. Bright MLS
- $1,795,0006 bd5 ba4.3k sqft7421 Quaker Neck Rd, Bozman, MD 21612For SaleMLS ID #MDTA2013268, Chuck Mangold JR., Benson & Mangold, LLC. Bright MLS
- $1,195,0004 bd5 ba3.5k sqft114 W Chestnut St, St Michaels, MD 21663For SaleMLS ID #MDTA2013116, Wink Cowee, Benson & Mangold, LLC. Bright MLS
- $1,495,0005 bd6 ba4.5k sqft4401 Grove Rd, Trappe, MD 21673For SaleMLS ID #MDTA2014654, Chuck Mangold JR., Benson & Mangold, LLC. Bright MLS
- $1,379,8004 bd4 ba3.3k sqft7865 Pea Nck, Saint Michaels, MD 21663New ConstructionMLS ID #MDTA2013310, Jana Meredith, Meredith Fine Properties. Bright MLS
- $1,049,0004 bd3 ba2.2k sqft109 W Marengo St, St Michaels, MD 21663For SaleMLS ID #MDTA2013980, Chuck Mangold JR., Benson & Mangold, LLC. Bright MLS
- $1,995,0005 bd4 ba3.9k sqft5698 Leeward Ln, Tilghman, MD 21671For SaleMLS ID #MDTA2013838, Brian Gearhart, Benson & Mangold, LLC. Bright MLS
- $1,950,0005 bd5 ba4.3k sqft21485 Island Club Rd, Tilghman, MD 21671For SaleMLS ID #MDTA2010266, Alicia G Dulin, Benson & Mangold, LLC. Bright MLS
- $1,990,0006 bd5 ba4.5k sqft206 Queen Anne Club Dr, Stevensville, MD 21666For SaleMLS ID #MDQA2017646, M.J. Stevens, Long & Foster Real Estate, Inc.. Bright MLS
- $1,995,0004 bd4 ba4.5k sqft377 Hemsley Dr, Queenstown, MD 21658For SaleMLS ID #MDQA2016648, Brian Gearhart, Benson & Mangold, LLC. Bright MLS
- $2,175,0004 bd4 ba2.7k sqft7272 Waverly Island Rd, Easton, MD 21601For SaleMLS ID #MDTA2013948, Barbara Watkins, Benson & Mangold, LLC. Bright MLS
- $2,850,0006 bd6 ba3.9k sqft7250 Maxmore Creek Dr, Easton, MD 21601For SaleMLS ID #MDTA2014486, Will Stone, Benson & Mangold, LLC. Bright MLS
- $2,395,0004 bd4 ba3.2k sqft8075 Lee Haven Rd, Easton, MD 21601For SaleMLS ID #MDTA2012866, Laura Carney, TTR Sotheby's International Realty. Bright MLS
