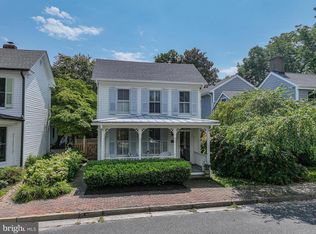
Extremely well maintained, inside and out, 3 bedroom 2 1/2 bath house with an oversized 2 car detached garage, huge back yard and within walking distance to downtown St. Michael's! Since the owner purchased this house there has been a primary first floor master addition, all new windows throughout, updated stainless appliances, professional interior designer decorating, all new extensive landscaping with full irrigation and so much more!
Under contract
$995,000
101 Seymour Ave, Saint Michaels, MD 21663
3beds
2,091sqft
Single Family Residence
Built in 1947
10,800 Square Feet Lot
$941,400 Zestimate®
$476/sqft
$-- HOA
What's special
Professional interior designer decoratingAll new windows throughoutUpdated stainless appliances
- 83 days
- 149
- 2
Zillow last checked:
Listing updated:
Listed by:
Henry Gibbons-Neff 410-829-0698,
Meredith Fine Properties 4108226272
Source: Bright MLS,MLS#: MDTA2014666
Facts & features
Interior
Bedrooms & bathrooms
- Bedrooms: 3
- Bathrooms: 3
- Full bathrooms: 2
- 1/2 bathrooms: 1
- Main level bathrooms: 2
- Main level bedrooms: 1
Basement
- Area: 760
Heating
- Forced Air, Electric
Cooling
- Central Air, Electric
Appliances
- Included: Electric Water Heater
Features
- Basement: Full
- Number of fireplaces: 2
Interior area
- Total structure area: 2,851
- Total interior livable area: 2,091 sqft
- Finished area above ground: 2,091
- Finished area below ground: 0
Property
Parking
- Total spaces: 2
- Parking features: Garage Faces Front, Oversized, Attached
- Attached garage spaces: 2
Accessibility
- Accessibility features: None
Features
- Levels: Two
- Stories: 2
- Pool features: None
Lot
- Size: 10,800 Square Feet
Details
- Additional structures: Above Grade, Below Grade
- Parcel number: 2102062372
- Zoning: R
- Special conditions: Standard
Construction
Type & style
- Home type: SingleFamily
- Architectural style: Cape Cod
- Property subtype: Single Family Residence
Materials
- Brick
- Foundation: Brick/Mortar
Condition
- New construction: No
- Year built: 1947
Utilities & green energy
- Sewer: Public Sewer
- Water: Public
Community & HOA
Community
- Subdivision: St. Michaels
HOA
- Has HOA: No
Location
- Region: Saint Michaels
- Municipality: Saint Michaels
Financial & listing details
- Price per square foot: $476/sqft
- Tax assessed value: $738,333
- Annual tax amount: $8,440
- Date on market: 7/31/2026
- Listing agreement: Exclusive Right To Sell
- Ownership: Fee Simple
Estimated market value
$941,400
$894,000 - $988,000
$2,831/mo
Price history
| Date | Event | Price |
|---|---|---|
| 9/14/2026 | Contingent | $995,000$476/sqft |
Source:  Bright MLS #MDTA2014666 Report a problem Bright MLS #MDTA2014666 Report a problem | ||
| 7/31/2026 | Listed for sale | $995,000+59.2%$476/sqft |
Source: Bright MLS #MDTA2014666 Report a problem | ||
| 2/9/2022 | Sold | $625,000-6%$299/sqft |
Source: Bright MLS #MDTA2001100 Report a problem | ||
| 1/27/2022 | Pending sale | $665,000$318/sqft |
Source: Bright MLS #MDTA2001100 Report a problem | ||
| 1/13/2022 | Contingent | $665,000$318/sqft |
Source: Bright MLS #MDTA2001100 Report a problem | ||
| 12/29/2021 | Listed for sale | $665,000$318/sqft |
Source: Bright MLS #MDTA2001100 Report a problem | ||
| 12/17/2021 | Pending sale | $665,000$318/sqft |
Source: Bright MLS #MDTA2001100 Report a problem | ||
| 12/9/2021 | Listed for sale | $665,000$318/sqft |
Source: Bright MLS #MDTA2001100 Report a problem | ||
| 11/29/2021 | Pending sale | $665,000$318/sqft |
Source: Bright MLS #MDTA2001100 Report a problem | ||
| 10/22/2021 | Listed for sale | $665,000+171.4%$318/sqft |
Source: Bright MLS #MDTA2001100 Report a problem | ||
| 6/6/2013 | Sold | $245,000-16.9%$117/sqft |
Source: Public Record Report a problem | ||
| 4/27/2013 | Pending sale | $295,000$141/sqft |
Source: Benson & Mangold, LLC #TA7795202 Report a problem | ||
| 1/5/2013 | Listed for sale | $295,000-6.3%$141/sqft |
Source: Lacaze-Meredith Real Estate, A Long & Foster Company #TA7795202 Report a problem | ||
| 6/12/2012 | Price change | $315,000-9.7%$151/sqft |
Source: Lacaze-Meredith Real Estate, A Long & Foster Company #TA7795202 Report a problem | ||
| 3/16/2012 | Listed for sale | $349,000$167/sqft |
Source: Lacaze-Meredith Real Estate, A Long & Foster Company #TA7795202 Report a problem | ||
Public tax history
| Year | Property taxes | Tax assessment |
|---|---|---|
| 2026 | $7,272 -13.8% | $738,333 +10.1% |
| 2025 | $8,440 +21.9% | $670,800 +20.7% |
| 2024 | $6,925 +31.1% | $555,800 +26.1% |
| 2023 | $5,283 +40.2% | $440,800 +35.3% |
| 2022 | $3,770 +2.6% | $325,800 +1.6% |
| 2021 | $3,675 +1.6% | $320,667 +1.6% |
| 2020 | $3,617 +1.7% | $315,533 +1.7% |
| 2019 | $3,558 +7.9% | $310,400 +5% |
| 2018 | $3,297 +8.7% | $295,633 +5.3% |
| 2017 | $3,033 +18.4% | $280,867 +5.5% |
| 2016 | $2,561 | $266,100 |
| 2015 | $2,561 -16.3% | $266,100 |
| 2014 | $3,061 | $266,100 -12.4% |
| 2013 | -- | $303,700 |
| 2012 | -- | $303,700 |
| 2011 | -- | $303,700 -13.5% |
| 2010 | -- | $351,220 +6.5% |
| 2009 | -- | $329,912 +6.9% |
| 2008 | -- | $308,606 +7.4% |
| 2007 | -- | $287,300 +11.3% |
| 2006 | -- | $258,142 +12.7% |
| 2005 | -- | $228,986 +14.6% |
| 2004 | -- | $199,830 +7.1% |
| 2003 | -- | $186,580 +7.6% |
| 2002 | -- | $173,330 +8.3% |
| 2001 | -- | $160,080 |
Find assessor info on the county website
Monthly payment
Est. payment
Payment breakdown
Explore the cost of this home by adjusting the details. Changes won't be saved.Climate risks
Neighborhood: 21663
Nearby schools
Schools provided by the listing agent
- District: Talbot County Public Schools
Source: Bright MLS. This data may not be complete. We recommend contacting the local school district to confirm school assignments for this home.
Similar homes
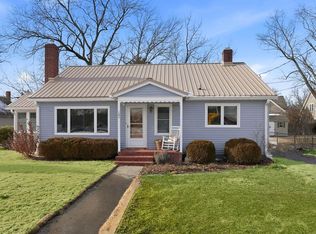
- $995,0004 bd3 ba2.2k sqft109 W Marengo St, St Michaels, MD 21663For Sale
 MLS ID #MDTA2013980, Chuck Mangold JR., Benson & Mangold, LLC. Bright MLS
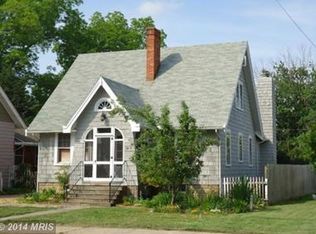
 - $949,0004 bd3 ba2.1k sqft111 Chesapeake Ave, Saint Michaels, MD 21663For Sale
 MLS ID #MDTA2014834, Jana Meredith, Meredith Fine Properties. Bright MLS

 - $997,0004 bd3 ba1.5k sqft101 Mulberry St, Saint Michaels, MD 21663For Sale
 MLS ID #MDTA2013022, Jana Meredith, Meredith Fine Properties. Bright MLS
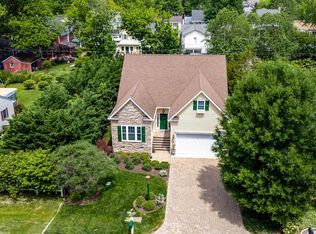
 - $1,250,0003 bd3 ba2k sqft202 E Chestnut St, Saint Michaels, MD 21663For Sale
 MLS ID #MDTA2014844, Wink Cowee, Benson & Mangold, LLC. Bright MLS
 - $1,399,0003 bd3 ba1.9k sqft104 Mulberry St, Saint Michaels, MD 21663For SaleMLS ID #MDTA2014766, Barbara Best, RE/MAX One. Bright MLS
- $849,0003 bd3 ba2.5k sqft27663 Goldsborough Neck Rd, Easton, MD 21601For SaleMLS ID #MDTA2013528, Margriet Mitchell, Long & Foster Real Estate, Inc.. Bright MLS
- $997,0004 bd4 ba2k sqft140 S Washington St, Easton, MD 21601For SaleMLS ID #MDTA2013026, Jana Meredith, Meredith Fine Properties. Bright MLS
- $599,0003 bd3 ba2.1k sqft6280 Bellevue Rd, Royal Oak, MD 21662For SaleMLS ID #MDTA2014800, Jim Corson, Benson & Mangold, LLC. Bright MLS
- $699,0003 bd2 ba1.8k sqft5735 Irish Creek Rd, Royal Oak, MD 21662For SaleMLS ID #MDTA2014888, Mary Saltzman, Compass. Bright MLS
- $650,0003 bd3 ba2.3k sqft113 Marlborough Rd, Queenstown, MD 21658For SaleMLS ID #MDQA2018694, Tresha Davis, Coldwell Banker Realty. Bright MLS
- $1,195,0004 bd3 ba2.8k sqft28372 Canvasback Ln, Easton, MD 21601For SaleMLS ID #MDTA2015078, Kathy Christensen, TTR Sotheby's International Realty. Bright MLS
- $899,0005 bd3 ba3k sqft14 Fairway Is, Grasonville, MD 21638For SaleMLS ID #MDQA2018270, Jimmy White, Long & Foster Real Estate, Inc.. Bright MLS
- $1,095,0003 bd3 ba2.2k sqft100 W Pier St, Oxford, MD 21654For SaleMLS ID #MDTA2014624, Brian Gearhart, Benson & Mangold, LLC. Bright MLS
- $895,0004 bd3 ba3k sqft21477 Island Club Rd, Tilghman, MD 21671For SaleMLS ID #MDTA2014718, Laura Carney, TTR Sotheby's International Realty. Bright MLS
- $725,0003 bd3 ba2.1k sqft10554 Miracle House Cir, Claiborne, MD 21624For SaleMLS ID #MDTA2013778, Dawn Lednum, Chesapeake Bay Real Estate Plus, LLC. Bright MLS
- $975,0004 bd4 ba2.5k sqft1326 Harbor Rd, Annapolis, MD 21403For SaleMLS ID #MDAA2157478, Sarah Myer, Long & Foster Real Estate, Inc.. Bright MLS
- $999,9003 bd3 ba2.1k sqft9308 Atlantic Ave, North Beach, MD 20714For SaleMLS ID #MDCA2029894, Cheryl Bare, CENTURY 21 New Millennium. Bright MLS
- $574,9003 bd3 ba2.2k sqft108 Gloucester Rd, Queenstown, MD 21658For SaleMLS ID #MDQA2018968, Carol Snyder, Monument Sotheby's International Realty. Bright MLS
- $749,0004 bd3 ba2.4k sqft116 Prospect Bay Dr W, Grasonville, MD 21638For SaleMLS ID #MDQA2017832, Lori G Woods-Fortney, Berkshire Hathaway HomeServices Homesale Realty. Bright MLS
- $865,0002 bd3 ba2.6k sqft28323 Ayres Sq, Easton, MD 21601For SaleMLS ID #MDTA2015086, Coard Benson, Benson & Mangold, LLC. Bright MLS
