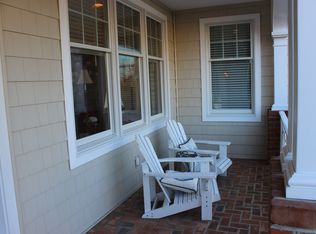
Beautiful views of Harris Creek and the Choptank River beyond provide a stunning backdrop for this beautifully maintained home in the established community of Tilghman on Chesapeake. A welcoming front porch framed by mature landscaping and colorful gardens leads into a bright, light-filled interior featuring soaring two-story ceilings, hardwood floors, crown moldings, and abundant natural light. Designed for both everyday living and entertaining, the gourmet kitchen opens to a spacious family room with a gas fireplace, breakfast area, and inviting sunroom. The adjoining rear deck, complete with a hot tub, provides a wonderful setting for outdoor entertaining while overlooking the beautifully landscaped grounds and tranquil water views. The main level also includes gracious formal living and dining rooms, as well as a private office. The upper level overlooks the family room below and features a spacious primary suite with a private balcony and luxurious ensuite bath with a jetted tub and walk-in shower. Three additional bedrooms—one currently used as a library—share a full hall bath. An attached two-car garage provides convenient parking and storage. Residents of Tilghman on Chesapeake enjoy an exceptional array of amenities, including a waterfront clubhouse, swimming pool, picnic area, community pier, and private boat slips available for lease, offering residents an ideal opportunity to enjoy the waterfront lifestyle of Maryland’s Eastern Shore.
For sale
$985,000
21477 Island Club Rd, Tilghman, MD 21671
4beds
3,040sqft
Single Family Residence
Built in 2000
0.58 Acres Lot
$-- Zestimate®
$324/sqft
$204/mo HOA
What's special
Private officeSoaring two-story ceilingsBright light-filled interiorHardwood floorsCrown moldingsTranquil water viewsAbundant natural light
- 24 days
- 440
- 27
Zillow last checked:
Listing updated:
Listed by:
Laura Carney 410-310-3307,
TTR Sotheby's International Realty 4106733344
Source: Bright MLS,MLS#: MDTA2014718
Facts & features
Interior
Bedrooms & bathrooms
- Bedrooms: 4
- Bathrooms: 3
- Full bathrooms: 2
- 1/2 bathrooms: 1
- Main level bathrooms: 1
Basement
- Area: 0
Heating
- Heat Pump, Electric
Cooling
- Central Air, Electric
Appliances
- Included: Electric Water Heater
- Laundry: Main Level
Features
- Attic, Bathroom - Stall Shower, Bathroom - Walk-In Shower, Breakfast Area, Built-in Features, Ceiling Fan(s), Combination Dining/Living, Crown Molding, Dining Area, Family Room Off Kitchen, Open Floorplan, Eat-in Kitchen, Kitchen - Gourmet, Kitchen Island, Pantry, Primary Bath(s), Upgraded Countertops, Walk-In Closet(s), 2 Story Ceilings, 9'+ Ceilings, Cathedral Ceiling(s)
- Flooring: Ceramic Tile, Hardwood, Carpet, Wood
- Windows: Skylight(s)
- Has basement: No
- Number of fireplaces: 1
Interior area
- Total structure area: 3,040
- Total interior livable area: 3,040 sqft
- Finished area above ground: 3,040
- Finished area below ground: 0
Video & virtual tour
Property
Parking
- Total spaces: 2
- Parking features: Garage Faces Front, Inside Entrance, Other, Attached, Driveway
- Attached garage spaces: 2
- Has uncovered spaces: Yes
Accessibility
- Accessibility features: None
Features
- Levels: Two
- Stories: 2
- Exterior features: Awning(s), Extensive Hardscape, Lighting
- Pool features: Community
- Has spa: Yes
- Spa features: Bath, Hot Tub
- Has view: Yes
- View description: Creek/Stream, River, Scenic Vista, Garden, Panoramic, Water
- Has water view: Yes
- Water view: Creek/Stream,River,Water
- Body of water: Harris Creek
Lot
- Size: 0.58 Acres
Details
- Additional structures: Above Grade, Below Grade
- Parcel number: 2105193540
- Zoning: R
- Special conditions: Standard
Construction
Type & style
- Home type: SingleFamily
- Architectural style: Colonial
- Property subtype: Single Family Residence
Materials
- Stick Built, Vinyl Siding
- Foundation: Block, Crawl Space
- Roof: Shingle
Condition
- Excellent
- New construction: No
- Year built: 2000
Utilities & green energy
- Electric: 120/240V
- Sewer: Public Sewer
- Water: Private, Well
Community & HOA
Community
- Subdivision: Tilghman On Chesapeake
HOA
- Has HOA: Yes
- Amenities included: Boat Dock/Slip, Clubhouse, Common Grounds, Pier/Dock, Pool
- Services included: Common Area Maintenance, Reserve Funds, Pool(s), Snow Removal
- HOA fee: $2,444 annually
- HOA name: TILGHMAN ON CHESAPEAKE COMMUNITY ASSOCIATION
Location
- Region: Tilghman
Financial & listing details
- Price per square foot: $324/sqft
- Tax assessed value: $663,667
- Annual tax amount: $3,096
- Date on market: 8/20/2026
- Listing agreement: Exclusive Right To Sell
- Ownership: Fee Simple
Estimated market value
Not available
Estimated sales range
Not available
Not available
Price history
| Date | Event | Price |
|---|---|---|
| 8/21/2026 | Listed for sale | $985,000-14.3%$324/sqft |
Source:  Bright MLS #MDTA2014718 Report a problem Bright MLS #MDTA2014718 Report a problem | ||
| 7/31/2026 | Listing removed | $1,150,000$378/sqft |
Source: Bright MLS #MDTA2011508 Report a problem | ||
| 5/1/2026 | Price change | $1,150,000-4.2%$378/sqft |
Source: Bright MLS #MDTA2011508 Report a problem | ||
| 8/6/2025 | Listed for sale | $1,200,000+181%$395/sqft |
Source: Bright MLS #MDTA2011508 Report a problem | ||
| 1/22/2002 | Sold | $427,000$140/sqft |
Source: Public Record Report a problem | ||
Public tax history
| Year | Property taxes | Tax assessment |
|---|---|---|
| 2025 | $3,011 -41.5% | $593,900 +4.2% |
| 2024 | $5,148 +10.2% | $570,100 +4.4% |
| 2023 | $4,673 +12.6% | $546,300 +4.6% |
| 2022 | $4,149 +6% | $522,500 |
| 2021 | $3,915 | $522,500 |
| 2020 | $3,915 -1.5% | $522,500 -1.5% |
| 2019 | $3,975 +4.3% | $530,600 |
| 2018 | $3,810 +5.2% | $530,600 |
| 2017 | $3,623 +64% | $530,600 -9.8% |
| 2016 | $2,208 | $588,200 |
| 2015 | $2,208 +10.2% | $588,200 |
| 2014 | $2,003 | $588,200 -12.4% |
| 2013 | -- | $671,600 |
| 2012 | -- | $671,600 |
| 2011 | -- | $671,600 -14.8% |
| 2010 | -- | $788,210 +8.6% |
| 2009 | -- | $725,566 +9.4% |
| 2008 | -- | $662,923 +10.4% |
| 2007 | -- | $600,280 +18.1% |
| 2006 | -- | $508,320 +22.1% |
| 2005 | -- | $416,360 +28.3% |
| 2004 | -- | $324,400 +5.2% |
| 2003 | -- | $308,220 +5.5% |
| 2002 | -- | $292,040 +5.9% |
| 2001 | -- | $275,860 |
Find assessor info on the county website
Monthly payment
Est. payment
Payment breakdown
Explore the cost of this home by adjusting the details. Changes won't be saved.Climate risks
Neighborhood: 21671
Nearby schools
Schools provided by the listing agent
- District: Talbot County Public Schools
Source: Bright MLS. This data may not be complete. We recommend contacting the local school district to confirm school assignments for this home.
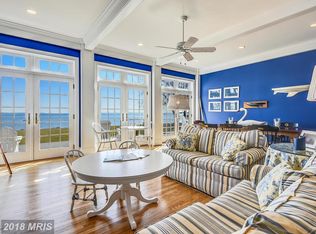
- $1,094,3004 bd4 ba4.1k sqft21467 Island Club Rd, Tilghman, MD 21671Off Market
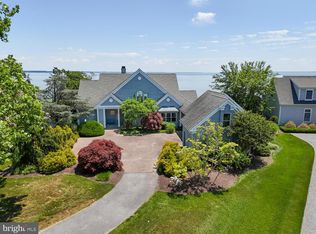
- $1,425,0005 bd4 ba3.1k sqft21493 Island Club Rd, Tilghman, MD 21671Off Market
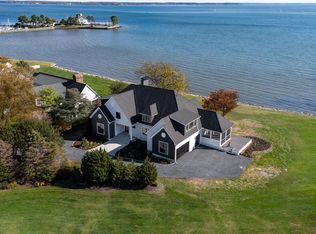
- $1,400,0003 bd4 ba2.6k sqft21501 Island Club Rd, Tilghman, MD 21671Sold
- $1,950,0005 bd5 ba4.3k sqft21485 Island Club Rd, Tilghman, MD 21671For Sale
Similar homes
- $995,0003 bd3 ba3.8k sqft6670 Tilghman Island Rd, Sherwood, MD 21665For Sale
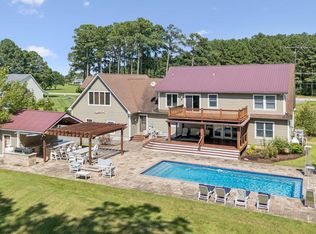
 MLS ID #MDTA2011284, Larry Brennan, TTR Sotheby's International Realty. Bright MLS
 - $995,0004 bd3 ba2.2k sqft109 W Marengo St, St Michaels, MD 21663For Sale
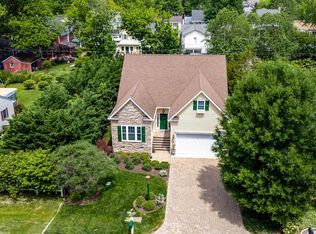 MLS ID #MDTA2013980, Chuck Mangold JR., Benson & Mangold, LLC. Bright MLS
 - $959,9004 bd4 ba4.5k sqft5581 Hardesty Rd, Sunderland, MD 20689For Sale
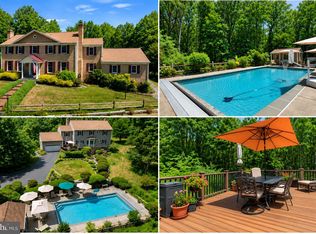 MLS ID #MDCA2030024, Carol Tinnin, RE/MAX Leading Edge. Bright MLS
 - $1,100,0004 bd4 ba3k sqft6893 Old Solomons Island Rd, Friendship, MD 20758For Sale
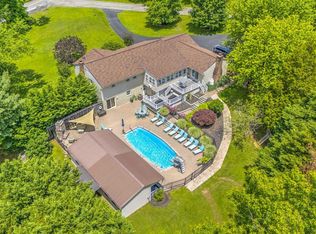 MLS ID #MDAA2153752, Ray Mudd, Schwartz Realty, Inc.. Bright MLS
 - $868,0004 bd3 ba3.1k sqft113 Bentons Pleasure Rd, Chester, MD 21619For SaleMLS ID #MDQA2018142, Temple Peirce, Cummings & Co. Realtors. Bright MLS
- $775,0003 bd3 ba2.4k sqft5634 Dartmouth St, Churchton, MD 20733For SaleMLS ID #MDAA2153578, Julieta Slattery, Samson Properties. Bright MLS
- $639,9004 bd3 ba3.5k sqft2425 Harrison Ct, Chesapeake Beach, MD 20732For SaleMLS ID #MDCA2030506, Dottie Bistransin, Redfin Corp. Bright MLS
- $1,075,0004 bd4 ba4k sqft29747 Easton Farms Ln, Easton, MD 21601For SaleMLS ID #MDTA2014780, Lish Gannon, Benson & Mangold, LLC. Bright MLS
- $995,0003 bd3 ba2k sqft101 Seymour Ave, Saint Michaels, MD 21663For SaleMLS ID #MDTA2014666, Henry Gibbons-Neff, Meredith Fine Properties. Bright MLS
- $948,0004 bd2 ba3.1k sqft6312 Mill Branch Rd, Huntingtown, MD 20639For SaleMLS ID #MDCA2029006, Becky King, Home Towne Real Estate. Bright MLS
- $934,0005 bd3 ba3k sqft14 Fairway Is, Grasonville, MD 21638For SaleMLS ID #MDQA2018270, Jimmy White, Long & Foster Real Estate, Inc.. Bright MLS
- $899,9994 bd3 ba2.7k sqft2503 Legacy Ct, Cambridge, MD 21613For SaleMLS ID #MDDO2012826, Val Brown, Coldwell Banker Realty. Bright MLS
- $575,0004 bd3 ba2.4k sqft6705 Tilghman Island Rd, Sherwood, MD 21665For SaleMLS ID #MDTA2013270, Kimberly Crouch, Benson & Mangold, LLC. Bright MLS
- $850,0004 bd3 ba2.1k sqft121 Eareckson Ln, Stevensville, MD 21666For SaleMLS ID #MDQA2017628, Larry Doyle, Long & Foster Real Estate, Inc.. Bright MLS
- $799,9004 bd3 ba2.8k sqft803 Seabreeze Rd, Cambridge, MD 21613For SaleMLS ID #MDDO2012806, Tim Meadowcroft, Long & Foster Real Estate, Inc.. Bright MLS
- $749,9005 bd4 ba4.1k sqft1535 Biltmore Ct, Huntingtown, MD 20639For SaleMLS ID #MDCA2030460, Danny Martin, Keller Williams Flagship. Bright MLS
- $750,0004 bd4 ba3k sqft7730 Lake Shore Dr, Owings, MD 20736For SaleMLS ID #MDCA2030198, Gil Poudrier JR., TTR Sotheby's International Realty. Bright MLS
- $799,9004 bd3 ba3.4k sqft2651 Lady Annes Way, Huntingtown, MD 20639For SaleMLS ID #MDCA2027228, Nick Poliansky, Keller Williams Preferred Properties. Bright MLS
- $799,9004 bd4 ba4.3k sqft12550 Perrywood Ln, Dunkirk, MD 20754For SaleMLS ID #MDCA2029684, Laura Peruzzi, RE/MAX One. Bright MLS
- $849,5003 bd3 ba2.6k sqft4712 Steamboat Rd, Woolford, MD 21677For SaleMLS ID #MDDO2012352, Carol Baker-Jones, Benson & Mangold, LLC. Bright MLS
