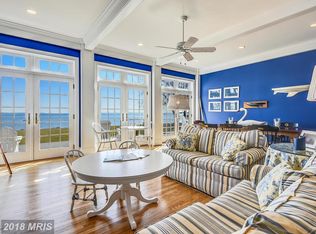
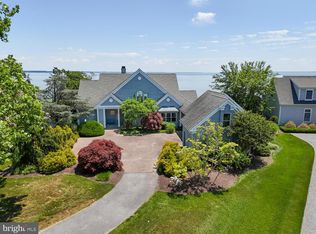
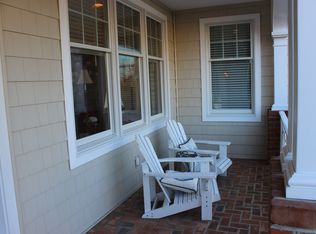
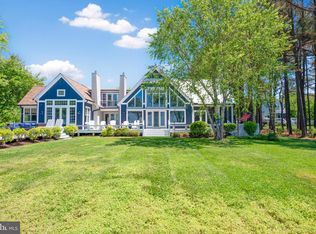
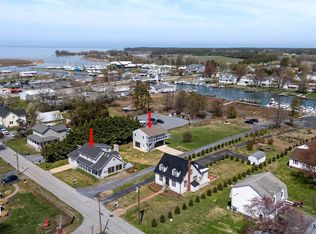
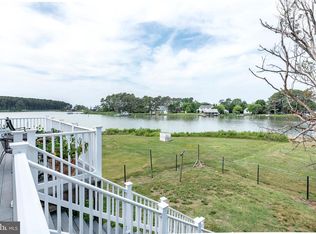
Back on the market due to Buyers unable to fulfill home sale contingency- Discover the essence of refined Eastern Shore living in this meticulously renovated contemporary waterfront retreat, gracefully set along the tranquil shores of Harris Creek and looking out to the Choptank River. Every detail of this remarkable home exemplifies elegance. Step inside to a breathtaking panorama of water views framed by expansive windows that fill the home with ethereal lighting. Designed for both the passionate cook and the gracious host, the gourmet kitchen features professional-grade Wolf appliances, a Cambria quartz oversized island, and custom cabinetry. The main level primary suite offers panoramic views of Harris Creek, custom millwork, and a spa-worthy bath showcasing a deep soaking tub and beautifully tiled shower. An additional main-level bedroom with private ensuite provides ideal accommodations for guests. On the second floor, three spacious bedrooms await. One a second private primary suite with custom closet and balcony. Two bedrooms, sharing a thoughtfully designed Jack and Jill bath, all centered around a loft-style lounge. Additional amenities include a thoughtfully designed mudroom and a garage with epoxy-coated floors and sleek Clopay glass garage doors. The covered porch creates a seamless space for indoor-outdoor entertaining. Situated on a large, private lot within an exclusive HOA waterfront community, the property offers a rare sense of seclusion while still providing access to coveted amenities such as a community dock and pool. With all new electric, plumbing, HVAC and more, this house has been taken down to the studs and rebuilt to its timeless architecture. From its elevated finishes to its extraordinary setting, 21485 Island Club Drive captures the essence of luxury coastal living on Maryland’s Eastern Shore.
For sale
Price cut: $200K (9/16)
$1,750,000
21485 Island Club Rd, Tilghman, MD 21671
5beds
4,303sqft
Single Family Residence
Built in 1999
0.96 Acres Lot
$2,379,900 Zestimate®
$407/sqft
$191/mo HOA
What's special
- 319 days
- 712
- 51
Zillow last checked:
Listing updated:
Listed by:
Lish Gannon 410-200-6378,
Benson & Mangold, LLC 4108226665
Source: Bright MLS,MLS#: MDTA2010266
Facts & features
Interior
Bedrooms & bathrooms
- Bedrooms: 5
- Bathrooms: 5
- Full bathrooms: 4
- 1/2 bathrooms: 1
- Main level bathrooms: 3
- Main level bedrooms: 2
Rooms
- Room types: Living Room, Dining Room, Primary Bedroom, Bedroom 2, Bedroom 3, Bedroom 4, Kitchen, Foyer, Laundry
Primary bedroom
- Features: Built-in Features, Flooring - HardWood, Walk-In Closet(s), Soaking Tub, Bathroom - Walk-In Shower, Recessed Lighting
- Level: Main
Bedroom 2
- Features: Flooring - Carpet
- Level: Upper
Bedroom 3
- Features: Cathedral/Vaulted Ceiling, Flooring - Carpet, Walk-In Closet(s)
- Level: Upper
Bedroom 4
- Features: Flooring - Carpet, Built-in Features, Ceiling Fan(s), Crown Molding
- Level: Upper
Dining room
- Level: Main
Foyer
- Level: Main
Kitchen
- Features: Built-in Features, Granite Counters, Crown Molding, Flooring - Tile/Brick
- Level: Main
Laundry
- Level: Main
Living room
- Features: Cathedral/Vaulted Ceiling, Flooring - Carpet
- Level: Main
Heating
- Heat Pump, Electric
Cooling
- Central Air, Ceiling Fan(s), Electric
Appliances
- Included: Microwave, Built-In Range, Dishwasher, Dryer, Energy Efficient Appliances, Exhaust Fan, Instant Hot Water, Oven/Range - Gas, Range Hood, Refrigerator, Six Burner Stove, Washer, Tankless Water Heater, Gas Water Heater
- Laundry: Main Level, Laundry Room
Features
- Soaking Tub, Bathroom - Walk-In Shower, Built-in Features, Ceiling Fan(s), Dining Area, Entry Level Bedroom, Family Room Off Kitchen, Open Floorplan, Kitchen - Gourmet, Kitchen Island, Primary Bath(s), Primary Bedroom - Bay Front, Recessed Lighting, Upgraded Countertops, Walk-In Closet(s), Dry Wall, Paneled Walls
- Flooring: Hardwood, Wood
- Doors: Double Entry, French Doors
- Windows: Energy Efficient, Skylight(s)
- Has basement: No
- Number of fireplaces: 1
- Fireplace features: Gas/Propane, Mantel(s), Marble
Interior area
- Total structure area: 4,303
- Total interior livable area: 4,303 sqft
- Finished area above ground: 4,303
- Finished area below ground: 0
Video & virtual tour
Property
Parking
- Total spaces: 2
- Parking features: Garage Door Opener, Garage Faces Side, Inside Entrance, Driveway, Attached
- Attached garage spaces: 2
- Has uncovered spaces: Yes
Accessibility
- Accessibility features: None
Features
- Levels: Two
- Stories: 2
- Patio & porch: Porch, Deck, Patio
- Exterior features: Extensive Hardscape, Lighting, Rain Gutters
- Pool features: Community
- Has view: Yes
- View description: River, Water, Garden
- Has water view: Yes
- Water view: River,Water
- Waterfront features: Rip-Rap, River
- Body of water: Harris Creek To Choptank River
- Frontage length: Water Frontage Ft: 170
Lot
- Size: 0.96 Acres
- Features: Landscaped, Premium, Rear Yard, Rip-Rapped
Details
- Additional structures: Above Grade, Below Grade
- Parcel number: 2105193532
- Zoning: RESIDENTIAL
- Special conditions: Standard
Construction
Type & style
- Home type: SingleFamily
- Architectural style: Contemporary,Coastal
- Property subtype: Single Family Residence
Materials
- Frame, HardiPlank Type
- Foundation: Crawl Space
- Roof: Architectural Shingle
Condition
- Excellent
- New construction: No
- Year built: 1999
- Major remodel year: 2025
Details
- Builder name: Chance and Associates
Utilities & green energy
- Sewer: Public Sewer
- Water: Private
Community & HOA
Community
- Subdivision: Tilghman On Chesapeake
HOA
- Has HOA: Yes
- Amenities included: Clubhouse, Common Grounds, Marina/Marina Club, Picnic Area, Pool
- HOA fee: $2,292 annually
- HOA name: TILGHMAN ON CHESAPEAKECOMMUNITY ASSOCIATION
Location
- Region: Tilghman
Financial & listing details
- Price per square foot: $407/sqft
- Tax assessed value: $958,867
- Annual tax amount: $8,659
- Date on market: 11/7/2025
- Listing agreement: Exclusive Right To Sell
- Ownership: Fee Simple
Estimated market value
$2,379,900
$2.26M - $2.50M
$4,637/mo
Price history
| Date | Event | Price |
|---|---|---|
| 9/16/2026 | Price change | $1,750,000-10.3%$407/sqft |
Source:  Bright MLS #MDTA2010266 Report a problem Bright MLS #MDTA2010266 Report a problem | ||
| 5/13/2026 | Listed for sale | $1,950,000$453/sqft |
Source: Bright MLS #MDTA2010266 Report a problem | ||
| 4/29/2026 | Pending sale | $1,950,000$453/sqft |
Source: Bright MLS #MDTA2010266 Report a problem | ||
| 4/3/2026 | Price change | $1,950,000-22%$453/sqft |
Source: Bright MLS #MDTA2010266 Report a problem | ||
| 11/8/2025 | Listed for sale | $2,499,000+170.2%$581/sqft |
Source: Bright MLS #MDTA2010266 Report a problem | ||
| 8/12/2021 | Sold | $925,000+56.8%$215/sqft |
Source: Bright MLS #MDTA141384 Report a problem | ||
| 5/13/2021 | Sold | $590,000$137/sqft |
Source: Public Record Report a problem | ||
Public tax history
| Year | Property taxes | Tax assessment |
|---|---|---|
| 2025 | $9,171 +5.9% | $1,002,100 +4.5% |
| 2024 | $8,659 +10.5% | $958,867 +4.7% |
| 2023 | $7,832 +13.1% | $915,633 +5% |
| 2022 | $6,927 +6.3% | $872,400 +0.3% |
| 2021 | $6,515 +0.3% | $869,600 +0.3% |
| 2020 | $6,494 +0.3% | $866,800 +0.3% |
| 2019 | $6,473 +4.3% | $864,000 |
| 2018 | $6,204 +5.2% | $864,000 |
| 2017 | $5,899 +41.4% | $864,000 -15.4% |
| 2016 | $4,173 | $1,021,100 |
| 2015 | $4,173 +6.9% | $1,021,100 |
| 2014 | $3,904 | $1,021,100 -16.6% |
| 2013 | -- | $1,224,600 |
| 2012 | -- | $1,224,600 |
| 2011 | -- | $1,224,600 -15.9% |
| 2010 | -- | $1,455,740 +8.7% |
| 2009 | -- | $1,339,676 +9.5% |
| 2008 | -- | $1,223,613 +10.5% |
| 2007 | -- | $1,107,550 +8.3% |
| 2006 | -- | $1,023,020 +9% |
| 2005 | -- | $938,490 +9.9% |
| 2004 | -- | $853,960 +11.7% |
| 2003 | -- | $764,450 +13.3% |
| 2002 | -- | $674,940 +15.3% |
| 2001 | -- | $585,430 |
Find assessor info on the county website
Monthly payment
Est. payment
Payment breakdown
Explore the cost of this home by adjusting the details. Changes won't be saved.Climate risks
Neighborhood: 21671
Nearby schools
Schools provided by the listing agent
- District: Talbot County Public Schools
Source: Bright MLS. This data may not be complete. We recommend contacting the local school district to confirm school assignments for this home.
Similar homes
- $1,895,0005 bd4 ba3.9k sqft5698 Leeward Ln, Tilghman, MD 21671For Sale
 MLS ID #MDTA2013838, Brian Gearhart, Benson & Mangold, LLC. Bright MLS
 - $895,0004 bd3 ba3k sqft21477 Island Club Rd, Tilghman, MD 21671For Sale
 MLS ID #MDTA2014718, Laura Carney, TTR Sotheby's International Realty. Bright MLS
 - $899,0005 bd2 ba2.6k sqft21552 Chicken Point Rd, Tilghman, MD 21671For Sale
 MLS ID #MDTA2013012, Dawn Lednum, Chesapeake Bay Real Estate Plus, LLC. Bright MLS
 - $925,0004 bd3 ba2.8k sqft4938 Fairbank Rd, Tilghman, MD 21671For Sale
 MLS ID #MDTA2014140, Tracy Higgs Wagner, Meredith Fine Properties. Bright MLS
 - $1,685,0005 bd5 ba4.7k sqft9180 Saint Michaels Rd, Saint Michaels, MD 21663For SaleMLS ID #MDTA2012944, Cornelia C Heckenbach, Long & Foster Real Estate, Inc.. Bright MLS
- $1,795,0004 bd3 ba3.6k sqft5227 Brooks Rd, Woolford, MD 21677For SaleMLS ID #MDDO2012022, Raymond Staats, Benson & Mangold, LLC. Bright MLS
- $1,289,0004 bd3 ba2.5k sqft8410 Bozman Neavitt Rd, Bozman, MD 21612For SaleMLS ID #MDTA2015096, Cornelia C Heckenbach, Long & Foster Real Estate, Inc.. Bright MLS
- $1,675,0003 bd4 ba4.4k sqft105 Night Heron Ct, Stevensville, MD 21666For SaleMLS ID #MDQA2018278, Penny Hope, Long & Foster Real Estate, Inc.. Bright MLS
- $2,000,0004 bd3 ba4.4k sqft7909 Church Neck Rd, Saint Michaels, MD 21663For SaleMLS ID #MDTA2013238, Cheri Bruce- Phipps, TTR Sotheby's International Realty. Bright MLS
- $1,495,0007 bd5 ba4k sqft5207 Brooks Rd, Woolford, MD 21677For SaleMLS ID #MDDO2013062, Craig Linthicum, Benson & Mangold, LLC. Bright MLS
- $995,0003 bd3 ba3.8k sqft6670 Tilghman Island Rd, Sherwood, MD 21665For SaleMLS ID #MDTA2011284, Larry Brennan, TTR Sotheby's International Realty. Bright MLS
- $1,600,0004 bd5 ba5.3k sqft5865 Deale Beach Rd, Deale, MD 20751For SaleMLS ID #MDAA2154290, Shane Hall, Compass. Bright MLS
- $1,695,0004 bd5 ba3.8k sqft3403 Hidden River View Rd, Annapolis, MD 21403For SaleMLS ID #MDAA2147292, Brad Kappel, TTR Sotheby's International Realty. Bright MLS
- $1,100,0004 bd4 ba4k sqft9350 Baker St, Owings, MD 20736For SaleMLS ID #MDCA2030650, Danny Martin, Keller Williams Flagship. Bright MLS
- $1,550,0004 bd4 ba2.3k sqft456 Deale Rd, Deale, MD 20751For SaleMLS ID #MDAA2156028, Nader Bagheri, Weichert, REALTORS. Bright MLS
- $1,790,0006 bd5 ba5k sqft5503 Brooks Woods Rd, Lothian, MD 20711For SaleMLS ID #MDAA2143684, Erica Baker, TTR Sotheby's International Realty. Bright MLS
- $1,350,0004 bd5 ba4.5k sqft5419 Ragged Point Rd, Cambridge, MD 21613For SaleMLS ID #MDDO2011562, Gwen Eskridge, Coldwell Banker Chesapeake Real Estate Company. Bright MLS
- $1,499,0003 bd3 ba2.5k sqft104 Myrtle St, Oxford, MD 21654For SaleMLS ID #MDTA2014314, Kathy Christensen, TTR Sotheby's International Realty. Bright MLS
- $980,0005 bd5 ba6k sqft2014 Rosedale Ln, Huntingtown, MD 20639For SaleMLS ID #MDCA2030532, Dr. LaKeta Burgess, NextHome Forward. Bright MLS
- $1,125,0004 bd5 ba4.4k sqft2855 Cox Neck Rd, Chester, MD 21619For SaleMLS ID #MDQA2016942, Tricia Z Wilson, Wilson Realty & Staging LLC. Bright MLS
