The location of this property is fabulous! One of the most beautiful spots on the bay, it features a panoramic view across the bay to Annapolis! Watch the ships going in and out of Baltimore, magnificent sunsets, and the Blue Angels, when they perform! In a small neighborhood, just minutes from the Bay Bridge, the property has all you need for a year-round home or for a week-end or vacation retreat! The cement, heated in-ground pool adjoins the deck and porch areas . A small kitchen and full bath are poolside for coming in from the pool, cleaning your "catch of the day" or steaming crabs! The private pier accommodates a boat lift and two jet-ski lifts. There is rip-rap and bulk heading, and depending on the tide, there is a beach! This uniquely-designed home offers multiple living and dining areas, as well as main and second level bedrooms and a separate office. With its many three-season and screened-in porch areas and outside decks, you can entertain rain or shine! And, by the way, the golfers in the family, need not leave the neighborhood as it abuts the Blue Heron Golf Course! Instead of commuting from your primary home to a vacation home, save yourself the trip...this house has it all! There is a video security system at the property.
For sale
$1,990,000
206 Queen Anne Club Dr, Stevensville, MD 21666
6beds
4,535sqft
Single Family Residence
Built in 1967
0.59 Acres Lot
$1,903,300 Zestimate®
$439/sqft
$16/mo HOA
What's special
Separate officeRip-rap and bulk headingHeated in-ground poolOutside decks
- 63 days |
- 1,122 |
- 41 |
Zillow last checked:
Listing updated:
Listed by:
M.J. Stevens 410-827-5755,
Long & Foster Real Estate, Inc. 410-643-2244
Source: Bright MLS,MLS#: MDQA2017646
Facts & features
Interior
Bedrooms & bathrooms
- Bedrooms: 6
- Bathrooms: 5
- Full bathrooms: 5
- Main level bathrooms: 3
- Main level bedrooms: 2
Rooms
- Room types: Dining Room, Primary Bedroom, Bedroom 2, Kitchen, Family Room, Foyer, Bedroom 1, Sun/Florida Room, Laundry, Bathroom 1, Bathroom 2, Bathroom 3, Primary Bathroom, Additional Bedroom
Primary bedroom
- Features: Fireplace - Gas
- Level: Upper
- Area: 144 Square Feet
- Dimensions: 9 X 16
Other
- Level: Upper
Bedroom 1
- Level: Main
- Area: 224 Square Feet
- Dimensions: 14 X 16
Bedroom 2
- Level: Main
Primary bathroom
- Level: Upper
- Area: 90 Square Feet
- Dimensions: 9 X 10
Bathroom 1
- Level: Main
- Area: 102 Square Feet
- Dimensions: 6 X 17
Bathroom 2
- Level: Main
Bathroom 2
- Level: Upper
Bathroom 3
- Level: Main
Dining room
- Level: Main
- Area: 260 Square Feet
- Dimensions: 13 X 20
Family room
- Features: Fireplace - Gas
- Level: Main
- Area: 612 Square Feet
- Dimensions: 18 X 34
Family room
- Features: Fireplace - Gas
- Level: Upper
- Area: 420 Square Feet
- Dimensions: 15 X 28
Foyer
- Level: Main
Kitchen
- Level: Main
- Area: 256 Square Feet
- Dimensions: 16 X 16
Laundry
- Level: Main
- Area: 64 Square Feet
- Dimensions: 8 X 8
Screened porch
- Level: Main
- Area: 208 Square Feet
- Dimensions: 13 X 16
Other
- Level: Main
- Area: 280 Square Feet
- Dimensions: 14 X 20
Other
- Level: Main
- Area: 144 Square Feet
- Dimensions: 9 X 16
Heating
- Baseboard, Central, Oil
Cooling
- Central Air, Electric
Appliances
- Included: Water Heater
- Laundry: Laundry Room
Features
- Ceiling Fan(s), Curved Staircase, Entry Level Bedroom, Open Floorplan, Kitchen - Gourmet, Primary Bedroom - Bay Front, Walk-In Closet(s), Cathedral Ceiling(s), Dry Wall, High Ceilings
- Flooring: Carpet, Hardwood
- Has basement: No
- Number of fireplaces: 3
Interior area
- Total structure area: 4,535
- Total interior livable area: 4,535 sqft
- Finished area above ground: 4,535
- Finished area below ground: 0
Property
Parking
- Total spaces: 9
- Parking features: Storage, Garage Faces Front, Garage Door Opener, Inside Entrance, Oversized, Driveway, Attached
- Attached garage spaces: 3
- Uncovered spaces: 6
- Details: Garage Sqft: 1227
Accessibility
- Accessibility features: Accessible Entrance
Features
- Levels: Two
- Stories: 2
- Patio & porch: Deck, Patio, Screened Porch
- Exterior features: Lighting, Private Beach
- Has private pool: Yes
- Pool features: Concrete, Fenced, In Ground, Private
- Fencing: Privacy,Partial,Vinyl
- Has view: Yes
- View description: Bay, Panoramic, Scenic Vista
- Has water view: Yes
- Water view: Bay
- Waterfront features: Private Dock Site, Rip-Rap, Sandy Beach, Boat - Powered, Canoe/Kayak, Fishing Allowed, Personal Watercraft (PWC), Private Access, Sail, Swimming Allowed, Waterski/Wakeboard, Bay
- Body of water: Chesapeake Bay
- Frontage length: Water Frontage Ft: 100
Lot
- Size: 0.59 Acres
- Features: Cleared, Landscaped, Level, No Thru Street, Rip-Rapped
Details
- Additional structures: Above Grade, Below Grade
- Parcel number: 1804039017
- Zoning: NC-15
- Zoning description: Neighborhood Conservation District
- Special conditions: Standard
Construction
Type & style
- Home type: SingleFamily
- Architectural style: Contemporary
- Property subtype: Single Family Residence
Materials
- Frame
- Foundation: Crawl Space
- Roof: Shingle
Condition
- Very Good
- New construction: No
- Year built: 1967
Utilities & green energy
- Sewer: Public Sewer
- Water: Private, Well
Community & HOA
Community
- Security: Exterior Cameras
- Subdivision: Queen Anne Colony
HOA
- Has HOA: Yes
- Amenities included: Beach Access, Common Grounds, Tot Lots/Playground, Water/Lake Privileges, Basketball Court, Boat Ramp, Picnic Area
- Services included: Common Area Maintenance, Recreation Facility, Reserve Funds
- HOA fee: $195 annually
- HOA name: QUEEN ANNE COLONY
Location
- Region: Stevensville
Financial & listing details
- Price per square foot: $439/sqft
- Tax assessed value: $1,441,800
- Annual tax amount: $12,465
- Date on market: 6/18/2026
- Listing agreement: Exclusive Agency
- Ownership: Fee Simple
- Road surface type: Black Top
Estimated market value
$1,903,300
$1.81M - $2.00M
$5,633/mo
Price history
| Date | Event | Price |
|---|---|---|
| 6/18/2026 | Listed for sale | $1,990,000+24.4%$439/sqft |
Source:  Bright MLS #MDQA2017646 Report a problem Bright MLS #MDQA2017646 Report a problem | ||
| 7/14/2025 | Sold | $1,600,000-4.7%$353/sqft |
Source: Bright MLS #MDQA2013356 Report a problem | ||
| 5/19/2025 | Price change | $1,679,000-6.5%$370/sqft |
Source: Bright MLS #MDQA2013356 Report a problem | ||
| 5/12/2025 | Listed for sale | $1,795,000+49%$396/sqft |
Source: Bright MLS #MDQA2013356 Report a problem | ||
| 10/5/2020 | Sold | $1,205,000+9.5%$266/sqft |
Source: Public Record Report a problem | ||
| 8/19/2020 | Pending sale | $1,100,000$243/sqft |
Source: Coldwell Banker Residential Brokerage #MDQA144910 Report a problem | ||
| 8/16/2020 | Listed for sale | $1,100,000-8.3%$243/sqft |
Source: Coldwell Banker Residential Brokerage #MDQA144910 Report a problem | ||
| 7/5/2006 | Sold | $1,200,000$265/sqft |
Source: Public Record Report a problem | ||
Public tax history
| Year | Property taxes | Tax assessment |
|---|---|---|
| 2025 | $12,465 +9.8% | $1,323,200 +9.8% |
| 2024 | $11,347 +10.9% | $1,204,600 +10.9% |
| 2023 | $10,230 +3.9% | $1,086,000 |
| 2022 | $9,845 +2.2% | $1,086,000 +8.2% |
| 2021 | $9,631 +4.2% | $1,004,133 +4.2% |
| 2020 | $9,238 +4.1% | $963,200 |
| 2019 | $8,873 +4.3% | $963,200 +8.6% |
| 2018 | $8,508 +3.7% | $887,067 +4.5% |
| 2017 | $8,202 +72.5% | $849,000 |
| 2016 | $4,755 | $849,000 |
| 2015 | $4,755 | $849,000 -14.8% |
| 2014 | $4,755 | $996,700 |
| 2013 | -- | $996,700 |
| 2012 | -- | $996,700 -0.6% |
| 2011 | -- | $1,002,530 +1.7% |
| 2010 | -- | $985,720 +1.7% |
| 2009 | -- | $968,910 +1.8% |
| 2008 | -- | $952,100 +10.6% |
| 2007 | -- | $861,236 +11.8% |
| 2006 | -- | $770,373 +13.4% |
| 2005 | -- | $679,510 +12.2% |
| 2004 | -- | $605,740 +13.9% |
| 2003 | -- | $531,970 +16.1% |
| 2002 | -- | $458,200 +1.2% |
| 2001 | -- | $452,850 |
Find assessor info on the county website
Monthly payment
Est. payment
Payment breakdown
Explore the cost of this home by adjusting the details. Changes won't be saved.Climate risks
Neighborhood: 21666
Nearby schools
GreatSchools rating
- 8/10Matapeake Elementary SchoolGrades: PK-5Distance: 3.9 mi
- 8/10Matapeake Middle SchoolGrades: 6-8Distance: 3.8 mi
- 6/10Kent Island High SchoolGrades: 9-12Distance: 6.3 mi
Schools provided by the listing agent
- Elementary: Matapeake
- Middle: Matapeake
- High: Kent Island
- District: Queen Anne's County Public Schools
Source: Bright MLS. This data may not be complete. We recommend contacting the local school district to confirm school assignments for this home.
- $1,100,0003 bd2 ba2.2k sqft204 Queen Anne Club Dr, Stevensville, MD 21666Sold
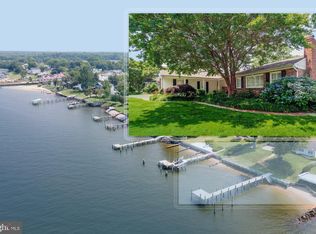
- $2,018,2005 bd7 ba5.2k sqft208 Queen Anne Club Dr, Stevensville, MD 21666Off Market
- $1,292,1003 bd3 ba2.7k sqft202 Queen Anne Club Dr, Stevensville, MD 21666Off Market
- $530,9003 bd2 ba1.3k sqft209 Queen Anne Club Dr, Stevensville, MD 21666Off Market
- $575,000-- bd3 ba2k sqft205 Queen Anne Club Dr, Stevensville, MD 21666Off Market
- $624,7003 bd2 ba1.9k sqft211 Queen Anne Club Dr, Stevensville, MD 21666Off Market
- $1,257,800-- bd2 ba2.7k sqft200 Queen Anne Club Dr, Stevensville, MD 21666Off Market
- $1,768,2004 bd5 ba3.5k sqft212 Queen Anne Club Dr, Stevensville, MD 21666Off Market
A local agent can set up tours, give advice and negotiate with sellers.
Similar homes
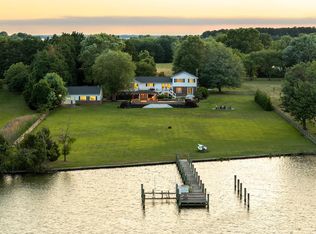
- $1,995,0005 bd5 ba4k sqft92 Long Creek Dr, Stevensville, MD 21666For Sale
 MLS ID #MDQA2017478, Debbie Mangold Lipscomb, Benson & Mangold, LLC. Bright MLS
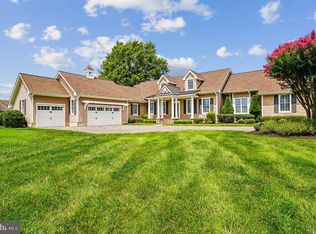
 - $1,675,0003 bd4 ba4.4k sqft105 Night Heron Ct, Stevensville, MD 21666For Sale
 MLS ID #MDQA2018278, Penny Hope, Long & Foster Real Estate, Inc.. Bright MLS
 - $1,750,0009 bd4 ba4k sqft410 Wallman Way, Stevensville, MD 21666For Sale
 MLS ID #MDQA2017772, April Dannenberg, Chaney Homes, LLC. Bright MLS
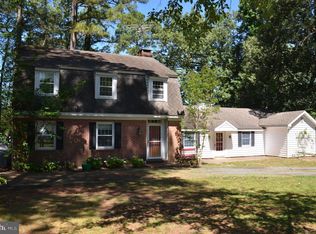
 - $1,995,0004 bd3 ba3k sqft9020 Bozman Neavitt Rd, Saint Michaels, MD 21663For Sale
 MLS ID #MDTA2014168, Tom Crouch, Benson & Mangold, LLC. Bright MLS
 - $1,995,0004 bd4 ba4.5k sqft377 Hemsley Dr, Queenstown, MD 21658For SaleMLS ID #MDQA2016648, Brian Gearhart, Benson & Mangold, LLC. Bright MLS
- $1,945,0005 bd4 ba3.9k sqft5698 Leeward Ln, Tilghman, MD 21671For SaleMLS ID #MDTA2013838, Brian Gearhart, Benson & Mangold, LLC. Bright MLS
- $1,750,0004 bd5 ba3.8k sqft3403 Hidden River View Rd, Annapolis, MD 21403For SaleMLS ID #MDAA2147292, Brad Kappel, TTR Sotheby's International Realty. Bright MLS
- $1,990,0006 bd8 ba5.8k sqft2230 Shields Dr, Dunkirk, MD 20754For SaleMLS ID #MDCA2029218, Gail Nyman, RE/MAX United Real Estate. Bright MLS
- $2,100,0006 bd5 ba6.3k sqft351 Wye Rd, Queenstown, MD 21658For SaleMLS ID #MDQA2016482, Dee Dee McCracken, Coldwell Banker Realty. Bright MLS
- $1,250,0005 bd3 ba3.7k sqft4 Prospect Bay Dr W, Grasonville, MD 21638For SaleMLS ID #MDQA2018022, Biana Arentz, Coldwell Banker Realty. Bright MLS
- $2,149,0003 bd3 ba3k sqft7149 Drum Point Rd, Saint Michaels, MD 21663For SaleMLS ID #MDTA2013096, Cornelia C Heckenbach, Long & Foster Real Estate, Inc.. Bright MLS
- $2,250,0004 bd3 ba4.7k sqft500 Sara Dr, Annapolis, MD 21401For SaleMLS ID #MDAA2142906, Brad Kappel, TTR Sotheby's International Realty. Bright MLS
- $2,685,0005 bd5 ba5k sqft3733 Thomas Point Rd, Annapolis, MD 21403For SaleMLS ID #MDAA2148158, Brad Kappel, TTR Sotheby's International Realty. Bright MLS
- $1,685,0005 bd5 ba4.7k sqft9180 Saint Michaels Rd, Saint Michaels, MD 21663For SaleMLS ID #MDTA2012944, Cornelia C Heckenbach, Long & Foster Real Estate, Inc.. Bright MLS
- $2,395,0004 bd4 ba3.4k sqft3956 Honeysuckle Dr, Edgewater, MD 21037For SaleMLS ID #MDAA2149796, Richard Curtis, Curtis Real Estate Company. Bright MLS
- $1,290,0006 bd4 ba3.5k sqft668 Santa Maria Ln, Davidsonville, MD 21035For SaleMLS ID #MDAA2153024, Connie Trujillo, Engel & Volkers Annapolis. Bright MLS
- $1,699,0005 bd6 ba4.6k sqft1322 Windsor Ridge Ln, Annapolis, MD 21409For SaleMLS ID #MDAA2146492, Betty DuLaney, EXP Realty, LLC. Bright MLS
- $1,985,0003 bd3 ba2.6k sqft303 Manor St, Saint Michaels, MD 21663New ConstructionMLS ID #MDTA2013226, Monica Penwell, TTR Sotheby's International Realty. Bright MLS
- $1,999,9003 bd4 ba3.7k sqft245 Long Point Rd, Crownsville, MD 21032For SaleMLS ID #MDAA2139768, Julie Procopio, Berkshire Hathaway HomeServices Homesale Realty. Bright MLS
- $1,250,0005 bd3 ba3.6k sqft3689 1st Ave, Edgewater, MD 21037For SaleMLS ID #MDAA2149438, Jim Bim, Winning Edge. Bright MLS
