AN EXCELLENT PRICE ADJUSTMENT HAS BEEN MADE on this BAY VIEW RANCHER with PRIVATE PIER in Kent Island’s Queen Anne Colony! Unrivaled panoramic views across the Bay to Annapolis & Naval Academy! A mere 5 miles from the Bay Bridge, the property has been meticulously maintained & updated both inside and out, offering professional hardscaping, well-cultivated landscaping, and a 2022 bulkhead with 110’ pier. (Boat lift ready! ) Spectacular sunsets will be yours to enjoy from almost every room in this remarkable Rancher, innovatively opened to exploit views from the beamed Great Room with lodge-style gathering fireplace, Sunroom, and Dining Room/Kitchen. The inviting chef’s choice granite & stainless Kitchen boasts a dining bar cooktop island overlooking the Bay. Retreat to the water view Primary BR Suite w/luxe Bath! 2 Additional BRs (possible Home Office) and updated Full Bath complete this Bay living package. Features include: Modern Laundry Area; Plantation Shutters; lustrous hardwood floors; decorator neutral paint palette; water softener with UV light; two cedar closets; abundant double hung and casement windows; encapsulated crawlspace with dehumidifier; NEW HVAC ductwork in attic. Multi-vehicle paved driveway & 1-car garage. Community beach, boat ramp, and a short walk to the Blue Heron Golf Course, a marina and near proximity to daily catch eateries, nature/recreational parks, and commuter Routes 50/301/404 await! LIVE YEAR-ROUND OR ESCAPE ON THE WEEKENDS! The owner is offering a home warranty! (The bed in the primary bedroom has been digitally enhanced.)
Sold for $1,100,000
$1,100,000
204 Queen Anne Club Dr, Stevensville, MD 21666
3beds
2,204sqft
Single Family Residence
Built in 1962
0.4 Acres Lot
$1,143,900 Zestimate®
$499/sqft
$3,024 Estimated rent
Home value
$1,143,900
$972,000 - $1.35M
$3,024/mo
Zestimate® history
Owner options
List your home for rent
$3,024/mo
Rent Zestimate®
Find your next renter with Zillow Rental Manager. Plus, with online applications, you can quickly screen prospective tenants – for free.
$3,024/mo
Rent Zestimate®
Refinance and save
$6,704/mo
Est. payment
Refinancing to a lower rate could help reduce your monthly payments and save thousands over the life of the loan.
$6,704/mo
Est. payment
Explore your selling options
Work with a Zillow partner agent
Leverage their expertise and Zillow's premium Showcase listings to get your home seen by more buyers.
Get startedList with your own agent
Get your home in front of millions of buyers by listing it on Zillow.
Learn how to do itSell it yourself
Take full control of how buyers see your home on Zillow by listing For Sale by Owner (FSBO).
List your homeWhat's special
Lodge-style gathering fireplaceBay view rancherProfessional hardscapingWell-cultivated landscapingLuxe bathPlantation shuttersDecorator neutral paint palette
Zillow last checked:
Listing updated:
Listed by:
M.J. Stevens 410-827-5755,
Long & Foster Real Estate, Inc.
Bought with:
Lynn Collins, 98177
Long & Foster Real Estate, Inc.
Jim Hutson, 60410
Long & Foster Real Estate, Inc.
Source: Bright MLS,MLS#: MDQA2013684
Facts & features
Interior
Bedrooms & bathrooms
- Bedrooms: 3
- Bathrooms: 2
- Full bathrooms: 2
- Main level bathrooms: 2
- Main level bedrooms: 3
Rooms
- Room types: Primary Bedroom, Bedroom 2, Bedroom 3, Kitchen, Foyer, Sun/Florida Room, Great Room, Laundry, Bathroom 2, Primary Bathroom
Primary bedroom
- Features: Flooring - HardWood, Ceiling Fan(s), Window Treatments, Walk-In Closet(s), Attached Bathroom
- Level: Main
Bedroom 2
- Features: Flooring - HardWood, Window Treatments
- Level: Main
Bedroom 3
- Features: Flooring - HardWood, Window Treatments
- Level: Main
Primary bathroom
- Features: Soaking Tub, Bathroom - Stall Shower, Flooring - Ceramic Tile
- Level: Main
Bathroom 2
- Features: Flooring - Ceramic Tile, Bathroom - Stall Shower, Granite Counters
- Level: Main
Foyer
- Features: Flooring - HardWood, Attic - Pull-Down Stairs
- Level: Main
Great room
- Features: Fireplace - Wood Burning, Flooring - HardWood, Window Treatments
- Level: Main
Kitchen
- Features: Built-in Features, Flooring - HardWood, Eat-in Kitchen, Kitchen - Electric Cooking, Window Treatments, Dining Area, Breakfast Bar, Breakfast Nook, Chair Rail, Granite Counters, Double Sink, Lighting - Pendants, Recessed Lighting, Pantry
- Level: Main
Laundry
- Features: Flooring - HardWood
- Level: Main
Other
- Features: Flooring - HardWood, Window Treatments, Ceiling Fan(s)
- Level: Main
Heating
- Central, Heat Pump, Wood Stove, Electric, Wood
Cooling
- Ceiling Fan(s), Central Air, Heat Pump, Electric
Appliances
- Included: Cooktop, Dishwasher, Disposal, Dryer, Exhaust Fan, Extra Refrigerator/Freezer, Microwave, Double Oven, Oven, Refrigerator, Washer, Water Conditioner - Owned, Water Heater, Ice Maker, Stainless Steel Appliance(s), Water Treat System, Electric Water Heater
- Laundry: Has Laundry, Dryer In Unit, Main Level, Washer In Unit, Laundry Room
Features
- Attic, Soaking Tub, Bathroom - Stall Shower, Breakfast Area, Built-in Features, Cedar Closet(s), Ceiling Fan(s), Combination Kitchen/Dining, Entry Level Bedroom, Exposed Beams, Family Room Off Kitchen, Open Floorplan, Eat-in Kitchen, Kitchen Island, Kitchen - Table Space, Pantry, Primary Bath(s), Primary Bedroom - Bay Front, Chair Railings, Dining Area, Recessed Lighting, Upgraded Countertops, Walk-In Closet(s), Beamed Ceilings, Dry Wall, Wood Ceilings
- Flooring: Hardwood, Ceramic Tile, Wood
- Doors: Six Panel, Storm Door(s)
- Windows: Double Hung, Replacement, Screens, Casement, Window Treatments
- Has basement: No
- Number of fireplaces: 1
- Fireplace features: Brick, Equipment, Mantel(s), Screen, Wood Burning, Other
Interior area
- Total structure area: 2,204
- Total interior livable area: 2,204 sqft
- Finished area above ground: 2,204
- Finished area below ground: 0
Property
Parking
- Total spaces: 5
- Parking features: Storage, Garage Faces Front, Garage Door Opener, Inside Entrance, Asphalt, Private, Attached, Driveway, Other
- Attached garage spaces: 1
- Uncovered spaces: 4
- Details: Garage Sqft: 300
Accessibility
- Accessibility features: Accessible Entrance
Features
- Levels: One
- Stories: 1
- Patio & porch: Patio
- Exterior features: Private Beach
- Pool features: None
- Has view: Yes
- View description: Bay, Panoramic, Water, Scenic Vista
- Has water view: Yes
- Water view: Bay,Water
- Waterfront features: Private Dock Site, Bayfront, Boat - Powered, Canoe/Kayak, Fishing Allowed, Personal Watercraft (PWC), Private Access, Sail, Swimming Allowed, Waterski/Wakeboard, Bay
- Body of water: Chesapeake Bay
- Frontage type: Road Frontage
- Frontage length: Water Frontage Ft: 50
Lot
- Size: 0.4 Acres
- Features: Cleared, Front Yard, Landscaped, Level, Rear Yard, Rip-Rapped, Fishing Available
Details
- Additional structures: Above Grade, Below Grade
- Parcel number: 1804012283
- Zoning: NC-15
- Zoning description: Neighborhood Conservation District
- Special conditions: Standard
Construction
Type & style
- Home type: SingleFamily
- Architectural style: Ranch/Rambler
- Property subtype: Single Family Residence
Materials
- Brick, Vinyl Siding
- Foundation: Crawl Space
- Roof: Architectural Shingle
Condition
- Very Good
- New construction: No
- Year built: 1962
Utilities & green energy
- Sewer: Public Sewer
- Water: Private, Well, Conditioner
- Utilities for property: Electricity Available, Sewer Available
Community & HOA
Community
- Security: Carbon Monoxide Detector(s), Smoke Detector(s)
- Subdivision: Queen Anne Colony
HOA
- Has HOA: Yes
- Amenities included: Beach Access, Boat Ramp, Common Grounds, Tot Lots/Playground
- Services included: Common Area Maintenance, Reserve Funds
- HOA fee: $119 annually
- HOA name: QUEEN ANNE COLONY ASSOCIATION
Location
- Region: Stevensville
Financial & listing details
- Price per square foot: $499/sqft
- Tax assessed value: $779,900
- Annual tax amount: $6,645
- Date on market: 6/16/2025
- Listing agreement: Exclusive Agency
- Ownership: Fee Simple
- Road surface type: Black Top
Price history
| Date | Event | Price |
|---|---|---|
| 10/24/2025 | Sold | $1,100,000-8.3%$499/sqft |
Source:  Bright MLS #MDQA2013684 Report a problem Bright MLS #MDQA2013684 Report a problem | ||
| 10/10/2025 | Pending sale | $1,199,000$544/sqft |
Source: Bright MLS #MDQA2013684 Report a problem | ||
| 9/22/2025 | Contingent | $1,199,000$544/sqft |
Source: Bright MLS #MDQA2013684 Report a problem | ||
| 9/20/2025 | Pending sale | $1,199,000$544/sqft |
Source: Bright MLS #MDQA2013684 Report a problem | ||
| 8/27/2025 | Contingent | $1,199,000$544/sqft |
Source: Bright MLS #MDQA2013684 Report a problem | ||
| 7/31/2025 | Price change | $1,199,000-4.1%$544/sqft |
Source: Bright MLS #MDQA2013684 Report a problem | ||
| 6/16/2025 | Listed for sale | $1,250,000+108.3%$567/sqft |
Source: Bright MLS #MDQA2013684 Report a problem | ||
| 7/26/2012 | Sold | $600,000-27.3%$272/sqft |
Source: Public Record Report a problem | ||
| 2/1/2012 | Listing removed | $825,000$374/sqft |
Source: Coldwell Banker Waterman Realty Co. #QA7570690 Report a problem | ||
| 4/21/2011 | Listed for sale | $825,000+3.3%$374/sqft |
Source: Waterman Realty Co. #QA7570690 Report a problem | ||
| 9/22/2010 | Listing removed | $799,000$363/sqft |
Source: Coldwell Banker Waterman Realty #QA6861892 Report a problem | ||
| 9/5/2010 | Price change | $799,000-6%$363/sqft |
Source: Coldwell Banker Waterman Realty #QA6861892 Report a problem | ||
| 2/28/2010 | Price change | $850,000-5.5%$386/sqft |
Source: Coldwell Banker Waterman Realty #QA6861892 Report a problem | ||
| 7/18/2009 | Price change | $899,900-5.3%$408/sqft |
Source: Coldwell Banker Waterman Realty #QA6861892 Report a problem | ||
| 5/24/2009 | Price change | $950,000-4.6%$431/sqft |
Source: Listhub #QA6861892 Report a problem | ||
| 3/7/2009 | Price change | $995,500-2.9%$452/sqft |
Source: Listhub #QA6861892 Report a problem | ||
| 10/15/2008 | Price change | $1,025,000-2.4%$465/sqft |
Source: Listhub #QA6861892 Report a problem | ||
| 9/3/2008 | Listed for sale | $1,050,000+196.6%$476/sqft |
Source: Listhub #QA6861892 Report a problem | ||
| 8/28/1998 | Sold | $354,000+18%$161/sqft |
Source: Public Record Report a problem | ||
| 6/3/1994 | Sold | $300,000$136/sqft |
Source: Public Record Report a problem | ||
Public tax history
| Year | Property taxes | Tax assessment |
|---|---|---|
| 2025 | $7,347 +10.6% | $779,900 +10.6% |
| 2024 | $6,645 +11.8% | $705,400 +11.8% |
| 2023 | $5,943 +0.9% | $630,900 |
| 2022 | $5,891 -0.9% | $630,900 +1.8% |
| 2021 | $5,945 +0.9% | $619,833 +0.9% |
| 2020 | $5,892 +2.2% | $614,300 |
| 2019 | $5,767 +2.2% | $614,300 +4.4% |
| 2018 | $5,642 +1.2% | $588,233 +2.3% |
| 2017 | $5,576 +4.9% | $575,200 |
| 2016 | $5,314 | $575,200 |
| 2015 | $5,314 | $575,200 -21.8% |
| 2014 | $5,314 | $735,800 |
| 2013 | -- | $735,800 |
| 2012 | -- | $735,800 -4.7% |
| 2011 | -- | $771,840 +4.8% |
| 2010 | -- | $736,632 +5% |
| 2009 | -- | $701,426 +5.3% |
| 2008 | -- | $666,220 +9.3% |
| 2007 | -- | $609,332 +10.3% |
| 2006 | -- | $552,446 +11.5% |
| 2005 | -- | $495,560 +14.2% |
| 2004 | -- | $433,786 +15.4% |
| 2003 | -- | $376,013 +21.2% |
| 2002 | -- | $310,240 +2.3% |
| 2001 | -- | $303,402 |
Find assessor info on the county website
Neighborhood: 21666
Nearby homes
- $1,990,0006 bd5 ba4.5k sqft206 Queen Anne Club Dr, Stevensville, MD 21666For Sale
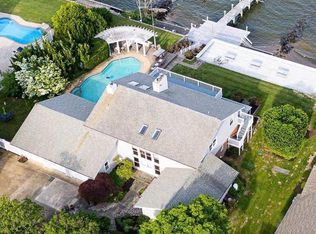
- $1,278,5003 bd3 ba2.7k sqft202 Queen Anne Club Dr, Stevensville, MD 21666Off Market
- $1,247,400-- bd2 ba2.7k sqft200 Queen Anne Club Dr, Stevensville, MD 21666Off Market
- $571,300-- bd3 ba2k sqft205 Queen Anne Club Dr, Stevensville, MD 21666Off Market
- $1,996,5005 bd7 ba5.2k sqft208 Queen Anne Club Dr, Stevensville, MD 21666Off Market
- $172,967-- bd-- ba-- sqft203 Queen Anne Club Dr, Stevensville, MD 21666Off Market
- $530,9003 bd2 ba1.3k sqft209 Queen Anne Club Dr, Stevensville, MD 21666Off Market
- $1,139,400-- bd2 ba2.4k sqft198 Queen Anne Club Dr, Stevensville, MD 21666Off Market
Nearby schools
GreatSchools rating
- 9/10Matapeake Elementary SchoolGrades: PK-5Distance: 3.9 mi
- 7/10Matapeake Middle SchoolGrades: 6-8Distance: 3.8 mi
- 5/10Kent Island High SchoolGrades: 9-12Distance: 6.3 mi
Schools provided by the listing agent
- Middle: Stevensville
- High: Kent Island
- District: Queen Anne's County Public Schools
Source: Bright MLS. This data may not be complete. We recommend contacting the local school district to confirm school assignments for this home.
Get a cash offer in 3 minutes
Find out how much your home could sell for in as little as 3 minutes with a no-obligation cash offer.
Estimated market value
$1,143,900
Get a cash offer in 3 minutes
Find out how much your home could sell for in as little as 3 minutes with a no-obligation cash offer.
Estimated market value
$1,143,900
- Maryland
- Queen Annes County
- Stevensville
- 21666
- 204 Queen Anne Club Dr
Nearby cities
Nearby neighborhoods
Nearby zip codes
Other Stevensville Topics
