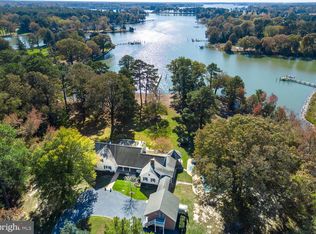
This exceptional waterfront estate was thoughtfully designed and custom built by its current owner after years of meticulous research and planning, drawing architectural inspiration from the timeless elegance of Colonial Williamsburg. Constructed with an uncompromising commitment to quality and authenticity, this remarkable residence is a true showcase of enduring craftsmanship. Offering 6 bedrooms, 5 full baths, 1 half bath, and an impressive 7 fireplaces, the home is rich with period-inspired architectural details. From the Flemish Bond brickwork and cypress plank siding to the one-of-a-kind, 2.5-inch-thick solid cherry and mahogany entry door, every element was carefully selected to reflect both beauty and longevity. Exceptional custom woodwork is found throughout the home, complemented by stunning Brazilian Teak, Brazilian Cherry, and White Oak hardwood flooring. Adding to the home’s distinction are custom light fixtures crafted by Virginia MetalCrafters, among the final pieces ever produced by the renowned Virginia manufacturer. The chef’s kitchen was designed with both elegance and functionality in mind, featuring custom cherry cabinetry, dual sinks, dual dishwashers, dual Sub-Zero refrigerator and freezer units, and abundant workspace for entertaining or everyday living. The inviting living room showcases custom built-in cabinetry and a magnificent fireplace designed to accommodate both a traditional open hearth and a wood-burning stove. The spacious first-floor primary suite offers a private retreat complete with a luxurious en-suite bath featuring a jetted soaking tub, walk-in shower, and generous walk-in closet. Upstairs, five additional bedrooms enjoy abundant natural light, southern exposure, and beautiful water views. Nearly every principal living space throughout the home captures breathtaking southern-facing waterfront vistas, creating a seamless connection between the interior and its spectacular setting. Outdoor living is equally impressive. A gracious waterside patio with elegant bifurcated brick steps leads to the expansive 720-square-foot swimming pool, creating an ideal space for relaxing or entertaining. Beyond, the riprap-protected shoreline leads to a custom private dock with approximately 3 feet of water depth at mean low water (MLW), providing convenient access to the water. A rare offering on Maryland’s Eastern Shore, this extraordinary waterfront home blends historic architectural inspiration with modern comfort and exceptional craftsmanship. Designed and built to stand the test of time, it is a legacy property meant to be enjoyed for generations.
For sale
$2,850,000
7250 Maxmore Creek Dr, Easton, MD 21601
6beds
3,958sqft
:
Get pre-qualified$19,903/mo
Single Family Residence
Built in 1991
5.16 Acres Lot
$2,779,100 Zestimate®
$720/sqft
$-- HOA
What's special
Waterfront estateFlemish bond brickworkSouthern exposureGenerous walk-in closetCustom built-in cabinetryExceptional custom woodworkDual sinks
- 8 days |
- 1,007 |
- 51 |
Likely to sell faster than
Zillow last checked:
Listing updated:
Listed by:
Will Stone 303-817-3311,
Benson & Mangold, LLC (410) 770-9255,
Co-Listing Agent: Winifred C Cowee 410-310-0208,
Benson & Mangold, LLC
Source: Bright MLS,MLS#: MDTA2014486
Facts & features
Interior
Bedrooms & bathrooms
- Bedrooms: 6
- Bathrooms: 6
- Full bathrooms: 5
- 1/2 bathrooms: 1
- Main level bathrooms: 2
- Main level bedrooms: 1
Basement
- Area: 0
Heating
- Heat Pump, Wood Stove, Propane, Wood
Cooling
- Heat Pump, Electric
Appliances
- Included: Electric Water Heater, Water Heater
- Laundry: Washer In Unit
Features
- Attic, Built-in Features, Ceiling Fan(s), Crown Molding, Dining Area, Formal/Separate Dining Room, Kitchen Island, Entry Level Bedroom, Walk-In Closet(s), Additional Stairway, Dry Wall
- Flooring: Hardwood
- Has basement: No
- Number of fireplaces: 7
- Fireplace features: Wood Burning, Wood Burning Stove
Interior area
- Total structure area: 3,958
- Total interior livable area: 3,958 sqft
- Finished area above ground: 3,958
- Finished area below ground: 0
Property
Parking
- Parking features: Driveway
- Has uncovered spaces: Yes
Accessibility
- Accessibility features: None
Features
- Levels: Two
- Stories: 2
- Has private pool: Yes
- Pool features: Gunite, Concrete, Private
- Has view: Yes
- View description: Water
- Has water view: Yes
- Water view: Water
- Waterfront features: Private Dock Site, Rip-Rap, Private Access, River
- Frontage length: Water Frontage Ft: 220
Lot
- Size: 5.16 Acres
Details
- Additional structures: Above Grade, Below Grade
- Parcel number: 2101064231
- Zoning: A2
- Special conditions: Standard
Construction
Type & style
- Home type: SingleFamily
- Architectural style: Colonial
- Property subtype: Single Family Residence
Materials
- Brick, Wood Siding
- Foundation: Crawl Space
- Roof: Architectural Shingle,Metal
Condition
- New construction: No
- Year built: 1991
Utilities & green energy
- Electric: 200+ Amp Service
- Sewer: On Site Septic
- Water: Well
- Utilities for property: Broadband
Community & HOA
Community
- Subdivision: Travelers Rest
HOA
- Has HOA: No
Location
- Region: Easton
Financial & listing details
- Price per square foot: $720/sqft
- Tax assessed value: $1,134,667
- Annual tax amount: $9,976
- Date on market: 7/29/2026
- Listing agreement: Exclusive Right To Sell
- Listing terms: Cash,Conventional
- Ownership: Fee Simple
Estimated market value
$2,779,100
$2.64M - $2.92M
$5,812/mo
Price history
| Date | Event | Price |
|---|---|---|
| 7/29/2026 | Listed for sale | $2,850,000+2144.1%$720/sqft |
Source:  Bright MLS #MDTA2014486 Report a problem Bright MLS #MDTA2014486 Report a problem | ||
| 2/27/1986 | Sold | $127,000$32/sqft |
Source: Agent Provided Report a problem | ||
Public tax history
| Year | Property taxes | Tax assessment |
|---|---|---|
| 2025 | -- | $1,090,033 +4.3% |
| 2024 | $9,440 +7.7% | $1,045,400 +2% |
| 2023 | $8,765 +10% | $1,024,667 -2% |
| 2022 | $7,971 +8.2% | $1,045,400 +6.3% |
| 2021 | $7,366 | $983,200 |
| 2020 | $7,366 | $983,200 |
| 2019 | $7,366 +1.3% | $983,200 -2.9% |
| 2018 | $7,269 +5.2% | $1,012,300 |
| 2017 | $6,912 +38.6% | $1,012,300 |
| 2016 | $4,989 | $1,012,300 -4.9% |
| 2015 | $4,989 +8.9% | $1,064,200 |
| 2014 | $4,582 | $1,064,200 |
| 2013 | -- | $1,064,200 -16.6% |
| 2012 | -- | $1,275,800 |
| 2011 | -- | $1,275,800 |
| 2010 | -- | $1,275,800 -12.2% |
| 2009 | -- | $1,453,230 +12.7% |
| 2008 | -- | $1,289,250 +14.6% |
| 2007 | -- | $1,125,270 +17.1% |
| 2006 | -- | $961,290 +9.8% |
| 2005 | -- | $875,596 +10.8% |
| 2004 | -- | $789,903 +12.2% |
| 2003 | -- | $704,210 +4.6% |
| 2002 | -- | $673,016 +4.9% |
| 2001 | -- | $641,823 |
Find assessor info on the county website
Monthly payment
Est. payment
Payment breakdown
Explore the cost of this home by adjusting the details. Changes won't be saved.Climate risks
Neighborhood: 21601
Nearby schools
GreatSchools rating
- 5/10St. Michaels Elementary SchoolGrades: PK-5Distance: 4.7 mi
- 5/10St. Michaels Middle/High SchoolGrades: 6-12Distance: 4.8 mi
Schools provided by the listing agent
- District: Talbot County Public Schools
Source: Bright MLS. This data may not be complete. We recommend contacting the local school district to confirm school assignments for this home.
- $1,870,8003 bd3 ba3.3k sqft7258 Maxmore Creek Dr, Easton, MD 21601Off Market
- $3,975,0005 bd5 ba6.5k sqft7263 Maxmore Creek Dr, Easton, MD 21601Sold
- $3,057,800-- bd3 ba3.4k sqft7218 Maxmore Creek Dr, Easton, MD 21601Off Market
- $1,472,600-- bd3 ba1.8k sqft27014 Rigbylot Rd, Royal Oak, MD 21662Off Market
- $32,100-- bd-- ba-- sqft26582 Rigbylot Rd, Royal Oak, MD 21662Off Market
- $698,500-- bd2 ba2.8k sqft27001 Rigby Lot Rd, Easton, MD 21601Off Market
- $1,121,000-- bd2 ba1.7k sqft26945 Rigbylot Rd, Easton, MD 21601Off Market
- $5,778,200-- bd5 ba9.9k sqft7422 Travelers Rest Rd, Easton, MD 21601Off Market
A local agent can set up tours, give advice and negotiate with sellers.
A local lender can help you make sure your offer is ready when you are.
Similar homes
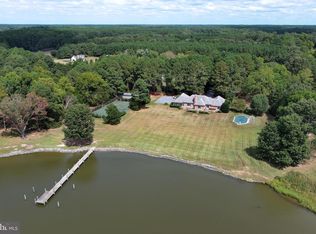
- $2,995,0003 bd4 ba3.8k sqft9338 Bantry Rd, Easton, MD 21601For Sale
 MLS ID #MDTA2014470, Tom Williams, TTR Sotheby's International Realty. Bright MLS
 - $3,100,0004 bd4 ba3.8k sqft26279 Deep Water Harbor Rd, Easton, MD 21601For Sale
 MLS ID #MDTA2013662, Laura Carney, TTR Sotheby's International Realty. Bright MLS
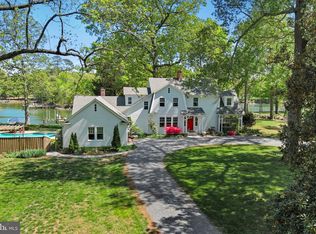
 - $2,395,0004 bd4 ba3.2k sqft8075 Lee Haven Rd, Easton, MD 21601For Sale
 MLS ID #MDTA2012866, Laura Carney, TTR Sotheby's International Realty. Bright MLS
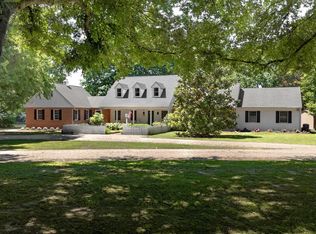
 - $2,175,0004 bd4 ba2.7k sqft7272 Waverly Island Rd, Easton, MD 21601For Sale
 MLS ID #MDTA2013948, Barbara Watkins, Benson & Mangold, LLC. Bright MLS
 - $2,495,0003 bd3 ba2.4k sqft26282 Deep Water Harbor Rd, Easton, MD 21601For SaleMLS ID #MDTA2013868, Chuck Mangold JR., Benson & Mangold, LLC. Bright MLS
- $2,895,0004 bd5 ba3.5k sqft4440 Baildon Rd, Trappe, MD 21673For SaleMLS ID #MDTA2014482, Janet Larson, Benson & Mangold, LLC. Bright MLS
- $2,495,0004 bd4 ba3.2k sqft28910 Jennings Rd, Easton, MD 21601For SaleMLS ID #MDTA2013400, Jim Corson, Benson & Mangold, LLC. Bright MLS
- $3,999,9004 bd7 ba3.7k sqft27473 Westpoint Rd, Easton, MD 21601For SaleMLS ID #MDTA2012284, Cliff Meredith, Meredith Fine Properties. Bright MLS
- $4,000,0004 bd6 ba4k sqft24879 W Ferry Neck Rd, Royal Oak, MD 21662For SaleMLS ID #MDTA2014476, Robert Lacaze, TTR Sotheby's International Realty. Bright MLS
- $1,495,0005 bd6 ba4.5k sqft4401 Grove Rd, Trappe, MD 21673For SaleMLS ID #MDTA2014654, Chuck Mangold JR., Benson & Mangold, LLC. Bright MLS
- $2,795,0004 bd4 ba3k sqft5837 Irish Creek Rd, Royal Oak, MD 21662For SaleMLS ID #MDTA2011876, Robert Lacaze, TTR Sotheby's International Realty. Bright MLS
- $1,625,0003 bd3 ba3.6k sqft32137 Discovery Dr, Easton, MD 21601For SaleMLS ID #MDTA2014608, Brian Gearhart, Benson & Mangold, LLC. Bright MLS
- $1,595,0004 bd3 ba2.8k sqft28674 Edgemere Rd, Easton, MD 21601For SaleMLS ID #MDTA2014178, Barbara Watkins, Benson & Mangold, LLC. Bright MLS
- $2,149,0003 bd3 ba3k sqft7149 Drum Point Rd, Saint Michaels, MD 21663For SaleMLS ID #MDTA2013096, Cornelia C Heckenbach, Long & Foster Real Estate, Inc.. Bright MLS
- $2,990,0004 bd7 ba4.9k sqft121 Kilby Point, Queenstown, MD 21658For SaleMLS ID #MDQA2016278, Dee Dee McCracken, Coldwell Banker Realty. Bright MLS
- $1,795,0006 bd5 ba4.3k sqft7421 Quaker Neck Rd, Bozman, MD 21612For SaleMLS ID #MDTA2013268, Chuck Mangold JR., Benson & Mangold, LLC. Bright MLS
- $2,000,0004 bd3 ba4.4k sqft7909 Church Neck Rd, Saint Michaels, MD 21663For SaleMLS ID #MDTA2013238, Cheri Bruce- Phipps, TTR Sotheby's International Realty. Bright MLS
- $2,475,0007 bd6 ba4.1k sqft21642 Chicken Point Rd, Tilghman, MD 21671New ConstructionMLS ID #MDTA2013744, Dawn Lednum, Chesapeake Bay Real Estate Plus, LLC. Bright MLS
- $1,685,0005 bd5 ba4.7k sqft9180 Saint Michaels Rd, Saint Michaels, MD 21663For SaleMLS ID #MDTA2012944, Cornelia C Heckenbach, Long & Foster Real Estate, Inc.. Bright MLS
- $1,500,0004 bd3 ba2.9k sqft31720 Ayres Dr, Trappe, MD 21673For SaleMLS ID #MDTA2014394, Christine McGuinness, Weichert, REALTORS. Bright MLS
