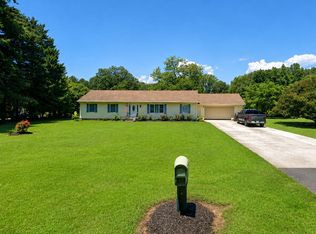
Brand new roof just completed! Extremely well maintained Skipton Estates colonial situated on a wooded 2 acre lot which offers loads of privacy and plenty of bird watching. Upon entering this spacious home you are greeted by a bright, open 2 story foyer with hardwood flooring that's open to the office/study and formal dining room. Continuing into the home features a generous family room that has cathedral ceilings and 2nd floor overlook, gas fireplace and is directly located off the kitchen and sunroom. The kitchen which is perfect for entertaining, offers cooktop with wall oven, tile flooring with an island and bar area with seating. Finishing off the 1st floor offers an oversized laundry room with cabinet storage, the primary bedroom with primary bath, tub, separate shower and double vanity and a walk in closet with sitting room. The 2nd floor offers 3 additional bedrooms as well as a spacious bonus room over the garage. The exterior offers private deck with sunroom and primary bedroom access, 3 car garage and utility shed. Situated in the Chapel School District and 10 minutes to Easton or Centreville and 20 minutes to the Bay Bridge.
For sale
Price cut: $35.1K (5/22)
$799,900
29583 Skipton Estates Dr, Cordova, MD 21625
4beds
3,740sqft
:
Get pre-qualified$5,279/mo
Single Family Residence
Built in 2006
2 Acres Lot
$787,300 Zestimate®
$214/sqft
$102/mo HOA
What's special
Gas fireplaceCathedral ceilingsHardwood flooringUtility shedFormal dining roomGenerous family roomTile flooring
- 114 days |
- 278 |
- 13 |
Zillow last checked:
Listing updated:
Listed by:
Bryan Wieland 410-829-5913,
Benson & Mangold, LLC 4108226665
Source: Bright MLS,MLS#: MDTA2013490
Facts & features
Interior
Bedrooms & bathrooms
- Bedrooms: 4
- Bathrooms: 3
- Full bathrooms: 2
- 1/2 bathrooms: 1
- Main level bathrooms: 2
- Main level bedrooms: 1
Rooms
- Room types: Dining Room, Primary Bedroom, Bedroom 2, Bedroom 4, Kitchen, Family Room, 2nd Stry Fam Rm, Sun/Florida Room, Bathroom 3, Primary Bathroom, Half Bath
Primary bedroom
- Level: Main
Bedroom 2
- Level: Upper
Bedroom 4
- Level: Upper
Bedroom 4
- Level: Upper
Primary bathroom
- Level: Main
Bathroom 3
- Level: Upper
Other
- Level: Upper
Dining room
- Level: Main
Family room
- Level: Main
Half bath
- Level: Main
Kitchen
- Level: Main
Other
- Level: Main
Heating
- Forced Air, Heat Pump, Propane
Cooling
- Other, Electric
Appliances
- Included: Water Treat System, Water Heater
- Laundry: Lower Level
Features
- Soaking Tub, Entry Level Bedroom, Family Room Off Kitchen, Open Floorplan, Floor Plan - Traditional, Kitchen - Gourmet, Kitchen Island, Walk-In Closet(s)
- Flooring: Wood
- Has basement: No
- Number of fireplaces: 1
- Fireplace features: Gas/Propane
Interior area
- Total structure area: 3,740
- Total interior livable area: 3,740 sqft
- Finished area above ground: 3,740
- Finished area below ground: 0
Property
Parking
- Total spaces: 3
- Parking features: Garage Faces Side, Driveway, Off Street, Attached
- Attached garage spaces: 3
- Has uncovered spaces: Yes
Accessibility
- Accessibility features: Other
Features
- Levels: Two
- Stories: 2
- Pool features: None
Lot
- Size: 2 Acres
Details
- Additional structures: Above Grade, Below Grade
- Parcel number: 2104170792
- Zoning: RES
- Special conditions: Standard
Construction
Type & style
- Home type: SingleFamily
- Architectural style: Colonial
- Property subtype: Single Family Residence
Materials
- Other
- Foundation: Crawl Space, Slab
Condition
- New construction: No
- Year built: 2006
Utilities & green energy
- Sewer: On Site Septic
- Water: Well
Community & HOA
Community
- Subdivision: Estate At Skipton Crk
HOA
- Has HOA: Yes
- HOA fee: $306 quarterly
Location
- Region: Cordova
Financial & listing details
- Price per square foot: $214/sqft
- Tax assessed value: $693,600
- Annual tax amount: $5,936
- Date on market: 4/15/2026
- Listing agreement: Exclusive Right To Sell
- Ownership: Fee Simple
Estimated market value
$787,300
$748,000 - $827,000
$3,895/mo
Price history
| Date | Event | Price |
|---|---|---|
| 5/22/2026 | Price change | $799,900-4.2%$214/sqft |
Source:  Bright MLS #MDTA2013490 Report a problem Bright MLS #MDTA2013490 Report a problem | ||
| 5/5/2026 | Price change | $835,000-5.1%$223/sqft |
Source: Bright MLS #MDTA2013490 Report a problem | ||
| 4/15/2026 | Listed for sale | $879,900+1.7%$235/sqft |
Source: Bright MLS #MDTA2013490 Report a problem | ||
| 12/2/2025 | Listing removed | $865,000$231/sqft |
Source: Bright MLS #MDTA2010850 Report a problem | ||
| 11/4/2025 | Price change | $865,000-1.6%$231/sqft |
Source: Bright MLS #MDTA2010850 Report a problem | ||
| 9/30/2025 | Price change | $879,000-2.2%$235/sqft |
Source: Bright MLS #MDTA2010850 Report a problem | ||
| 8/18/2025 | Listed for sale | $899,000+71.2%$240/sqft |
Source: Bright MLS #MDTA2010850 Report a problem | ||
| 12/23/2019 | Sold | $525,000$140/sqft |
Source: Public Record Report a problem | ||
| 7/31/2013 | Sold | $525,000-21.1%$140/sqft |
Source: Public Record Report a problem | ||
| 1/19/2007 | Sold | $665,291+375.2%$178/sqft |
Source: Public Record Report a problem | ||
| 9/6/2006 | Sold | $140,000$37/sqft |
Source: Public Record Report a problem | ||
Public tax history
| Year | Property taxes | Tax assessment |
|---|---|---|
| 2025 | -- | $648,600 +7.5% |
| 2024 | $5,451 +14.1% | $603,600 +8.1% |
| 2023 | $4,778 +10.8% | $558,600 |
| 2022 | $4,312 +9.1% | $558,600 +5.9% |
| 2021 | $3,952 +3% | $527,467 +3% |
| 2020 | $3,835 +1.4% | $511,900 |
| 2019 | $3,780 +5.9% | $511,900 +2.9% |
| 2018 | $3,571 +6.7% | $497,300 +1.5% |
| 2017 | $3,346 +6% | $490,000 +0.8% |
| 2016 | $3,158 | $486,000 +0.8% |
| 2015 | $3,158 +13.6% | $482,000 +0.8% |
| 2014 | $2,779 | $478,000 |
| 2013 | -- | $478,000 |
| 2012 | -- | $478,000 -13.3% |
| 2011 | -- | $551,500 +1.3% |
| 2010 | -- | $544,432 +1.3% |
| 2009 | -- | $537,296 +1.3% |
| 2008 | -- | $530,160 +8.8% |
| 2007 | -- | $487,260 +415.6% |
| 2006 | -- | $94,500 |
Find assessor info on the county website
Monthly payment
Est. payment
Payment breakdown
Explore the cost of this home by adjusting the details. Changes won't be saved.Climate risks
Neighborhood: 21625
Nearby schools
GreatSchools rating
- 9/10Chapel District Elementary SchoolGrades: PK-5Distance: 3.1 mi
- 4/10Easton Middle SchoolGrades: 6-8Distance: 9.2 mi
- 5/10Easton High SchoolGrades: 9-12Distance: 9.6 mi
Schools provided by the listing agent
- Middle: Easton
- High: Easton
- District: Talbot County Public Schools
Source: Bright MLS. This data may not be complete. We recommend contacting the local school district to confirm school assignments for this home.
- $688,0004 bd3 ba3.5k sqft29588 Skipton Estates Dr, Cordova, MD 21625Sold

- $684,800-- bd2 ba3.2k sqft29575 Skipton Estates Dr, Cordova, MD 21625Off Market
- $788,400-- bd3 ba3.3k sqft29592 Skipton Estates Dr, Cordova, MD 21625Off Market
- $750,0004 bd3 ba3k sqft29597 Skipton Estates Dr, Cordova, MD 21625Sold

- $513,3003 bd2 ba2.2k sqft12580 Peach Ln, Cordova, MD 21625Off Market
- $572,600-- bd2 ba2.4k sqft12567 Peach Ln, Cordova, MD 21625Off Market
- $811,3004 bd4 ba5.4k sqft29612 Skipton Estates Dr, Cordova, MD 21625Off Market
- $685,3004 bd3 ba3.2k sqft29606 Skipton Estates Dr, Cordova, MD 21625Off Market
A local agent can set up tours, give advice and negotiate with sellers.
A local lender can help you make sure your offer is ready when you are.
Similar homes
- $850,0004 bd3 ba2.1k sqft121 Eareckson Ln, Stevensville, MD 21666For Sale

 MLS ID #MDQA2017628, Larry Doyle, Long & Foster Real Estate, Inc.. Bright MLS
 - $990,0003 bd2 ba2.1k sqft8992 Glebe Creek Rd, Easton, MD 21601For Sale
 MLS ID #MDTA2014682, Janet Todd, Harlan C. Williams Co.. Bright MLS
 - $795,0004 bd3 ba1.9k sqft9359 Martingham Cir, Saint Michaels, MD 21663For Sale
 MLS ID #MDTA2013550, Cornelia C Heckenbach, Long & Foster Real Estate, Inc.. Bright MLS
 - $769,0003 bd3 ba3.1k sqft3547 Prchal Rd, Preston, MD 21655For Sale
 MLS ID #MDCM2007092, Amy Endzel, Keller Williams Select Realtors of Annapolis. Bright MLS
 - $799,0004 bd2 ba3.3k sqft4020 Eastern Neck Rd, Rock Hall, MD 21661For SaleMLS ID #MDKE2006402, Cindy Genther, Rock Hall Properties Real Estate. Bright MLS
- $625,0004 bd4 ba2.9k sqft109 Governors Way S, Queenstown, MD 21658For SaleMLS ID #MDQA2017902, Linda Austin, Long & Foster Real Estate, Inc.. Bright MLS
- $484,5003 bd3 ba2.4k sqft107 Whitby Ln, Centreville, MD 21617For SaleMLS ID #MDQA2016736, Lisa Magnus, Clark & Co Realty, LLC. Bright MLS
- $550,0004 bd3 ba2.2k sqft10490 Longwoods Rd, Easton, MD 21601For SaleMLS ID #MDTA2013434, Brian Gearhart, Benson & Mangold, LLC. Bright MLS
- $849,9004 bd3 ba3.4k sqft120 Placeks Ln, Stevensville, MD 21666New ConstructionMLS ID #MDQA2016038, George Bailey, Keller Williams Flagship. Bright MLS
- $699,9994 bd3 ba2.8k sqft7586 Easton Club Dr, Easton, MD 21601For SaleMLS ID #MDTA2013024, Tiffany Cloud, Meredith Fine Properties. Bright MLS
- $469,9004 bd3 ba2.4k sqft9472 Quail Run Rd, Denton, MD 21629For SaleMLS ID #MDCM2007540, Val Brown, Coldwell Banker Realty. Bright MLS
- $994,0005 bd3 ba3k sqft14 Fairway Is, Grasonville, MD 21638For SaleMLS ID #MDQA2017226, Jimmy White, Long & Foster Real Estate, Inc.. Bright MLS
- $650,0003 bd3 ba2.8k sqft24 Fairway Is, Grasonville, MD 21638For SaleMLS ID #MDQA2017648, Jimmy White, Long & Foster Real Estate, Inc.. Bright MLS
- $679,0004 bd3 ba2k sqftMartingham Homeowners, Saint Michaels, MD 21663For SaleMLS ID #MDTA2013746, Dawn Lednum, Chesapeake Bay Real Estate Plus, LLC. Bright MLS
- $599,0004 bd3 ba2.7k sqft107 Chestnut Ln, Queenstown, MD 21658For SaleMLS ID #MDQA2016512, Linda Austin, Long & Foster Real Estate, Inc.. Bright MLS
- $799,0004 bd4 ba2.6k sqft8050 Easton Village Dr, Easton, MD 21601For SaleMLS ID #MDTA2012962, Annie Witte Raymond, Coldwell Banker Realty. Bright MLS
- $465,0003 bd2 ba2.2k sqft23118 Tuckahoe Springs Dr, Denton, MD 21629For SaleMLS ID #MDCM2007666, Amanda Chalupa, Brenton Realty Group. Bright MLS
- $559,0004 bd3 ba2k sqft223 Overlook Dr, Queenstown, MD 21658For SaleMLS ID #MDQA2017612, Stacey Stracke, Douglas Realty, LLC. Bright MLS
- $469,0003 bd2 ba1.9k sqft29786 Standish St, Easton, MD 21601For SaleMLS ID #MDTA2014704, Jason French, Benson & Mangold, LLC. Bright MLS
- $645,0005 bd3 ba3.4k sqft122 Fair Brook Way, Centreville, MD 21617For SaleMLS ID #MDQA2018078, Crystal Smith, RE/MAX Executive. Bright MLS
