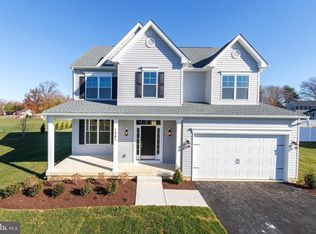
The Sawgrass is a modern take on the center hall colonial home. Enjoy formal living and dining rooms as well as a huge island kitchen with tons of cabinet space, breakfast area and spacious family room. A main level library or guest room is included. Add a morning room and a three-car garage to increase your space. Upstairs, you’ll enjoy four spacious bedrooms. Your Owner’s suite features a sitting room and deluxe bath with tub and shower. Customize your lower level to match your lifestyle needs.
New construction
$849,900
120 Placeks Ln, Stevensville, MD 21666
4beds
3,405sqft
Single Family Residence
Built in ----
0.73 Acres Lot
$833,300 Zestimate®
$250/sqft
$21/mo HOA
What's special
Breakfast areaTons of cabinet spaceSpacious family roomThree-car garageFour spacious bedroomsHuge island kitchen
- 206 days
- 206
- 12
Zillow last checked:
Listing updated:
Listed by:
George Bailey 410-562-8969,
Keller Williams Flagship 410-729-7700
Source: Bright MLS,MLS#: MDQA2016038
Facts & features
Interior
Bedrooms & bathrooms
- Bedrooms: 4
- Bathrooms: 3
- Full bathrooms: 2
- 1/2 bathrooms: 1
- Main level bathrooms: 1
Heating
- Heat Pump, Electric
Cooling
- Central Air, Electric
Appliances
- Included: Electric Water Heater
Features
- Basement: Full,Heated,Interior Entry,Concrete,Unfinished
- Has fireplace: No
Interior area
- Total structure area: 3,405
- Total interior livable area: 3,405 sqft
- Finished area above ground: 3,405
Property
Parking
- Total spaces: 2
- Parking features: Garage Faces Front, Attached
- Attached garage spaces: 2
Accessibility
- Accessibility features: None
Features
- Levels: Two
- Stories: 2
- Pool features: None
Lot
- Size: 0.73 Acres
Details
- Additional structures: Above Grade
- Parcel number: 127398
- Zoning: RESIDENTIAL
- Special conditions: Standard
Construction
Type & style
- Home type: SingleFamily
- Architectural style: Craftsman
- Property subtype: Single Family Residence
Materials
- Mixed, Vinyl Siding
- Foundation: Concrete Perimeter
Condition
- Excellent
- New construction: Yes
Utilities & green energy
- Sewer: Public Sewer
- Water: Public
Community & HOA
Community
- Subdivision: None Available
HOA
- Has HOA: Yes
- HOA fee: $250 annually
Location
- Region: Stevensville
Financial & listing details
- Price per square foot: $250/sqft
- Tax assessed value: $166,600
- Annual tax amount: $7,000
- Date on market: 3/26/2026
- Listing agreement: Exclusive Right To Sell
- Ownership: Fee Simple
Estimated market value
$833,300
$792,000 - $875,000
$3,695/mo
Price history
| Date | Event | Price |
|---|---|---|
| 3/26/2026 | Listed for sale | $849,900$250/sqft |
Source:  Bright MLS #MDQA2016038 Report a problem Bright MLS #MDQA2016038 Report a problem | ||
Public tax history
Tax history is unavailable.
Monthly payment
Est. payment
Payment breakdown
Explore the cost of this home by adjusting the details. Changes won't be saved.Climate risks
Neighborhood: 21666
Nearby schools
Schools provided by the listing agent
- District: Queen Anne's County Public Schools
Source: Bright MLS. This data may not be complete. We recommend contacting the local school district to confirm school assignments for this home.
Similar homes
- $723,4004 bd3 ba2.2k sqft109 Placeks Ln, Stevensville, MD 21666New Construction
 MLS ID #MDQA2016034, George Bailey, Keller Williams Flagship. Bright MLS
 - $700,0004 bd3 ba2.5k sqft129 Anna Carol Dr, Stevensville, MD 21666For Sale
 MLS ID #MDQA2018724, Tommy Steele, Northrop Realty. Bright MLS
 - $699,0004 bd3 ba2.1k sqft407 Five Farms Dr, Stevensville, MD 21666For Sale
 MLS ID #MDQA2018868, Crystal Smith, RE/MAX Executive. Bright MLS
 - $849,9903 bd3 ba2.2k sqft313 Columbia Ln, Stevensville, MD 21666New Construction
 MLS ID #MDQA2018786, Kathy Higginbotham, Samson Properties. Bright MLS
 - $829,0004 bd3 ba3.1k sqft113 Bentons Pleasure Rd, Chester, MD 21619For SaleMLS ID #MDQA2018142, Temple Peirce, Cummings & Co. Realtors. Bright MLS
- $799,9004 bd2 ba2.2k sqftQueens Colony High Rd, Stevensville, MD 21666New ConstructionMLS ID #MDQA2018718, David Dauses, Coldwell Banker Waterman Realty. Bright MLS
- $699,8004 bd3 ba2.3k sqft233 Nichols Manor Dr, Stevensville, MD 21666New ConstructionMLS ID #MDQA2016838, George Bailey, Keller Williams Flagship. Bright MLS
- $949,0004 bd3 ba2k sqft410 5 Farms Dr, Stevensville, MD 21666New ConstructionMLS ID #MDQA2016272, Joanna Dalton, Coldwell Banker Realty. Bright MLS
- $849,0003 bd3 ba1.8k sqft965 Old Annapolis Neck Rd, Annapolis, MD 21403For SaleMLS ID #MDAA2158626, Lance Johnson, Keller Williams Select Realtors of Annapolis. Bright MLS
- $869,9904 bd3 ba3.3k sqft1202 Southview Dr, Annapolis, MD 21409New ConstructionMLS ID #MDAA2155898, Julie Dinko, Douglas Realty, LLC. Bright MLS
- $899,0005 bd3 ba3k sqft14 Fairway Is, Grasonville, MD 21638For SaleMLS ID #MDQA2018270, Jimmy White, Long & Foster Real Estate, Inc.. Bright MLS
- $850,0004 bd5 ba3.5k sqft730 Crisfield Way, Annapolis, MD 21401For SaleMLS ID #MDAA2155550, Amanda Callahan, Paul Wesley Real Estate. Bright MLS
- $637,5004 bd3 ba2.2k sqft506 Talbot Rd, Stevensville, MD 21666New ConstructionMLS ID #MDQA2018618, David Dauses, Coldwell Banker Waterman Realty. Bright MLS
- $579,9003 bd3 ba2.5k sqft1024 Avalon Ct, Stevensville, MD 21666For SaleMLS ID #MDQA2017426, Angela Demattia, Berkshire Hathaway HomeServices PenFed Realty. Bright MLS
- $849,9003 bd3 ba1.9k sqft207 Brooks Ln, Saint Michaels, MD 21663For SaleMLS ID #MDTA2015310, Nicole Giordano, Coldwell Banker Waterman Realty. Bright MLS
- $769,9004 bd3 ba3.1k sqft402 Fair Hill Ct, Annapolis, MD 21403For SaleMLS ID #MDAA2155666, Jack Papaleonti, Academy Realty Inc.. Bright MLS
- $799,9004 bd3 ba3.7k sqft29583 Skipton Estates Dr, Cordova, MD 21625For SaleMLS ID #MDTA2013490, Bryan Wieland, Benson & Mangold, LLC. Bright MLS
- $945,0004 bd4 ba3.4k sqft640 Sean Dr, Annapolis, MD 21401For SaleMLS ID #MDAA2155314, Blair Kennedy, Berkshire Hathaway HomeServices PenFed Realty. Bright MLS
- $589,9994 bd3 ba2.2k sqft200 Ackerman Dr, Stevensville, MD 21666For SaleMLS ID #MDQA2018090, Samantha Allen, Rise Real Estate, LLC. Bright MLS
- $975,0004 bd4 ba2.5k sqft1326 Harbor Rd, Annapolis, MD 21403For SaleMLS ID #MDAA2157478, Sarah Myer, Long & Foster Real Estate, Inc.. Bright MLS
