Nestled on a sprawling 2-acre lot, this exquisite residential property offers a serene retreat that seamlessly blends luxury with the tranquility of rural living. Adjoining open space and backing to lush trees, the setting provides a picturesque backdrop for those seeking an exclusive lifestyle. Step inside this beautifully designed home, where comfort meets sophistication. With over 3,000 square feet of thoughtfully laid-out living space, this residence features four spacious bedrooms and two and a half elegantly appointed bathrooms. The heart of the home boasts a cozy fireplace adorned with glass doors, perfect for creating warm memories during chilly evenings. The main floor laundry adds convenience to daily living, while the attached three-car garage, complete with additional storage area and side entry, ensures ample space for vehicles and belongings. An asphalt driveway leads you to this stunning abode, enhancing the overall curb appeal. Outdoor living is elevated with a gorgeous saltwater in-ground pool, perfect for refreshing swims on summer days or hosting unforgettable gatherings. A charming patio complements the pool, creating a seamless space for entertaining or simply enjoying the peaceful surroundings. Imagine sipping your morning coffee while basking in the beauty of nature right at your doorstep. The property also includes a shed, providing extra storage for gardening tools or outdoor equipment. This home is not only a sanctuary but also a testament to modern sustainability, featuring an owned PV solar array , geothermal that contributes to super energy efficiency and Eco-friendly living.*Average electric bill is only $147 a MONTH $$ Located in a rural setting, this property offers the perfect balance of privacy and accessibility, allowing you to enjoy the best of both worlds. Experience the luxury of space and the beauty of nature, all while being just a short drive from local amenities and attractions. This residence is more than just a home; it’s a lifestyle choice that invites you to embrace comfort, elegance, and the joys of rural living. Discover the perfect blend of luxury and nature in this exceptional property, where every detail has been crafted for your enjoyment and peace of mind.
Sold for $750,000
$750,000
29597 Skipton Estates Dr, Cordova, MD 21625
4beds
3,011sqft
Single Family Residence
Built in 2006
2 Acres Lot
$740,900 Zestimate®
$249/sqft
$4,303 Estimated rent
Home value
$740,900
Estimated sales range
Not available
$4,303/mo
Zestimate® history
Owner options
List your home for rent
$4,303/mo
Rent Zestimate®
Find your next renter with Zillow Rental Manager. Plus, with online applications, you can quickly screen prospective tenants – for free.
$4,303/mo
Rent Zestimate®
Refinance and save
$4,776/mo
Est. payment
Refinancing to a lower rate could help reduce your monthly payments and save thousands over the life of the loan.
$4,776/mo
Est. payment
Explore your selling options
Work with a Zillow partner agent
Leverage their expertise and Zillow's premium Showcase listings to get your home seen by more buyers.
Get startedList with your own agent
Get your home in front of millions of buyers by listing it on Zillow.
Learn how to do itSell it yourself
Take full control of how buyers see your home on Zillow by listing For Sale by Owner (FSBO).
List your homeWhat's special
Cozy fireplaceGorgeous saltwater in-ground poolCharming patioBacking to lush treesAsphalt drivewayMain floor laundryAttached three-car garage
Zillow last checked:
Listing updated:
Listed by:
Michael Roenigk 443-618-3667,
Chaney Homes, LLC,
Co-Listing Agent: Susan Taylor 410-739-0369,
Chaney Homes, LLC
Bought with:
Christine Leonard, RSR006825
Redfin Corp
Source: Bright MLS,MLS#: MDTA2011848
Facts & features
Interior
Bedrooms & bathrooms
- Bedrooms: 4
- Bathrooms: 3
- Full bathrooms: 2
- 1/2 bathrooms: 1
- Main level bathrooms: 1
Rooms
- Room types: Dining Room, Bedroom 2, Bedroom 3, Bedroom 4, Kitchen, Bedroom 1, Bathroom 1, Bathroom 2, Half Bath
Bedroom 1
- Level: Upper
Bedroom 2
- Level: Upper
Bedroom 3
- Level: Upper
Bedroom 4
- Level: Upper
Bathroom 1
- Level: Upper
Bathroom 2
- Level: Upper
Dining room
- Level: Main
Half bath
- Level: Main
Kitchen
- Level: Main
Heating
- Heat Pump, Electric, Geothermal
Cooling
- Central Air, Ductless, Geothermal, Electric
Appliances
- Included: Microwave, Dishwasher, Dryer, Double Oven, Oven/Range - Electric, Refrigerator, Stainless Steel Appliance(s), Washer, Water Conditioner - Owned, Electric Water Heater
- Laundry: Main Level
Features
- Attic, Breakfast Area, Ceiling Fan(s), Dining Area, Efficiency, Family Room Off Kitchen, Open Floorplan, Kitchen - Gourmet, Recessed Lighting, Walk-In Closet(s), 9'+ Ceilings, Dry Wall
- Flooring: Laminate, Luxury Vinyl
- Has basement: No
- Number of fireplaces: 1
- Fireplace features: Glass Doors, Gas/Propane
Interior area
- Total structure area: 3,011
- Total interior livable area: 3,011 sqft
- Finished area above ground: 3,011
Property
Parking
- Total spaces: 3
- Parking features: Storage, Garage Faces Side, Garage Door Opener, Asphalt, Attached
- Attached garage spaces: 3
- Has uncovered spaces: Yes
Accessibility
- Accessibility features: 2+ Access Exits, Accessible Entrance
Features
- Levels: Two
- Stories: 2
- Patio & porch: Patio
- Exterior features: Lighting, Play Area
- Has private pool: Yes
- Pool features: Concrete, Fenced, In Ground, Salt Water, Private
- Has view: Yes
- View description: Pond, Trees/Woods
- Has water view: Yes
- Water view: Pond
Lot
- Size: 2 Acres
- Features: Adjoins - Open Space, Backs to Trees, Rural
Details
- Additional structures: Above Grade, Outbuilding
- Parcel number: 2104170784
- Zoning: RESIDENTIAL
- Special conditions: Standard
Construction
Type & style
- Home type: SingleFamily
- Architectural style: Contemporary
- Property subtype: Single Family Residence
Materials
- Brick, Vinyl Siding
- Foundation: Crawl Space
- Roof: Architectural Shingle
Condition
- Excellent
- New construction: No
- Year built: 2006
Utilities & green energy
- Sewer: Private Sewer
- Water: Well
- Utilities for property: Underground Utilities, Broadband, Cable
Green energy
- Energy efficient items: Home Energy Management
- Energy generation: PV Solar Array(s) Owned
Community & HOA
Community
- Subdivision: Skipton Estates
HOA
- Has HOA: Yes
- HOA fee: $305 quarterly
- HOA name: SKIPTON ESTATES
Location
- Region: Cordova
Financial & listing details
- Price per square foot: $249/sqft
- Tax assessed value: $557,600
- Annual tax amount: $4,702
- Date on market: 10/3/2025
- Listing agreement: Exclusive Agency
- Ownership: Fee Simple
Price history
| Date | Event | Price |
|---|---|---|
| 12/19/2025 | Sold | $750,000+0%$249/sqft |
Source:  Bright MLS #MDTA2011848 Report a problem Bright MLS #MDTA2011848 Report a problem | ||
| 11/2/2025 | Contingent | $749,989$249/sqft |
Source: Bright MLS #MDTA2011848 Report a problem | ||
| 10/29/2025 | Price change | $749,989-3.8%$249/sqft |
Source: Bright MLS #MDTA2011848 Report a problem | ||
| 10/23/2025 | Price change | $779,987-1.9%$259/sqft |
Source: Bright MLS #MDTA2011848 Report a problem | ||
| 10/3/2025 | Listed for sale | $795,000+40%$264/sqft |
Source: Bright MLS #MDTA2011848 Report a problem | ||
| 12/28/2006 | Sold | $567,854+305.6%$189/sqft |
Source: Public Record Report a problem | ||
| 8/30/2006 | Sold | $140,000$46/sqft |
Source: Public Record Report a problem | ||
Public tax history
| Year | Property taxes | Tax assessment |
|---|---|---|
| 2025 | -- | $557,600 +7.1% |
| 2024 | $4,702 +13.6% | $520,700 +7.6% |
| 2023 | $4,138 +10.6% | $483,800 |
| 2022 | $3,742 +8.9% | $483,800 +5.4% |
| 2021 | $3,438 +2.8% | $458,867 +2.8% |
| 2020 | $3,344 +1.5% | $446,400 |
| 2019 | $3,296 +5.9% | $446,400 +3% |
| 2018 | $3,113 +6.8% | $433,467 +1.5% |
| 2017 | $2,916 +5.3% | $427,000 +0.3% |
| 2016 | $2,770 | $425,833 +0.3% |
| 2015 | $2,770 +15.7% | $424,667 +0.3% |
| 2014 | $2,394 | $423,500 |
| 2013 | -- | $423,500 |
| 2012 | -- | $423,500 -10% |
| 2011 | -- | $470,400 +0.6% |
| 2010 | -- | $467,396 +0.6% |
| 2009 | -- | $464,383 +0.7% |
| 2008 | -- | $461,370 +9.6% |
| 2007 | -- | $421,062 +345.6% |
| 2006 | -- | $94,500 |
Find assessor info on the county website
Neighborhood: 21625
Nearby homes
- $799,9004 bd3 ba3.7k sqft29583 Skipton Estates Dr, Cordova, MD 21625For Sale
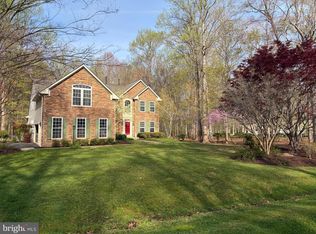
- $686,3004 bd3 ba3.2k sqft29606 Skipton Estates Dr, Cordova, MD 21625Off Market
- $788,200-- bd3 ba3.3k sqft29592 Skipton Estates Dr, Cordova, MD 21625Off Market
- $815,4004 bd4 ba5.4k sqft29612 Skipton Estates Dr, Cordova, MD 21625Off Market

- $681,400-- bd2 ba3.2k sqft29575 Skipton Estates Dr, Cordova, MD 21625Off Market
- $688,0004 bd3 ba3.5k sqft29588 Skipton Estates Dr, Cordova, MD 21625Sold
- $580,100-- bd2 ba2.4k sqft12567 Peach Ln, Cordova, MD 21625Off Market
- $509,6003 bd2 ba2.2k sqft12580 Peach Ln, Cordova, MD 21625Off Market
Nearby schools
GreatSchools rating
- 9/10Chapel District Elementary SchoolGrades: PK-5Distance: 3.1 mi
- 4/10Easton Middle SchoolGrades: 6-8Distance: 9.2 mi
- 5/10Easton High SchoolGrades: 9-12Distance: 9.6 mi
Schools provided by the listing agent
- District: Talbot County Public Schools
Source: Bright MLS. This data may not be complete. We recommend contacting the local school district to confirm school assignments for this home.


Get pre-qualified for a loan
At Zillow Home Loans, we can pre-qualify you in as little as 5 minutes with no impact to your credit score.An equal housing lender. NMLS #10287.
- Maryland
- Talbot County
- Cordova
- 21625
- 29597 Skipton Estates Dr
Nearby cities
Nearby zip codes
Other Cordova Topics
