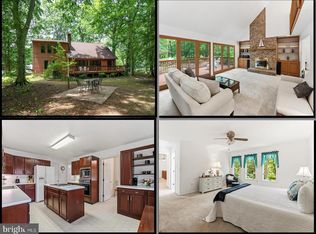
Govern Grason - This home is ready for you to move in. The house has been freshly painted inside and outside; you will appreciate the hardwood floor throughout. The home features 4 bedrooms 3.5 baths and additional space for home office and Walkin storage area that would be finished for more living space if needed. Partial basement, as well as a nice garage with new doors and openers. All located on 2.17 acres. This house is a must see!
For sale
$625,000
109 Governors Way S, Queenstown, MD 21658
4beds
2,958sqft
Single Family Residence
Built in 1986
2.17 Acres Lot
$611,300 Zestimate®
$211/sqft
$13/mo HOA
What's special
Partial basementHardwood floor throughoutWalkin storage area
- 11 days |
- 699 |
- 31 |
Zillow last checked:
Listing updated:
Listed by:
Linda Austin 410-829-3136,
Long & Foster Real Estate, Inc. 410-643-2244
Source: Bright MLS,MLS#: MDQA2017902
Facts & features
Interior
Bedrooms & bathrooms
- Bedrooms: 4
- Bathrooms: 4
- Full bathrooms: 3
- 1/2 bathrooms: 1
- Main level bathrooms: 2
- Main level bedrooms: 2
Rooms
- Room types: Dining Room, Bedroom 2, Bedroom 3, Bedroom 4, Kitchen, Family Room, Basement, Breakfast Room, Bedroom 1, Office, Bathroom 1, Bathroom 3, Attic, Half Bath
Bedroom 1
- Level: Main
Bedroom 2
- Level: Main
Bedroom 3
- Level: Upper
Bedroom 4
- Level: Upper
Bathroom 1
- Level: Main
Bathroom 3
- Level: Upper
Other
- Level: Upper
Basement
- Level: Lower
Breakfast room
- Level: Main
Dining room
- Level: Main
Family room
- Level: Main
Half bath
- Level: Main
Kitchen
- Level: Main
Kitchen
- Level: Main
Office
- Level: Upper
Screened porch
- Level: Main
Heating
- Heat Pump, Zoned, Electric, Wood
Cooling
- Central Air, Ceiling Fan(s), Exhaust Fan, Electric
Appliances
- Included: Microwave, Cooktop, Dishwasher, Dryer, Oven, Refrigerator, Stainless Steel Appliance(s), Washer, Water Heater, Water Treat System, Electric Water Heater
- Laundry: In Basement
Features
- Attic, Breakfast Area, Ceiling Fan(s), Dining Area, Entry Level Bedroom, Family Room Off Kitchen, Open Floorplan, Formal/Separate Dining Room, Kitchen - Country, Kitchen - Table Space
- Flooring: Wood, Hardwood
- Basement: Partial
- Number of fireplaces: 2
Interior area
- Total structure area: 2,958
- Total interior livable area: 2,958 sqft
- Finished area above ground: 2,958
- Finished area below ground: 0
Video & virtual tour
Property
Parking
- Total spaces: 12
- Parking features: Garage Door Opener, Garage Faces Side, Storage, Oversized, Attached, Driveway
- Attached garage spaces: 2
- Uncovered spaces: 10
Accessibility
- Accessibility features: None
Features
- Levels: Three
- Stories: 3
- Patio & porch: Porch, Screened, Screened Porch
- Exterior features: Sidewalks
- Pool features: None
Lot
- Size: 2.17 Acres
Details
- Additional structures: Above Grade, Below Grade
- Parcel number: 1805021413
- Zoning: NC-1
- Special conditions: Standard
Construction
Type & style
- Home type: SingleFamily
- Architectural style: Colonial
- Property subtype: Single Family Residence
Materials
- Frame
- Foundation: Crawl Space, Block
- Roof: Architectural Shingle
Condition
- Very Good
- New construction: No
- Year built: 1986
- Major remodel year: 2026
Utilities & green energy
- Sewer: Septic Exists
- Water: Well
Community & HOA
Community
- Subdivision: Governor Grason Manor
HOA
- Has HOA: Yes
- HOA fee: $150 annually
- HOA name: GOVERNOR GRASON MANOR ASSOCIATION
Location
- Region: Queenstown
Financial & listing details
- Price per square foot: $211/sqft
- Tax assessed value: $594,400
- Annual tax amount: $5,152
- Date on market: 7/10/2026
- Listing agreement: Exclusive Right To Sell
- Ownership: Fee Simple
Estimated market value
$611,300
$581,000 - $642,000
$4,407/mo
Price history
| Date | Event | Price |
|---|---|---|
| 7/11/2026 | Listed for sale | $625,000+95.3%$211/sqft |
Source:  Bright MLS #MDQA2017902 Report a problem Bright MLS #MDQA2017902 Report a problem | ||
| 7/10/2000 | Sold | $320,000$108/sqft |
Source: Public Record Report a problem | ||
Public tax history
| Year | Property taxes | Tax assessment |
|---|---|---|
| 2025 | $5,212 +10.8% | $546,900 +9.5% |
| 2024 | $4,704 +1% | $499,400 +1% |
| 2023 | $4,658 +1% | $494,467 -1% |
| 2022 | $4,611 -0.8% | $499,400 +3.1% |
| 2021 | $4,648 +0.8% | $484,600 +0.8% |
| 2020 | $4,611 +0.8% | $480,767 -0.8% |
| 2019 | $4,574 +0.8% | $484,600 +2.4% |
| 2018 | $4,538 +3.2% | $473,100 +4.6% |
| 2017 | $4,396 +97.5% | $452,133 +4.9% |
| 2016 | $2,226 | $431,167 +5.1% |
| 2015 | $2,226 | $410,200 |
| 2014 | $2,226 | $410,200 +0% |
| 2013 | -- | $410,100 -16.6% |
| 2012 | -- | $491,800 |
| 2011 | -- | $491,800 |
| 2010 | -- | $491,800 -15.3% |
| 2009 | -- | $580,360 +11.2% |
| 2008 | -- | $522,132 +12.6% |
| 2007 | -- | $463,906 +14.4% |
| 2006 | -- | $405,680 +9.9% |
| 2005 | -- | $368,992 +11% |
| 2004 | -- | $332,306 +12.4% |
| 2003 | -- | $295,620 +7% |
| 2002 | -- | $276,346 +7.5% |
| 2001 | -- | $257,073 |
Find assessor info on the county website
Monthly payment
Est. payment
Payment breakdown
Explore the cost of this home by adjusting the details. Changes won't be saved.Climate risks
Neighborhood: 21658
Nearby schools
GreatSchools rating
- 9/10Grasonville Elementary SchoolGrades: PK-5Distance: 1.1 mi
- 6/10Stevensville Middle SchoolGrades: 6-8Distance: 7.6 mi
- 5/10Kent Island High SchoolGrades: 9-12Distance: 7.9 mi
Schools provided by the listing agent
- Elementary: Centreville
- Middle: Centreville
- High: Queen Anne's County
- District: Queen Anne's County Public Schools
Source: Bright MLS. This data may not be complete. We recommend contacting the local school district to confirm school assignments for this home.
- $684,200-- bd2 ba1.6k sqft130 Governors Way, Queenstown, MD 21658Off Market
- $562,3004 bd2 ba2.2k sqft132 Governors Way, Queenstown, MD 21658Off Market
- $307,667-- bd-- ba-- sqftBennett Point Rd, Queenstown, MD 21658Off Market
- $764,1003 bd2 ba2.2k sqft140 Governors Way, Queenstown, MD 21658Off Market

- $1,272,1004 bd4 ba3k sqft625 Bennett Point Rd, Queenstown, MD 21658Off Market
- $645,8003 bd3 ba1.7k sqft197 Governors Way N, Queenstown, MD 21658Off Market
- $872,8004 bd3 ba5.2k sqft104 Governors Way S, Queenstown, MD 21658Off Market
- $710,6004 bd3 ba3.4k sqft203 Governors Way, Queenstown, MD 21658Off Market
A local agent can set up tours, give advice and negotiate with sellers.
Similar homes
- $599,0004 bd3 ba2.7k sqft107 Chestnut Ln, Queenstown, MD 21658For Sale

 MLS ID #MDQA2016512, Linda Austin, Long & Foster Real Estate, Inc.. Bright MLS
 - $590,0004 bd3 ba2k sqft223 Overlook Dr, Queenstown, MD 21658For Sale
 MLS ID #MDQA2017612, Stacey Stracke, Douglas Realty, LLC. Bright MLS
 - $569,0005 bd3 ba2.7k sqft306 Overlook Dr, Queenstown, MD 21658For Sale
 MLS ID #MDQA2016518, Jenn Angel-Fuhlman, Coldwell Banker Realty. Bright MLS
 - $685,0003 bd3 ba2.8k sqft24 Fairway Is, Grasonville, MD 21638For Sale
 MLS ID #MDQA2017648, Jimmy White, Long & Foster Real Estate, Inc.. Bright MLS
 - $699,9004 bd3 ba2.5k sqft12 Fairway Is, Grasonville, MD 21638For SaleMLS ID #MDQA2016352, Sharon Fisher, RE/MAX Advantage Realty. Bright MLS
- $725,0005 bd4 ba1.9k sqft132 Denny Lake Rd, Wye Mills, MD 21679For SaleMLS ID #MDQA2017894, BJ Kilby, Eastern Shore Real Estate, LLC. Bright MLS
- $649,9004 bd3 ba2.6k sqft988 White Marsh Rd, Centreville, MD 21617For SaleMLS ID #MDQA2017586, Gretchen Wichlinski, Compass. Bright MLS
- $535,0005 bd3 ba3k sqft205 Anchor Ln, Chester, MD 21619For SaleMLS ID #MDQA2017856, Kathy Higginbotham, Samson Properties. Bright MLS
- $670,0004 bd3 ba3k sqft306 Old Line Dr, Centreville, MD 21617For SaleMLS ID #MDQA2017292, Lona Sue Todd, Taylor Properties. Bright MLS
- $619,9004 bd3 ba2.2k sqft324 Web Foot Ln, Stevensville, MD 21666For SaleMLS ID #MDQA2017834, Michelle Abplanalp, Rosendale Realty. Bright MLS
- $559,0004 bd4 ba2.5k sqft79 Windwhisper Ln, Annapolis, MD 21403For SaleMLS ID #MDAA2151690, Daniel Demers, Sell Your Home Services. Bright MLS
- $499,0004 bd3 ba2.1k sqft336 Timber Ln, Grasonville, MD 21638For SaleMLS ID #MDQA2017444, Kathy Higginbotham, Samson Properties. Bright MLS
- $609,0004 bd3 ba1.8k sqft1365 Moyer Rd, Annapolis, MD 21403For SaleMLS ID #MDAA2149760, Jackie Shea, RE/MAX Executive. Bright MLS
- $649,9004 bd3 ba2.5k sqft303 Creeks End Ln, Stevensville, MD 21666For SaleMLS ID #MDQA2016894, Dee Dee Miller, Paul Wesley Real Estate. Bright MLS
- $609,9004 bd3 ba2.7k sqft913 Clark Corners Rd, Centreville, MD 21617For SaleMLS ID #MDQA2017320, Jennifer Norfolk, Coldwell Banker Waterman Realty. Bright MLS
- $575,0004 bd3 ba2.4k sqft6705 Tilghman Island Rd, Sherwood, MD 21665For SaleMLS ID #MDTA2013270, Kimberly Crouch, Benson & Mangold, LLC. Bright MLS
- $699,0004 bd2 ba2.2k sqft10118 Hiners Ln, Easton, MD 21601For SaleMLS ID #MDTA2013432, Jim Corson, Benson & Mangold, LLC. Bright MLS
- $469,9004 bd3 ba2.4k sqft9472 Quail Run Rd, Denton, MD 21629For SaleMLS ID #MDCM2007540, Val Brown, Coldwell Banker Realty. Bright MLS
- $649,9004 bd4 ba2.9k sqft21173 Chesapeake Ave #21163, Rock Hall, MD 21661For SaleMLS ID #MDKE2006618, Doug Ashley, Doug Ashley Realtors, LLC. Bright MLS
- $549,0004 bd3 ba2.6k sqft404 Queens Colony High Rd, Stevensville, MD 21666For SaleMLS ID #MDQA2016972, Jen Kenney, Keller Williams Flagship. Bright MLS
