Friday July 24th all day open house 10-7. Welcome home to this Colonial-style home located in the highly sought-after Claiborne Fields in Centreville, MD! Featuring 4 bedrooms and 3 bathrooms, 2 car garage, this exceptional property offers timeless charm, quality construction, and space to grow. From the moment you arrive, the outstanding landscaping and curb appeal make a lasting impression. Inside, you’ll find original hardwood floors throughout, a spacious layout, and attention to detail that truly sets this home apart. The sunroom and patio with a permanent umbrella overlook breathtaking views of fields, mature trees and the peaceful pond, creating the perfect setting for relaxing mornings, entertaining guests, or enjoying nature year-round. Additional highlights include an encapsulated crawl space, new roof, newer heat pumps and furnace all in the past 4 years, granite countertops, Anderson 400 series windows, hot water Rinnai tankless, water treatment system, numerous upgrades throughout, and craftsmanship that must be seen to be appreciated. No detail was missed in the construction quality of this home — you’ll need to read the extensive upgrade list to believe it! Located in a friendly, established neighborhood with convenient access to local amenities, schools, parks, and everything Centreville has to offer. This one is truly special — see the video!
For sale
Price cut: $25K (6/29)
$670,000
306 Old Line Dr, Centreville, MD 21617
4beds
3,010sqft
:
Get pre-qualified$4,329/mo
Single Family Residence
Built in 2002
1 Acres Lot
$-- Zestimate®
$223/sqft
$15/mo HOA
What's special
Original hardwood floors throughoutNew roofSpacious layoutGranite countertops
- 71 days |
- 951 |
- 41 |
Zillow last checked:
Listing updated:
Listed by:
Lona Sue Todd 410-310-0222,
Taylor Properties 301-970-2447
Source: Bright MLS,MLS#: MDQA2017292
Facts & features
Interior
Bedrooms & bathrooms
- Bedrooms: 4
- Bathrooms: 3
- Full bathrooms: 3
- Main level bathrooms: 1
Basement
- Area: 0
Heating
- Forced Air, Propane
Cooling
- Central Air, Electric
Appliances
- Included: Central Vacuum, Dishwasher, Oven/Range - Electric, Refrigerator, Tankless Water Heater
- Laundry: Main Level
Features
- Breakfast Area, Family Room Off Kitchen, Dining Area, Primary Bath(s), Floor Plan - Traditional, Walk-In Closet(s), Crown Molding, Chair Railings
- Flooring: Carpet, Hardwood, Tile/Brick, Wood
- Windows: Screens, Double Pane Windows
- Has basement: No
- Number of fireplaces: 1
Interior area
- Total structure area: 3,010
- Total interior livable area: 3,010 sqft
- Finished area above ground: 3,010
- Finished area below ground: 0
Video & virtual tour
Property
Parking
- Total spaces: 2
- Parking features: Garage Door Opener, Gravel, Attached
- Attached garage spaces: 2
- Has uncovered spaces: Yes
Accessibility
- Accessibility features: None
Features
- Levels: Two
- Stories: 2
- Exterior features: Extensive Hardscape, Flood Lights
- Pool features: None
- Has view: Yes
- View description: Garden, Scenic Vista
Lot
- Size: 1 Acres
- Features: Adjoins - Open Space, Cleared, Landscaped, Rear Yard
Details
- Additional structures: Above Grade, Below Grade, Outbuilding
- Parcel number: 1803033732
- Zoning: AG
- Special conditions: Standard
Construction
Type & style
- Home type: SingleFamily
- Architectural style: Colonial
- Property subtype: Single Family Residence
Materials
- Frame, Advanced Framing, Blown-In Insulation
- Foundation: Crawl Space
- Roof: Architectural Shingle
Condition
- Excellent
- New construction: No
- Year built: 2002
Details
- Builder name: SCHUMAN QUALITY
Utilities & green energy
- Sewer: Private Septic Tank
- Water: Well
Community & HOA
Community
- Subdivision: Claiborne Fields
HOA
- Has HOA: Yes
- Services included: Common Area Maintenance
- HOA fee: $175 annually
- HOA name: CLAIBORNE FIELDS COMMUNITY ASSOCIATION
Location
- Region: Centreville
Financial & listing details
- Price per square foot: $223/sqft
- Tax assessed value: $476,800
- Annual tax amount: $3,960
- Date on market: 5/19/2026
- Listing agreement: Exclusive Right To Sell
- Ownership: Fee Simple
Estimated market value
Not available
Estimated sales range
Not available
Not available
Price history
| Date | Event | Price |
|---|---|---|
| 6/29/2026 | Price change | $670,000-3.6%$223/sqft |
Source:  Bright MLS #MDQA2017292 Report a problem Bright MLS #MDQA2017292 Report a problem | ||
| 6/1/2026 | Price change | $695,000-4.1%$231/sqft |
Source: Bright MLS #MDQA2017292 Report a problem | ||
| 5/19/2026 | Listed for sale | $725,000+128.1%$241/sqft |
Source: Bright MLS #MDQA2017292 Report a problem | ||
| 6/8/2002 | Sold | $317,900+335.5%$106/sqft |
Source: Agent Provided Report a problem | ||
| 4/2/2002 | Sold | $73,000$24/sqft |
Source: Public Record Report a problem | ||
Public tax history
| Year | Property taxes | Tax assessment |
|---|---|---|
| 2025 | $4,028 +8.7% | $421,200 +7.1% |
| 2024 | $3,706 +3% | $393,400 +3% |
| 2023 | $3,599 +3% | $382,100 -2.9% |
| 2022 | $3,493 +1.3% | $393,400 +9.4% |
| 2021 | $3,448 +1.1% | $359,500 +1.1% |
| 2020 | $3,409 +1.2% | $355,433 -1.1% |
| 2019 | $3,370 +1.2% | $359,500 +3.5% |
| 2018 | $3,331 +2.3% | $347,300 +4.2% |
| 2017 | $3,257 +0.9% | $333,367 +4.4% |
| 2016 | $3,228 | $319,433 +4.6% |
| 2015 | $3,228 | $305,500 |
| 2014 | $3,228 | $305,500 |
| 2013 | -- | $305,500 -8.4% |
| 2012 | -- | $333,400 |
| 2011 | -- | $333,400 |
| 2010 | -- | $333,400 -38.5% |
| 2009 | -- | $541,860 +19.6% |
| 2008 | -- | $453,090 +24.4% |
| 2007 | -- | $364,320 +32.2% |
| 2006 | -- | $275,550 +1.7% |
| 2005 | -- | $270,920 +1.7% |
| 2004 | -- | $266,290 +1.8% |
| 2003 | -- | $261,660 +528% |
| 2002 | -- | $41,666 +8.7% |
| 2001 | -- | $38,333 |
Find assessor info on the county website
Monthly payment
Est. payment
Payment breakdown
Explore the cost of this home by adjusting the details. Changes won't be saved.Climate risks
Neighborhood: 21617
Nearby schools
GreatSchools rating
- NACentreville Elementary SchoolGrades: PK-2Distance: 2.5 mi
- 7/10Centreville Middle SchoolGrades: 6-8Distance: 2.4 mi
- 4/10Queen Anne's County High SchoolGrades: 9-12Distance: 2.2 mi
Schools provided by the listing agent
- District: Queen Anne's County Public Schools
Source: Bright MLS. This data may not be complete. We recommend contacting the local school district to confirm school assignments for this home.
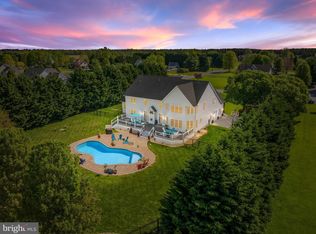
- $870,0004 bd3 ba4.9k sqft302 Old Line Dr, Centreville, MD 21617Sold
- $631,600-- bd3 ba2.5k sqft314 Old Line Dr, Centreville, MD 21617Off Market
- $533,7003 bd2 ba1.5k sqft307 Old Line Dr, Centreville, MD 21617Sold

- $590,4005 bd2 ba2.7k sqft303 Old Line Dr, Centreville, MD 21617Off Market
- $785,600-- bd2 ba3.6k sqft224 Old Line Dr, Centreville, MD 21617Off Market
- $836,0006 bd4 ba5.5k sqft313 Old Line Dr, Centreville, MD 21617Off Market
- $775,0005 bd4 ba3.6k sqft325 Old Line Dr, Centreville, MD 21617Sold
- $726,400-- bd2 ba2.5k sqft326 Old Line Dr, Centreville, MD 21617Off Market
A local agent can set up tours, give advice and negotiate with sellers.
Similar homes
- $675,0003 bd3 ba3k sqftNone Available, Centreville, MD 21617For Sale

 MLS ID #MDQA2017400, Kathy Higginbotham, Samson Properties. Bright MLS
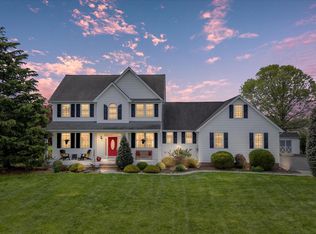
 - $649,9004 bd3 ba2.6k sqft988 White Marsh Rd, Centreville, MD 21617For Sale
 MLS ID #MDQA2017586, Gretchen Wichlinski, Compass. Bright MLS
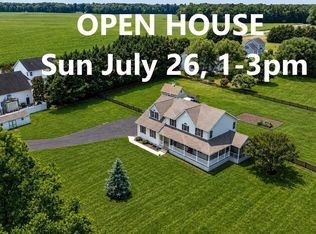
 - $595,0004 bd3 ba3.2k sqft337 Roe Ingleside Rd, Centreville, MD 21617For Sale
 MLS ID #MDQA2017068, Brenda Fornos, Taylor Properties. Bright MLS
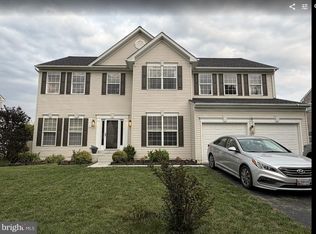
 - $534,9005 bd3 ba3.1k sqft126 Meadow Croft Dr, Centreville, MD 21617For Sale
 MLS ID #MDQA2018028, Samantha Grimes, Chesapeake Real Estate Associates, LLC. Bright MLS
 - $609,9004 bd3 ba2.7k sqft913 Clark Corners Rd, Centreville, MD 21617For SaleMLS ID #MDQA2017320, Jennifer Norfolk, Coldwell Banker Waterman Realty. Bright MLS
- $509,9004 bd3 ba2.5k sqft427 Brookfield Dr, Centreville, MD 21617For SaleMLS ID #MDQA2017888, Gretchen Wichlinski, Compass. Bright MLS
- $525,0005 bd3 ba2.7k sqft101 Edenderry Ave, Centreville, MD 21617For SaleMLS ID #MDQA2016920, Crystal Smith, RE/MAX Executive. Bright MLS
- $499,9874 bd3 ba2.8k sqft116 Meadow Brook Way, Centreville, MD 21617For SaleMLS ID #MDQA2017524, Daniel Khoshtinat, RE/MAX Leading Edge. Bright MLS
- $585,0004 bd4 ba3.5k sqft131 Fair Brook Way, Centreville, MD 21617For SaleMLS ID #MDQA2016918, Barbara McCaffrey, Redfin Corp. Bright MLS
- $599,9993 bd3 ba2.4k sqft129 Independence Ct, Centreville, MD 21617For SaleMLS ID #MDQA2016704, Liz Sothoron, Cummings & Co. Realtors. Bright MLS
- $559,0004 bd3 ba3.1k sqft510 Symphony Way, Centreville, MD 21617For SaleMLS ID #MDQA2017600, Gary Schneider, Long & Foster Real Estate, Inc.. Bright MLS
- $589,0003 bd3 ba3.1k sqft106 Encore Ct, Centreville, MD 21617For SaleMLS ID #MDQA2017020, Deborah Shiley, Long & Foster Real Estate, Inc.. Bright MLS
- $474,0004 bd3 ba2.7k sqft138 Cool Meadow Dr, Centreville, MD 21617For SaleMLS ID #MDQA2015952, Mike Vakas, EXP Realty, LLC. Bright MLS
- $529,0004 bd4 ba3.4k sqft142 Harmony Way, Centreville, MD 21617For SaleMLS ID #MDQA2016366, Ed Beres, RE/MAX Executive. Bright MLS
- $499,0003 bd3 ba3.2k sqft104 Kidwell Ave, Centreville, MD 21617For SaleMLS ID #MDQA2016420, Tricia Z Wilson, Wilson Realty & Staging LLC. Bright MLS
- $549,9003 bd2 ba2.4k sqft126 Encore Ct, Centreville, MD 21617For SaleMLS ID #MDQA2017222, Melanie Montague, EXP Realty, LLC. Bright MLS
- $599,0004 bd3 ba2.7k sqft107 Chestnut Ln, Queenstown, MD 21658For SaleMLS ID #MDQA2016512, Linda Austin, Long & Foster Real Estate, Inc.. Bright MLS
- $510,0003 bd2 ba2.4k sqft103 Opera Ct, Centreville, MD 21617For SaleMLS ID #MDQA2017630, Reid Buckley, Long & Foster Real Estate, Inc.. Bright MLS
- $625,0004 bd4 ba2.9k sqft109 Governors Way S, Queenstown, MD 21658For SaleMLS ID #MDQA2017902, Linda Austin, Long & Foster Real Estate, Inc.. Bright MLS
- $685,0003 bd3 ba2.8k sqft24 Fairway Is, Grasonville, MD 21638For SaleMLS ID #MDQA2017648, Jimmy White, Long & Foster Real Estate, Inc.. Bright MLS
