Symphony Village a premier 55 plus active adult community which is well desired and nicely located just on the edge of Centreville. If you are looking for the perfect 55 plus community this is it! Active adults loving life and enjoying the community this neighborhood provides from Happy Hours, Pools, events, pickleball, the gym and more. You will always see neighbors walking, riding bikes and enjoying life in the Village! This home is one of the few which gives you privacy out back backing to the woods offering you complete peace. Relax on your back patio and watch the wildlife, listen to the birds, drink your coffee, grill or have nice gatherings with your friends. This amazing and well kept home is ready for a new owner and you will not be disappointed! Offering 3 nice sized bedrooms an d2 full bathrooms with a nice open concept this floor plan allows you the option to set it up how you choose. Offering a ton of natural lighting with all of the windows this home exudes fresh and airy feelings. The kitchen has a ton of cabinets perfect for the person who loves to cook and plenty of space for your kitchen table. You will enjoy the gas fireplace all winter long as it is a great feature. The garage offers 2 parking spaces and a huge room above the garage with ample storage. This neighborhood's HOA includes lawn care, trash, snow removal, and the FANTASTIC Club house! Come and take a look and see why everyone loves Symphony Village! You will want to live here too!
For sale
$549,900
126 Encore Ct, Centreville, MD 21617
3beds
2,404sqft
Single Family Residence
Built in 2006
6,543 Square Feet Lot
$544,900 Zestimate®
$229/sqft
$290/mo HOA
What's special
Gas fireplaceBack patioWatch the wildlifeListen to the birdsFresh and airy feelings
- 168 days
- 146
- 4
Zillow last checked:
Listing updated:
Listed by:
Melanie Montague 301-442-0154,
EXP Realty, LLC 8888607369,
Listing Team: Montague Properties Of Exp Realty
Source: Bright MLS,MLS#: MDQA2017222
Facts & features
Interior
Bedrooms & bathrooms
- Bedrooms: 3
- Bathrooms: 2
- Full bathrooms: 2
- Main level bathrooms: 2
- Main level bedrooms: 3
Basement
- Area: 0
Heating
- Heat Pump, Propane
Cooling
- Other, Electric
Appliances
- Included: Microwave, Cooktop, Dishwasher, Oven, Refrigerator, Electric Water Heater
Features
- Attic, Soaking Tub, Bathroom - Stall Shower, Bathroom - Walk-In Shower, Ceiling Fan(s), Entry Level Bedroom, Family Room Off Kitchen, Open Floorplan, Formal/Separate Dining Room, Eat-in Kitchen, Walk-In Closet(s)
- Flooring: Carpet
- Windows: Window Treatments
- Has basement: No
- Number of fireplaces: 1
Interior area
- Total structure area: 2,404
- Total interior livable area: 2,404 sqft
- Finished area above ground: 2,404
- Finished area below ground: 0
Property
Parking
- Total spaces: 4
- Parking features: Garage Faces Front, Garage Door Opener, Storage, Driveway, Attached
- Attached garage spaces: 2
- Uncovered spaces: 2
Accessibility
- Accessibility features: Accessible Doors
Features
- Levels: One
- Stories: 1
- Exterior features: Sidewalks, Underground Lawn Sprinkler
- Pool features: Community
Lot
- Size: 6,543 Square Feet
Details
- Additional structures: Above Grade, Below Grade
- Parcel number: 1803041867
- Zoning: AG
- Special conditions: Standard
Construction
Type & style
- Home type: SingleFamily
- Architectural style: Ranch/Rambler
- Property subtype: Single Family Residence
Materials
- Vinyl Siding
- Foundation: Slab
Condition
- New construction: No
- Year built: 2006
Utilities & green energy
- Sewer: Public Sewer
- Water: Public
Community & HOA
Community
- Features: Pool
- Senior community: Yes
- Subdivision: Symphony Village At Centreville
HOA
- Has HOA: Yes
- Services included: Common Area Maintenance, Health Club, Lawn Care Front, Lawn Care Rear, Lawn Care Side, Maintenance Grounds, Pool(s), Recreation Facility, Road Maintenance, Snow Removal, Trash
- HOA fee: $290 monthly
Location
- Region: Centreville
- Municipality: Centreville
Financial & listing details
- Price per square foot: $229/sqft
- Tax assessed value: $446,067
- Annual tax amount: $5,630
- Date on market: 5/8/2026
- Listing agreement: Exclusive Right To Sell
- Ownership: Fee Simple
Estimated market value
$544,900
$518,000 - $572,000
$2,787/mo
Price history
| Date | Event | Price |
|---|---|---|
| 5/8/2026 | Listed for sale | $549,900+29.4%$229/sqft |
Source:  Bright MLS #MDQA2017222 Report a problem Bright MLS #MDQA2017222 Report a problem | ||
| 3/21/2022 | Sold | $425,000$177/sqft |
Source: Bright MLS #MDQA2001488 Report a problem | ||
| 1/10/2022 | Contingent | $425,000$177/sqft |
Source: Bright MLS #MDQA2001488 Report a problem | ||
| 11/22/2021 | Listed for sale | $425,000-3.3%$177/sqft |
Source: Bright MLS #MDQA2001488 Report a problem | ||
| 8/23/2006 | Sold | $439,727$183/sqft |
Source: Public Record Report a problem | ||
Public tax history
| Year | Property taxes | Tax assessment |
|---|---|---|
| 2025 | -- | $417,933 +7.2% |
| 2024 | $5,251 +3.3% | $389,800 +3.3% |
| 2023 | $5,081 +3.4% | $377,233 -3.2% |
| 2022 | $4,912 +2.3% | $389,800 +10.7% |
| 2021 | $4,803 +9.4% | $352,100 |
| 2020 | $4,389 -8.6% | $352,100 |
| 2019 | $4,803 +7.1% | $352,100 -1.8% |
| 2018 | $4,487 +4.7% | $358,500 +4.8% |
| 2017 | $4,285 -10.5% | $342,100 +5% |
| 2016 | $4,788 | $325,700 +5.3% |
| 2015 | $4,788 | $309,300 |
| 2014 | $4,788 | $309,300 |
| 2013 | -- | $309,300 -15.9% |
| 2012 | -- | $367,800 |
| 2011 | -- | $367,800 |
| 2010 | -- | $367,800 -4.4% |
| 2009 | -- | $384,760 +11.8% |
| 2008 | -- | $344,230 +13.3% |
| 2007 | -- | $303,843 +273.7% |
| 2006 | -- | $81,300 +375.3% |
| 2005 | -- | $17,106 +24.2% |
| 2004 | -- | $13,773 +31.9% |
| 2003 | -- | $10,440 |
Find assessor info on the county website
Monthly payment
Est. payment
Payment breakdown
Explore the cost of this home by adjusting the details. Changes won't be saved.Climate risks
Neighborhood: 21617
Nearby schools
Schools provided by the listing agent
- District: Queen Anne's County Public Schools
Source: Bright MLS. This data may not be complete. We recommend contacting the local school district to confirm school assignments for this home.
Similar homes
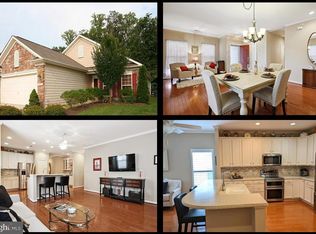
- $569,0003 bd3 ba3.1k sqft106 Encore Ct, Centreville, MD 21617For Sale
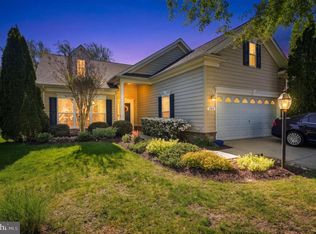
 MLS ID #MDQA2017020, Deborah Shiley, Long & Foster Real Estate, Inc.. Bright MLS
 - $539,0004 bd3 ba2.7k sqft109 Autumn Ln, Centreville, MD 21617For Sale
 MLS ID #MDQA2018940, Crystal Smith, RE/MAX Executive. Bright MLS
 - $489,0003 bd2 ba2.4k sqft103 Opera Ct, Centreville, MD 21617For Sale
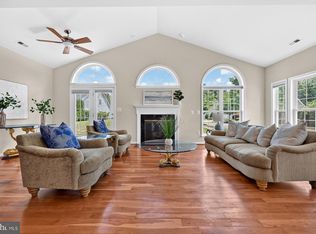 MLS ID #MDQA2017630, Reid Buckley, Long & Foster Real Estate, Inc.. Bright MLS
 - $545,0003 bd2 ba2.2k sqft639 Poplar School Rd, Centreville, MD 21617For Sale
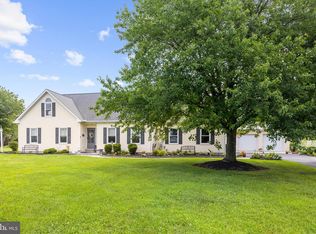 MLS ID #MDQA2018228, Gretchen Wichlinski, Compass. Bright MLS
 - $529,0004 bd4 ba3.4k sqft142 Harmony Way, Centreville, MD 21617For SaleMLS ID #MDQA2016366, Ed Beres, RE/MAX Executive. Bright MLS
- $499,0004 bd3 ba2.3k sqft225 Autumn Ln, Centreville, MD 21617For SaleMLS ID #MDQA2018888, Erin Anderson, Chesapeake Real Estate Associates, LLC. Bright MLS
- $525,0004 bd3 ba2.5k sqft611 Clark Corners Rd, Centreville, MD 21617For SaleMLS ID #MDQA2019048, George McDowell, Keller Williams Select Realtors of Annapolis. Bright MLS
- $565,0004 bd3 ba2.5k sqft112 Creek Point Rd, Centreville, MD 21617For SaleMLS ID #MDQA2018592, Brenda Fornos, Taylor Properties. Bright MLS
- $459,0002 bd2 ba1.8k sqft139 Harmony Way, Centreville, MD 21617For SaleMLS ID #MDQA2018378, Deborah Shiley, Long & Foster Real Estate, Inc.. Bright MLS
- $480,0004 bd3 ba2.5k sqft214 Belvedere Ave, Centreville, MD 21617For SaleMLS ID #MDQA2018310, Rylie Patrick, Chesapeake Real Estate Associates, LLC. Bright MLS
- $609,9004 bd4 ba2.4k sqft201 Winchester Dr, Centreville, MD 21617For SaleMLS ID #MDQA2018686, Marti McGinty, Chesapeake Real Estate Associates, LLC. Bright MLS
- $509,9004 bd3 ba2.5k sqft427 Brookfield Dr, Centreville, MD 21617For SaleMLS ID #MDQA2017888, Gretchen Wichlinski, Compass. Bright MLS
- $474,5003 bd2 ba1.9k sqft114 Edenderry Ave, Centreville, MD 21617For SaleMLS ID #MDQA2017712, Norma Coursey, Benson & Mangold, LLC. Bright MLS
- $585,0004 bd4 ba3.5k sqft131 Fair Brook Way, Centreville, MD 21617For SaleMLS ID #MDQA2016918, Barbara McCaffrey, Redfin Corp. Bright MLS
- $589,0006 bd3 ba3k sqft137 Meadow Croft Dr, Centreville, MD 21617For SaleMLS ID #MDQA2018616, Crystal Smith, RE/MAX Executive. Bright MLS
- $729,9004 bd3 ba2k sqft622 Spaniard Neck Rd, Centreville, MD 21617For SaleMLS ID #MDQA2018500, Kelly Harris, Coldwell Banker Realty. Bright MLS
- $725,0005 bd3 ba3.2k sqft153 White Tail Ct, Centreville, MD 21617For SaleMLS ID #MDQA2018752, Judy Murray, Long & Foster Real Estate, Inc.. Bright MLS
- $565,0003 bd2 ba1.8k sqftNone Available, Stevensville, MD 21666For SaleMLS ID #MDQA2019126, Barbara Kisukye-Kajubi, Patterson-Schwartz-Newark. Bright MLS
- $550,0004 bd3 ba2k sqft223 Overlook Dr, Queenstown, MD 21658For SaleMLS ID #MDQA2017612, Stacey Stracke, Douglas Realty, LLC. Bright MLS
- $574,9003 bd3 ba2.2k sqft108 Gloucester Rd, Queenstown, MD 21658For SaleMLS ID #MDQA2018968, Carol Snyder, Monument Sotheby's International Realty. Bright MLS
