Welcome to resort-style living in this beautifully appointed home nestled in the back of a desirable 55+ community, offering serene pond views and exceptional amenities. Rich cherry hardwood flooring flows throughout the main living areas, including the formal living and dining rooms, creating warmth and elegance from the moment you enter. The gourmet eat-in kitchen is a true highlight, featuring granite countertops, stainless steel appliances, and an open layout that seamlessly connects to the family room—perfect for everyday living and entertaining. Relax by the cozy gas fireplace or step outside to the private patio overlooking the tranquil pond for peaceful outdoor enjoyment.This home offers three spacious bedrooms and two full baths, including a luxurious primary suite with a large walk-in shower, soaking tub, and generous closet space. A custom built-in buffet with glass cabinetry adds both beauty and functionality, while the separate laundry room and two-car garage provide everyday convenience. Enjoy unparalleled community amenities including indoor and outdoor pools, billiards room, meeting room, bar, bocce ball and tennis courts, and a tot lot—everything you need for an active and social lifestyle. This exceptional home combines comfort, style, and resort-like living in a prime setting.
For sale
$529,000
125 Encore Ct, Centreville, MD 21617
3beds
2,074sqft
:
Get pre-qualified$3,676/mo
Single Family Residence
Built in 2006
6,098 Square Feet Lot
$521,300 Zestimate®
$255/sqft
$270/mo HOA
What's special
Cozy gas fireplaceTwo-car garageLarge walk-in showerSerene pond viewsRich cherry hardwood flooringOpen layoutStainless steel appliances
- 232 days |
- 208 |
- 4 |
Zillow last checked:
Listing updated:
Listed by:
Michelle Abplanalp 443-496-4255,
Rosendale Realty 4107580333
Source: Bright MLS,MLS#: MDQA2015688
Facts & features
Interior
Bedrooms & bathrooms
- Bedrooms: 3
- Bathrooms: 3
- Full bathrooms: 2
- 1/2 bathrooms: 1
- Main level bathrooms: 3
- Main level bedrooms: 3
Heating
- Heat Pump, Electric, Propane
Cooling
- Ceiling Fan(s), Central Air, Heat Pump, Electric
Appliances
- Included: Microwave, Cooktop, Dishwasher, Dryer, Exhaust Fan, Ice Maker, Oven, Refrigerator, Stainless Steel Appliance(s), Washer, Water Heater, Electric Water Heater
Features
- Attic, Soaking Tub, Bathroom - Walk-In Shower, Breakfast Area, Built-in Features, Ceiling Fan(s), Combination Kitchen/Living, Combination Dining/Living, Dining Area, Entry Level Bedroom, Family Room Off Kitchen, Open Floorplan, Eat-in Kitchen, Kitchen - Table Space, Kitchen - Gourmet, Recessed Lighting, Upgraded Countertops, Walk-In Closet(s)
- Flooring: Carpet, Wood
- Has basement: No
- Number of fireplaces: 1
- Fireplace features: Glass Doors, Gas/Propane
Interior area
- Total structure area: 2,074
- Total interior livable area: 2,074 sqft
- Finished area above ground: 2,074
Property
Parking
- Total spaces: 2
- Parking features: Garage Door Opener, Garage Faces Front, Attached, Driveway
- Attached garage spaces: 2
- Has uncovered spaces: Yes
Accessibility
- Accessibility features: No Stairs
Features
- Levels: One
- Stories: 1
- Patio & porch: Patio
- Pool features: Community
- Has view: Yes
- View description: Pond
- Has water view: Yes
- Water view: Pond
Lot
- Size: 6,098 Square Feet
Details
- Additional structures: Above Grade
- Parcel number: 1803042480
- Zoning: RES
- Special conditions: Standard
Construction
Type & style
- Home type: SingleFamily
- Architectural style: Ranch/Rambler
- Property subtype: Single Family Residence
Materials
- Vinyl Siding
- Foundation: Slab
Condition
- New construction: No
- Year built: 2006
Utilities & green energy
- Sewer: Public Sewer
- Water: Public
Community & HOA
Community
- Senior community: Yes
- Subdivision: Symphony Village
HOA
- Has HOA: Yes
- Amenities included: Bar/Lounge, Billiard Room, Clubhouse, Common Grounds, Fitness Center, Game Room, Meeting Room, Indoor Pool, Pool, Tennis Court(s), Tot Lots/Playground
- Services included: Common Area Maintenance, Lawn Care Front, Lawn Care Rear, Maintenance Grounds, Lawn Care Side, Management, Pool(s), Recreation Facility, Road Maintenance, Snow Removal, Trash
- HOA fee: $270 monthly
Location
- Region: Centreville
Financial & listing details
- Price per square foot: $255/sqft
- Tax assessed value: $374,167
- Annual tax amount: $5,040
- Date on market: 12/5/2025
- Listing agreement: Exclusive Right To Sell
- Ownership: Fee Simple
Estimated market value
$521,300
$495,000 - $547,000
$2,581/mo
Price history
| Date | Event | Price |
|---|---|---|
| 12/5/2025 | Listed for sale | $529,000+37.9%$255/sqft |
Source:  Bright MLS #MDQA2015688 Report a problem Bright MLS #MDQA2015688 Report a problem | ||
| 5/2/2006 | Sold | $383,636$185/sqft |
Source: Public Record Report a problem | ||
Public tax history
| Year | Property taxes | Tax assessment |
|---|---|---|
| 2025 | $5,526 +17.4% | $374,167 +7.1% |
| 2024 | $4,708 +1.5% | $349,500 +1.5% |
| 2023 | $4,636 +1.6% | $344,200 -1.5% |
| 2022 | $4,565 +0.3% | $349,500 +4.8% |
| 2021 | $4,551 +10% | $333,600 +0.5% |
| 2020 | $4,137 -8.2% | $331,900 -0.5% |
| 2019 | $4,504 +9.6% | $333,600 +1.6% |
| 2018 | $4,111 +4.5% | $328,500 +4.7% |
| 2017 | $3,933 +73.1% | $313,633 +5% |
| 2016 | $2,272 | $298,767 +5.2% |
| 2015 | $2,272 | $283,900 |
| 2014 | $2,272 | $283,900 |
| 2013 | -- | $283,900 -17.1% |
| 2012 | -- | $342,500 |
| 2011 | -- | $342,500 |
| 2010 | -- | $342,500 -7.1% |
| 2009 | -- | $368,810 +11.8% |
| 2008 | -- | $329,962 +13.3% |
| 2007 | -- | $291,116 +258.2% |
| 2006 | -- | $81,270 +375.9% |
| 2005 | -- | $17,076 +24.3% |
| 2004 | -- | $13,743 +32% |
| 2003 | -- | $10,410 |
Find assessor info on the county website
Monthly payment
Est. payment
Payment breakdown
Explore the cost of this home by adjusting the details. Changes won't be saved.Climate risks
Neighborhood: 21617
Nearby schools
GreatSchools rating
- 8/10Kennard Elementary SchoolGrades: 3-5Distance: 0.7 mi
- 7/10Centreville Middle SchoolGrades: 6-8Distance: 1 mi
- 4/10Queen Anne's County High SchoolGrades: 9-12Distance: 1 mi
Schools provided by the listing agent
- District: Queen Anne's County Public Schools
Source: Bright MLS. This data may not be complete. We recommend contacting the local school district to confirm school assignments for this home.
- $442,0002 bd2 ba1.9k sqft129 Encore Ct, Centreville, MD 21617Off Market
- $442,8002 bd2 ba2k sqft119 Encore Ct, Centreville, MD 21617Off Market
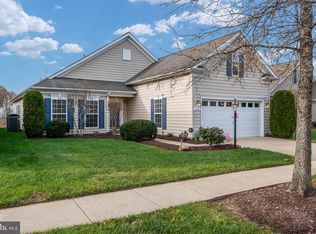
- $484,2003 bd2 ba2.3k sqft133 Encore Ct, Centreville, MD 21617Off Market
- $454,000-- bd2 ba2.1k sqft115 Encore Ct, Centreville, MD 21617Off Market
- $463,4003 bd2 ba1.9k sqft137 Encore Ct, Centreville, MD 21617Off Market
- $451,4003 bd2 ba1.7k sqft122 Encore Ct, Centreville, MD 21617Off Market
- $549,9003 bd2 ba2.4k sqft126 Encore Ct, Centreville, MD 21617For Sale
- $530,0004 bd4 ba2.6k sqft111 Encore Ct, Centreville, MD 21617Sold
A local agent can set up tours, give advice and negotiate with sellers.
Similar homes
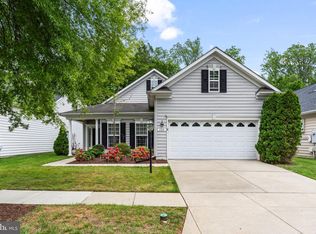
- $549,9003 bd2 ba2.4k sqft126 Encore Ct, Centreville, MD 21617For Sale
 MLS ID #MDQA2017222, Melanie Montague, EXP Realty, LLC. Bright MLS
 - $450,0003 bd2 ba2.2k sqft149 Sonata Way, Centreville, MD 21617For Sale
 MLS ID #MDQA2017230, Deborah Shiley, Long & Foster Real Estate, Inc.. Bright MLS
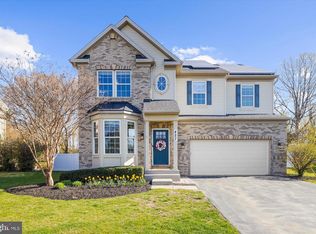
 - $509,9004 bd3 ba2.5k sqft427 Brookfield Dr, Centreville, MD 21617For Sale
 MLS ID #MDQA2017888, Gretchen Wichlinski, Compass. Bright MLS
 - $525,0005 bd3 ba2.7k sqft101 Edenderry Ave, Centreville, MD 21617For Sale
 MLS ID #MDQA2016920, Crystal Smith, RE/MAX Executive. Bright MLS
 - $524,9874 bd3 ba2.8k sqft116 Meadow Brook Way, Centreville, MD 21617For SaleMLS ID #MDQA2017524, Daniel Khoshtinat, RE/MAX Leading Edge. Bright MLS
- $599,9993 bd3 ba2.4k sqft129 Independence Ct, Centreville, MD 21617For SaleMLS ID #MDQA2016704, Liz Sothoron, Cummings & Co. Realtors. Bright MLS
- $474,0004 bd3 ba2.7k sqft138 Cool Meadow Dr, Centreville, MD 21617For SaleMLS ID #MDQA2015952, Mike Vakas, EXP Realty, LLC. Bright MLS
- $345,0003 bd2 ba1.7k sqft430 Railroad Ave, Centreville, MD 21617For SaleMLS ID #MDQA2017700, Kara Shaffer, Engel & Volkers Annapolis. Bright MLS
- $649,9004 bd3 ba2.6k sqft988 White Marsh Rd, Centreville, MD 21617For SaleMLS ID #MDQA2017586, Gretchen Wichlinski, Compass. Bright MLS
- $700,0003 bd3 ba3k sqftNone Available, Centreville, MD 21617For SaleMLS ID #MDQA2017400, Kathy Higginbotham, Samson Properties. Bright MLS
- $519,9003 bd3 ba2.2k sqft101 Coleman Dr, Chestertown, MD 21620For SaleMLS ID #MDQA2016624, Terri Kulp, Coldwell Banker Chesapeake Real Estate Company. Bright MLS
- $599,0004 bd3 ba2.7k sqft107 Chestnut Ln, Queenstown, MD 21658For SaleMLS ID #MDQA2016512, Linda Austin, Long & Foster Real Estate, Inc.. Bright MLS
- $569,0004 bd3 ba2k sqft223 Overlook Dr, Queenstown, MD 21658For SaleMLS ID #MDQA2017612, Stacey Stracke, Douglas Realty, LLC. Bright MLS
- $550,0004 bd3 ba2.2k sqft10490 Longwoods Rd, Easton, MD 21601For SaleMLS ID #MDTA2013434, Brian Gearhart, Benson & Mangold, LLC. Bright MLS
- $535,0005 bd3 ba3k sqft205 Anchor Ln, Chester, MD 21619For SaleMLS ID #MDQA2017856, Kathy Higginbotham, Samson Properties. Bright MLS
- $520,0004 bd3 ba2.4k sqft2649 Roberts Station Rd, Ingleside, MD 21644For SaleMLS ID #MDQA2016700, Bob Bringman, Long & Foster Real Estate, Inc.. Bright MLS
- $569,0005 bd3 ba2.7k sqft306 Overlook Dr, Queenstown, MD 21658For SaleMLS ID #MDQA2016518, Jenn Angel-Fuhlman, Coldwell Banker Realty. Bright MLS
- $515,0004 bd2 ba2k sqft931 Petinot Pl, Stevensville, MD 21666For SaleMLS ID #MDQA2016338, Michael Roenigk, Chaney Homes, LLC. Bright MLS
- $559,0003 bd3 ba2.5k sqft28642 Clubhouse Dr, Easton, MD 21601For SaleMLS ID #MDTA2013374, Jana Meredith, Meredith Fine Properties. Bright MLS
- $499,0004 bd3 ba2.1k sqft336 Timber Ln, Grasonville, MD 21638For SaleMLS ID #MDQA2017444, Kathy Higginbotham, Samson Properties. Bright MLS
