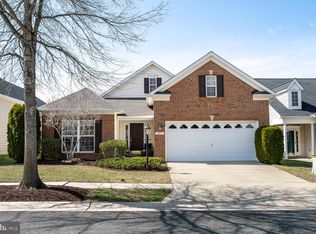
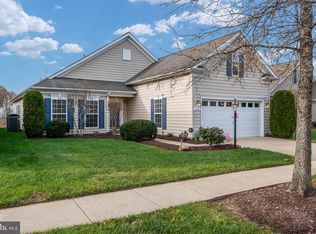
This beautiful four-bedroom, three-and-a-half-bath home in the highly sought after community of Symphony Village offers a spacious and well-designed layout with a mix of comfort and elegance. Upon entering, you are greeted by a stunning two-story open foyer, leading to the living room, which leads into both the dining room, and a cozy family room. The family room features a gas fireplace and vaulted ceiling, adding to the sense of spaciousness, creating a perfect space for relaxation and gatherings. Off the family room is the gourmet kitchen, complete with Corian countertops and stainless steel appliances, providing both style and functionality. The adjacent morning room filled with natural light leads out to an outdoor patio, ideal for enjoying your morning coffee while overlooking the backyard. The first floor also includes three bedrooms, with the master suite serving as a private retreat. The master bedroom boasts a large en-suite bath with a luxurious two-person soaking tub. Two additional secondary bedrooms are also located on the first floor, offering comfort and privacy. Hardwood floors run throughout the main living areas on this level, while the bedrooms feature plush carpeting. Upstairs, a loft overlooks both the family room and foyer, adding to the home’s open and airy feel. This level also includes a fourth bedroom and full bath, offering additional privacy and space for guests or family members. The two-car garage includes a convenient staircase leading to a spacious attic, providing plenty of room for extra storage. The community of Symphony Village offers resort-style amenities, including a clubhouse, indoor and outdoor pools, billiards, a craft room, tennis courts, pickleball, picnic areas, and scenic hike and bike trails. It is just minutes from downtown Centerville, with quick access to Route 301 for easy commutes to Annapolis, Baltimore, Washington, D.C., and the beaches of Maryland and Delaware. This home combines elegance and practical living, making it a standout home in the community.
Sold for $530,000
Zillow last checked:
Listing updated:
Bought with:
Mr. David J Moore, 609287
RE/MAX Executive
Christine Johnson
RE/MAX Executive
Source: Bright MLS,MLS#: MDQA2011474
Price history
| Date | Event | Price |
|---|---|---|
| 6/26/2025 | Sold | $530,000-1.7%$198/sqft |
Source:  Bright MLS #MDQA2011474 Report a problem Bright MLS #MDQA2011474 Report a problem | ||
| 6/9/2025 | Pending sale | $539,000$201/sqft |
Source: Bright MLS #MDQA2011474 Report a problem | ||
| 4/28/2025 | Contingent | $539,000$201/sqft |
Source: Bright MLS #MDQA2011474 Report a problem | ||
| 3/7/2025 | Price change | $539,000-1.8%$201/sqft |
Source: Bright MLS #MDQA2011474 Report a problem | ||
| 10/25/2024 | Listed for sale | $549,000+18.3%$205/sqft |
Source: Bright MLS #MDQA2011474 Report a problem | ||
| 5/9/2006 | Sold | $463,982$173/sqft |
Source: Public Record Report a problem | ||
Get a cash offer in 3 minutes
Find out how much your home could sell for in as little as 3 minutes with a no-obligation cash offer.
Estimated market value
$559,100
