Tucked away just south of the scenic Chester River and moments from the timeless charm of Chestertown, this inviting home offers a warm and welcoming retreat in the heart of Queen Anne’s County. Surrounded by the natural beauty of Maryland’s Eastern Shore, the setting feels peaceful and relaxed—where quiet mornings and golden sunsets become part of everyday life. Inside, the home is designed for comfort and easy living, featuring a desirable first-floor primary suite that provides both privacy and convenience. The spacious family room, anchored by a cozy gas fireplace, creates the perfect gathering space, while the rear screened-in porch invites you to unwind and enjoy the tranquil surroundings. Upstairs, you’ll find two additional bedrooms along with a versatile bonus room—ideal as a home office, playroom, or craft space—plus walk-in attic storage for added functionality. Outdoor living shines with a brand new deck complete with a hot tub, perfect for relaxing or entertaining under the stars. An oversized two-car garage and ample parking accommodate your lifestyle with ease, including space for an RV, a boat, or both. Recent updates offer peace of mind, including a new roof (2024), HVAC system and hot water heater within the last five years, and the added benefit of a one-year Choice Home Warranty. Blending comfort, flexibility, and Eastern Shore charm, this home is a wonderful opportunity to enjoy a lifestyle that feels both relaxed and connected. Schedule your private tour and make this home yours.
For sale
Price cut: $5K (7/1)
$519,900
101 Coleman Dr, Chestertown, MD 21620
3beds
2,268sqft
:
Get pre-qualified$3,445/mo
Single Family Residence
Built in 2001
1.1 Acres Lot
$-- Zestimate®
$229/sqft
$-- HOA
What's special
Cozy gas fireplaceAmple parkingRear screened-in porchSpacious family roomHot tubFirst-floor primary suiteOversized two-car garage
- 120 days |
- 521 |
- 10 |
Zillow last checked:
Listing updated:
Listed by:
Terri Kulp 301-462-9976,
Coldwell Banker Chesapeake Real Estate Company 410-778-0330
Source: Bright MLS,MLS#: MDQA2016624
Facts & features
Interior
Bedrooms & bathrooms
- Bedrooms: 3
- Bathrooms: 3
- Full bathrooms: 2
- 1/2 bathrooms: 1
- Main level bathrooms: 2
- Main level bedrooms: 1
Rooms
- Room types: Living Room, Dining Room, Primary Bedroom, Bedroom 2, Bedroom 3, Kitchen, Family Room, Laundry, Other, Bathroom 2, Attic, Primary Bathroom, Half Bath
Primary bedroom
- Level: Main
Bedroom 2
- Level: Upper
Bedroom 3
- Level: Upper
Primary bathroom
- Level: Main
Bathroom 2
- Level: Upper
Other
- Level: Upper
Dining room
- Level: Main
Family room
- Level: Main
Half bath
- Level: Main
Kitchen
- Level: Main
Laundry
- Level: Main
Living room
- Level: Main
Other
- Level: Upper
Screened porch
- Features: Breakfast Room
- Level: Main
Heating
- Heat Pump, Electric, Propane
Cooling
- Central Air, Ceiling Fan(s), Electric
Appliances
- Included: Dishwasher, Dryer, Microwave, Refrigerator, Washer, Oven/Range - Gas, Electric Water Heater
- Laundry: Main Level, Laundry Room
Features
- Breakfast Area, Crown Molding, Dining Area, Floor Plan - Traditional, Kitchen - Table Space, Primary Bath(s), Recessed Lighting, 9'+ Ceilings, Dry Wall
- Flooring: Carpet, Hardwood, Vinyl, Wood
- Windows: Window Treatments
- Has basement: No
- Number of fireplaces: 1
- Fireplace features: Mantel(s), Gas/Propane, Heatilator
Interior area
- Total structure area: 2,268
- Total interior livable area: 2,268 sqft
- Finished area above ground: 2,268
Property
Parking
- Total spaces: 7
- Parking features: Garage Faces Side, Asphalt, Crushed Stone, Attached, Off Street
- Attached garage spaces: 2
- Has uncovered spaces: Yes
- Details: Garage Sqft: 672
Accessibility
- Accessibility features: None
Features
- Levels: Two
- Stories: 2
- Patio & porch: Porch, Screened, Screened Porch
- Exterior features: Rain Gutters, Sidewalks
- Pool features: None
- Has spa: Yes
- Spa features: Heated, Hot Tub
Lot
- Size: 1.1 Acres
- Features: Backs to Trees
Details
- Additional structures: Above Grade
- Parcel number: 1802020793
- Zoning: NC-1
- Special conditions: Standard
Construction
Type & style
- Home type: SingleFamily
- Architectural style: Cape Cod
- Property subtype: Single Family Residence
Materials
- Vinyl Siding
- Foundation: Crawl Space
- Roof: Architectural Shingle
Condition
- Very Good
- New construction: No
- Year built: 2001
Utilities & green energy
- Sewer: Private Septic Tank
- Water: Well
- Utilities for property: Cable Connected, Phone Available, Propane, Underground Utilities, Fiber Optic
Community & HOA
Community
- Subdivision: Kings Court
HOA
- Has HOA: No
Location
- Region: Chestertown
Financial & listing details
- Price per square foot: $229/sqft
- Tax assessed value: $399,367
- Annual tax amount: $3,606
- Date on market: 3/27/2026
- Listing agreement: Exclusive Right To Sell
- Listing terms: Cash,Conventional,FHA,VA Loan
- Exclusions: Shed
- Ownership: Fee Simple
Estimated market value
Not available
Estimated sales range
Not available
Not available
Price history
| Date | Event | Price |
|---|---|---|
| 7/1/2026 | Price change | $519,900-1%$229/sqft |
Source:  Bright MLS #MDQA2016624 Report a problem Bright MLS #MDQA2016624 Report a problem | ||
| 3/27/2026 | Listed for sale | $524,900+31.2%$231/sqft |
Source: Bright MLS #MDQA2016624 Report a problem | ||
| 7/26/2023 | Sold | $400,000+53.8%$176/sqft |
Source: Public Record Report a problem | ||
| 4/1/2016 | Sold | $260,000-3.7%$115/sqft |
Source: Public Record Report a problem | ||
| 3/4/2016 | Pending sale | $269,900$119/sqft |
Source: Berkshire Hathaway HomeServices PenFed Realty #QA9568624 Report a problem | ||
| 2/11/2016 | Listed for sale | $269,900+26.6%$119/sqft |
Source: Berkshire Hathaway HomeServices PenFed Realty #QA9568624 Report a problem | ||
| 2/9/2016 | Sold | $213,200+255.3%$94/sqft |
Source: Public Record Report a problem | ||
| 7/19/2000 | Sold | $60,000$26/sqft |
Source: Public Record Report a problem | ||
Public tax history
| Year | Property taxes | Tax assessment |
|---|---|---|
| 2025 | $3,666 +10% | $382,800 +8.2% |
| 2024 | $3,332 +9% | $353,667 +9% |
| 2023 | $3,057 +9.9% | $324,533 +9.9% |
| 2022 | $2,783 +3.3% | $295,400 +5.2% |
| 2021 | $2,694 +5.4% | $280,900 +5.4% |
| 2020 | $2,555 +5.8% | $266,400 +5.8% |
| 2019 | $2,416 | $251,900 |
| 2018 | $2,416 -2.4% | $251,900 |
| 2017 | $2,476 +71.3% | $251,900 -5.6% |
| 2016 | $1,445 | $266,800 |
| 2015 | $1,445 | $266,800 |
| 2014 | $1,445 | $266,800 -10.5% |
| 2013 | -- | $298,000 |
| 2012 | -- | $298,000 |
| 2011 | -- | $298,000 -19.9% |
| 2010 | -- | $372,180 +5.6% |
| 2009 | -- | $352,352 +6% |
| 2008 | -- | $332,526 +6.3% |
| 2007 | -- | $312,700 +9.9% |
| 2006 | -- | $284,470 +11% |
| 2005 | -- | $256,240 +12.4% |
| 2004 | -- | $228,010 +3.9% |
| 2003 | -- | $219,402 +4.1% |
| 2002 | -- | $210,796 +4.3% |
| 2001 | -- | $202,190 |
Find assessor info on the county website
Monthly payment
Est. payment
Payment breakdown
Explore the cost of this home by adjusting the details. Changes won't be saved.Climate risks
Neighborhood: 21620
Nearby schools
GreatSchools rating
- 4/10Church Hill Elementary SchoolGrades: PK-4Distance: 5.3 mi
- 5/10Sudlersville Middle SchoolGrades: 5-8Distance: 11.2 mi
- 4/10Queen Anne's County High SchoolGrades: 9-12Distance: 10.8 mi
Schools provided by the listing agent
- Elementary: Church Hill
- Middle: Sudlersville
- High: Queen Anne's County
- District: Queen Anne's County Public Schools
Source: Bright MLS. This data may not be complete. We recommend contacting the local school district to confirm school assignments for this home.
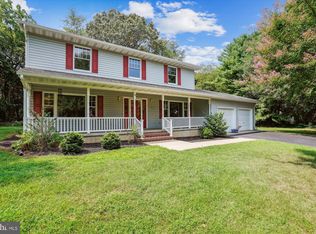
- $440,0004 bd3 ba2.1k sqft105 Coleman Dr, Chestertown, MD 21620Sold
- $41,3002 bd1 ba1.1k sqft17715 Laurel Ct, Chestertown, MD 21620Off Market
- $70,300-- bd-- ba-- sqft100 Laurel Ct, Chestertown, MD 21620Off Market
- $462,5003 bd3 ba2k sqft808 Truslow Rd, Chestertown, MD 21620Off Market
- $526,900-- bd2 ba2.8k sqft213 Boundary Ave, Chestertown, MD 21620Off Market
- $552,700-- bd3 ba2.6k sqft104 Coleman Dr, Chestertown, MD 21620Off Market
- $409,0004 bd3 ba1.7k sqft109 Coleman Dr, Chestertown, MD 21620Sold
- $457,6003 bd3 ba2.2k sqft205 Boundary Ave, Chestertown, MD 21620Off Market
A local agent can set up tours, give advice and negotiate with sellers.
Similar homes
- $468,0003 bd2 ba3.2k sqft25750 Collins Ave, Chestertown, MD 21620For Sale

 MLS ID #MDKE2006546, Grace Crockett, Doug Ashley Realtors, LLC. Bright MLS
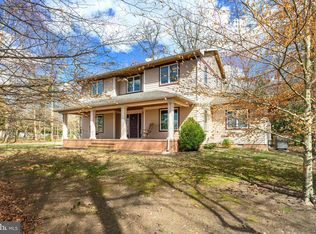
 - $565,0003 bd3 ba2.9k sqft204 Double Creek Rd, Chestertown, MD 21620For Sale
 MLS ID #MDQA2015996, Grace Crockett, Doug Ashley Realtors, LLC. Bright MLS
 - $380,0004 bd2 ba1.2k sqft213 Byford Dr, Chestertown, MD 21620For Sale
 MLS ID #MDKE2006026, Grace Crockett, Doug Ashley Realtors, LLC. Bright MLS
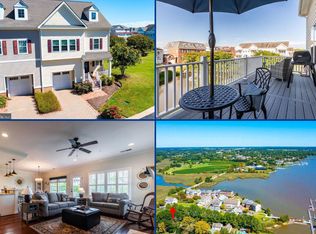
 - $499,9992 bd3 ba2.1k sqft103 Landing Ln, Chestertown, MD 21620For Sale
 MLS ID #MDKE2005670, Joseph Ciganek, Coldwell Banker Chesapeake Real Estate Company. Bright MLS
 - $429,9004 bd3 ba2.1k sqft10781 Fermoy Rd, Chestertown, MD 21620For SaleMLS ID #MDKE2006640, Mr. David J Moore, Real Broker, LLC. Bright MLS
- $565,0003 bd3 ba2.1k sqft25124 E Kentfield Rd, Worton, MD 21678For SaleMLS ID #MDKE2006464, Julia Hilfiker, Gunther-McClary Real Estate. Bright MLS
- $534,9005 bd3 ba3.1k sqft126 Meadow Croft Dr, Centreville, MD 21617For SaleMLS ID #MDQA2018028, Samantha Grimes, Chesapeake Real Estate Associates, LLC. Bright MLS
- $344,0003 bd2 ba1.2k sqft9126 Fairlee Rd, Chestertown, MD 21620For SaleMLS ID #MDKE2006764, Mikeshia Lindsey, Chesapeake Real Estate Associates, LLC. Bright MLS
- $524,9004 bd3 ba2k sqft112 Lently Farm Ln, Centreville, MD 21617For SaleMLS ID #MDQA2017060, Corinna Slack, HomeSmart. Bright MLS
- $419,9994 bd2 ba1.6k sqft222 Mount Vernon Ave, Chestertown, MD 21620For SaleMLS ID #MDKE2005876, Kellie Gough McLendon, Long & Foster Real Estate, Inc.. Bright MLS
- $520,0004 bd3 ba2.4k sqft2649 Roberts Station Rd, Ingleside, MD 21644For SaleMLS ID #MDQA2016700, Bob Bringman, Long & Foster Real Estate, Inc.. Bright MLS
- $525,0005 bd3 ba2.7k sqft101 Edenderry Ave, Centreville, MD 21617For SaleMLS ID #MDQA2016920, Crystal Smith, RE/MAX Executive. Bright MLS
- $509,9004 bd3 ba2.5k sqft427 Brookfield Dr, Centreville, MD 21617For SaleMLS ID #MDQA2017888, Gretchen Wichlinski, Compass. Bright MLS
- $484,5003 bd2 ba1.9k sqft114 Edenderry Ave, Centreville, MD 21617For SaleMLS ID #MDQA2017712, Norma Coursey, Benson & Mangold, LLC. Bright MLS
- $524,9874 bd3 ba2.8k sqft116 Meadow Brook Way, Centreville, MD 21617For SaleMLS ID #MDQA2017524, Daniel Khoshtinat, RE/MAX Leading Edge. Bright MLS
- $335,0003 bd2 ba1.4k sqft10720 Foreston Rd, Chestertown, MD 21620For SaleMLS ID #MDKE2006800, Kathleen Eder, Compass. Bright MLS
- $515,0004 bd2 ba2.1k sqft14136 Kentmore Park Rd, Kennedyville, MD 21645For SaleMLS ID #MDKE2006382, Pat Kern, Gunther-McClary Real Estate. Bright MLS
- $510,0003 bd2 ba2.4k sqft103 Opera Ct, Centreville, MD 21617For SaleMLS ID #MDQA2017630, Reid Buckley, Long & Foster Real Estate, Inc.. Bright MLS
- $649,9004 bd3 ba2.6k sqft988 White Marsh Rd, Centreville, MD 21617For SaleMLS ID #MDQA2017586, Gretchen Wichlinski, Compass. Bright MLS
- $549,9003 bd2 ba2.4k sqft126 Encore Ct, Centreville, MD 21617For SaleMLS ID #MDQA2017222, Melanie Montague, EXP Realty, LLC. Bright MLS
