Welcome to 126 Meadowcroft Drive — a beautifully updated 5‑bedroom, 2.5‑bath home tucked in one of Centreville’s most desirable neighborhoods. With a brand‑new roof within the last few years and newer dual‑zoned HVAC units, this spacious home offers modern comfort, low maintenance, and peace of mind from day one. Step inside to find fresh updates throughout, including stylish finishes, gas fireplace and a bright, inviting layout perfect for both everyday living and entertaining. The main level features generous living spaces, an updated kitchen, and a flexible floor plan suited for today’s lifestyle. Upstairs, five well‑sized bedrooms provide ample room for family and guests. The primary suite offers its own private bathroom with a tile shower and soaking tub, while an additional full bath ensures convenience for all. Outside, enjoy a quiet setting with space to relax on the back patio complete with a firepit—ideal for anyone seeking both comfort and room to unwind in a well‑established community. Move‑in ready and thoughtfully updated, 126 Meadowcroft Drive delivers ease of ownership and timeless small‑town charm. Don’t miss this opportunity!
For sale
Price cut: $4.1K (7/21)
$534,900
126 Meadow Croft Dr, Centreville, MD 21617
5beds
3,120sqft
Single Family Residence
Built in 2006
10,000 Square Feet Lot
$530,900 Zestimate®
$171/sqft
$64/mo HOA
What's special
- 28 days |
- 391 |
- 16 |
Zillow last checked:
Listing updated:
Listed by:
Samantha Grimes 410-310-6426,
Chesapeake Real Estate Associates, LLC 410-476-2201
Source: Bright MLS,MLS#: MDQA2018028
Facts & features
Interior
Bedrooms & bathrooms
- Bedrooms: 5
- Bathrooms: 3
- Full bathrooms: 2
- 1/2 bathrooms: 1
- Main level bathrooms: 1
Basement
- Area: 0
Heating
- Heat Pump, Electric, Propane
Cooling
- Central Air, Electric
Appliances
- Included: Microwave, Cooktop, Dishwasher, Disposal, Dryer, Double Oven, Refrigerator, Washer, Water Heater
- Laundry: Upper Level
Features
- Bar, Soaking Tub, Bathroom - Walk-In Shower, Breakfast Area, Ceiling Fan(s), Chair Railings, Combination Kitchen/Living, Crown Molding, Double/Dual Staircase, Family Room Off Kitchen, Open Floorplan, Formal/Separate Dining Room, Kitchen Island, Kitchen - Table Space, Walk-In Closet(s)
- Flooring: Carpet, Wood
- Has basement: No
- Number of fireplaces: 1
- Fireplace features: Gas/Propane
Interior area
- Total structure area: 3,120
- Total interior livable area: 3,120 sqft
- Finished area above ground: 3,120
- Finished area below ground: 0
Property
Parking
- Total spaces: 2
- Parking features: Garage Faces Front, Attached
- Attached garage spaces: 2
Accessibility
- Accessibility features: None
Features
- Levels: Two
- Stories: 2
- Exterior features: Sidewalks, Street Lights
- Pool features: None
- Fencing: Back Yard
Lot
- Size: 10,000 Square Feet
Details
- Additional structures: Above Grade, Below Grade
- Parcel number: 1803036243
- Zoning: R
- Special conditions: Standard
Construction
Type & style
- Home type: SingleFamily
- Architectural style: Colonial
- Property subtype: Single Family Residence
Materials
- Vinyl Siding
- Foundation: Crawl Space
- Roof: Architectural Shingle
Condition
- New construction: No
- Year built: 2006
Utilities & green energy
- Sewer: Public Sewer, Grinder Pump
- Water: Public
- Utilities for property: Propane
Community & HOA
Community
- Subdivision: North Brook
HOA
- Has HOA: Yes
- HOA fee: $191 quarterly
- HOA name: NORTH BROOK PHASE II HOA
Location
- Region: Centreville
- Municipality: Centreville
Financial & listing details
- Price per square foot: $171/sqft
- Tax assessed value: $453,000
- Annual tax amount: $5,635
- Date on market: 7/21/2026
- Listing agreement: Exclusive Right To Sell
- Ownership: Fee Simple
Estimated market value
$530,900
$504,000 - $557,000
$3,670/mo
Price history
| Date | Event | Price |
|---|---|---|
| 7/21/2026 | Price change | $534,900-0.8%$171/sqft |
Source:  Bright MLS #MDQA2018028 Report a problem Bright MLS #MDQA2018028 Report a problem | ||
| 3/2/2026 | Listed for sale | $539,000+26.9%$173/sqft |
Source: Bright MLS #MDQA2016222 Report a problem | ||
| 8/2/2006 | Sold | $424,620$136/sqft |
Source: Public Record Report a problem | ||
Public tax history
| Year | Property taxes | Tax assessment |
|---|---|---|
| 2025 | $6,178 +19.8% | $418,300 +9.2% |
| 2024 | $5,158 +5.4% | $382,900 +5.4% |
| 2023 | $4,895 +5.7% | $363,433 -5.1% |
| 2022 | $4,633 +4.7% | $382,900 +18% |
| 2021 | $4,427 +11.5% | $324,500 +1.9% |
| 2020 | $3,971 -6.9% | $318,567 -1.8% |
| 2019 | $4,265 +11.1% | $324,500 +5.8% |
| 2018 | $3,838 +1.6% | $306,700 +1.9% |
| 2017 | $3,777 +95.2% | $300,967 +1.9% |
| 2016 | $1,935 | $295,233 +2% |
| 2015 | $1,935 | $289,500 +0.1% |
| 2014 | $1,935 | $289,267 +0.1% |
| 2013 | -- | $289,033 +0.1% |
| 2012 | -- | $288,800 |
| 2011 | -- | $288,800 |
| 2010 | -- | $288,800 -32.3% |
| 2009 | -- | $426,660 +9.8% |
| 2008 | -- | $388,602 +10.9% |
| 2007 | -- | $350,546 +389.2% |
| 2006 | -- | $71,650 +19.5% |
| 2005 | -- | $59,982 +205.6% |
| 2004 | -- | $19,626 +31.2% |
| 2003 | -- | $14,960 |
Find assessor info on the county website
Monthly payment
Est. payment
Payment breakdown
Explore the cost of this home by adjusting the details. Changes won't be saved.Climate risks
Neighborhood: 21617
Nearby schools
GreatSchools rating
- NACentreville Elementary SchoolGrades: PK-2Distance: 1.5 mi
- 7/10Centreville Middle SchoolGrades: 6-8Distance: 2 mi
- 4/10Queen Anne's County High SchoolGrades: 9-12Distance: 1.7 mi
Schools provided by the listing agent
- Elementary: Centreville
- Middle: Centreville
- High: Queen Anne's County
- District: Queen Anne's County Public Schools
Source: Bright MLS. This data may not be complete. We recommend contacting the local school district to confirm school assignments for this home.
- $515,0005 bd3 ba3k sqft132 Meadow Croft Dr, Centreville, MD 21617Sold
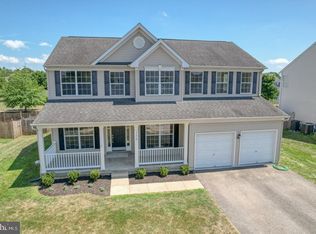
- $559,9994 bd3 ba3.1k sqft120 Meadow Croft Dr, Centreville, MD 21617Coming Soon

- $552,0004 bd3 ba3.2k sqft125 Meadow Croft Dr, Centreville, MD 21617Off Market
- $529,900-- bd2 ba3.1k sqft138 Meadow Croft Dr, Centreville, MD 21617Off Market
- $475,0006 bd3 ba2.9k sqft116 Meadow Croft Dr, Centreville, MD 21617Sold
- $542,3004 bd3 ba3.1k sqft131 Meadow Croft Dr, Centreville, MD 21617Off Market
- $519,6004 bd2 ba2.4k sqft348 Brooke Run Ln, Centreville, MD 21617Off Market
- $521,1005 bd2 ba2.8k sqft119 Meadow Croft Dr, Centreville, MD 21617Off Market
A local agent can set up tours, give advice and negotiate with sellers.
Similar homes
- $514,9005 bd3 ba2.7k sqft101 Edenderry Ave, Centreville, MD 21617For Sale
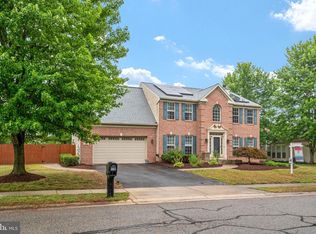
 MLS ID #MDQA2016920, Crystal Smith, RE/MAX Executive. Bright MLS
 - $499,0004 bd2 ba2.1k sqft155 Granard Ave, Centreville, MD 21617For Sale
 MLS ID #MDQA2018196, Debbie Cook, RE/MAX Executive. Bright MLS
 - $509,9004 bd3 ba2.5k sqft427 Brookfield Dr, Centreville, MD 21617For Sale
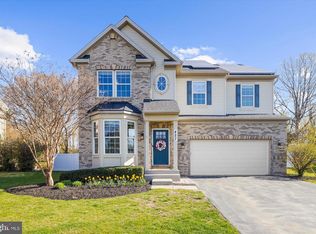 MLS ID #MDQA2017888, Gretchen Wichlinski, Compass. Bright MLS
 - $499,9874 bd3 ba2.8k sqft116 Meadow Brook Way, Centreville, MD 21617For Sale
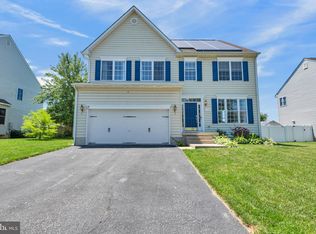 MLS ID #MDQA2017524, Daniel Khoshtinat, RE/MAX Leading Edge. Bright MLS
 - $645,0005 bd3 ba3.4k sqft122 Fair Brook Way, Centreville, MD 21617For SaleMLS ID #MDQA2018078, Crystal Smith, RE/MAX Executive. Bright MLS
- $549,9874 bd3 ba2.5k sqft611 Clark Corners Rd, Centreville, MD 21617For SaleMLS ID #MDQA2017884, Michael Roenigk, Chaney Homes, LLC. Bright MLS
- $484,5003 bd2 ba1.9k sqft114 Edenderry Ave, Centreville, MD 21617For SaleMLS ID #MDQA2017712, Norma Coursey, Benson & Mangold, LLC. Bright MLS
- $585,0004 bd4 ba3.5k sqft131 Fair Brook Way, Centreville, MD 21617For SaleMLS ID #MDQA2016918, Barbara McCaffrey, Redfin Corp. Bright MLS
- $464,0004 bd3 ba2.7k sqft138 Cool Meadow Dr, Centreville, MD 21617For SaleMLS ID #MDQA2015952, Mike Vakas, EXP Realty, LLC. Bright MLS
- $559,0004 bd3 ba3.1k sqft510 Symphony Way, Centreville, MD 21617For SaleMLS ID #MDQA2017600, Gary Schneider, Long & Foster Real Estate, Inc.. Bright MLS
- $529,0004 bd4 ba3.4k sqft142 Harmony Way, Centreville, MD 21617For SaleMLS ID #MDQA2016366, Ed Beres, RE/MAX Executive. Bright MLS
- $670,0004 bd3 ba3k sqft306 Old Line Dr, Centreville, MD 21617For SaleMLS ID #MDQA2017292, Lona Sue Todd, Taylor Properties. Bright MLS
- $510,0003 bd2 ba2.4k sqft103 Opera Ct, Centreville, MD 21617For SaleMLS ID #MDQA2017630, Reid Buckley, Long & Foster Real Estate, Inc.. Bright MLS
- $499,0003 bd3 ba3.2k sqft104 Kidwell Ave, Centreville, MD 21617For SaleMLS ID #MDQA2016420, Tricia Z Wilson, Wilson Realty & Staging LLC. Bright MLS
- $549,9003 bd2 ba2.4k sqft126 Encore Ct, Centreville, MD 21617For SaleMLS ID #MDQA2017222, Melanie Montague, EXP Realty, LLC. Bright MLS
- $595,0004 bd3 ba3.2k sqft337 Roe Ingleside Rd, Centreville, MD 21617For SaleMLS ID #MDQA2017068, Brenda Fornos, Taylor Properties. Bright MLS
- $609,9004 bd3 ba2.7k sqft913 Clark Corners Rd, Centreville, MD 21617For SaleMLS ID #MDQA2017320, Jennifer Norfolk, Coldwell Banker Waterman Realty. Bright MLS
- $589,0003 bd3 ba3.1k sqft106 Encore Ct, Centreville, MD 21617For SaleMLS ID #MDQA2017020, Deborah Shiley, Long & Foster Real Estate, Inc.. Bright MLS
- $554,0004 bd3 ba2.2k sqft22677 Camryns Way, Queen Anne, MD 21657For SaleMLS ID #MDCM2007712, Justin Pokrywka, Taylor Properties. Bright MLS
- $450,0003 bd2 ba2.2k sqft149 Sonata Way, Centreville, MD 21617For SaleMLS ID #MDQA2017230, Deborah Shiley, Long & Foster Real Estate, Inc.. Bright MLS
