Welcome to this beautiful home in the NO HOA section of North Brook! Nestled on a private, tree lined, cul-de-sac lot, this well maintained home offers the perfect blend of comfort, space, and privacy. Inside, you’ll find 3 spacious bedrooms, 2 full bathrooms, and a large bonus room that provides endless possibilities for a 4th bedroom, home office, guest space, playroom, etc. The impressive 10-foot ceilings create an open, grand feel throughout the home. The inviting sunroom offers a peaceful place to relax and leads directly to the Trex floorboard deck, making outdoor entertaining a breeze. Step outside to enjoy the beautiful mature landscaping and private backyard, surrounded by trees and offering a tranquil setting you’ll love coming home too. The home also features a crawlspace/"basement" with approx. 6ft ceilings and estimated 1,940 square feet of storage, providing an incredible amount of space for seasonal items, equipment, and more. Major recent upgrades include New roof (less than 1 year old), New HVAC (2024) and New garage door (2024), All brand new carpet on the main level, New Exterior lighting on the front of the house. With its spacious layout, high ceilings, all season sunroom, Trex deck, private wooded setting, incredible storage, and NO HOA, this North Brook home is a wonderful opportunity you won’t want to miss!
For sale
$499,000
155 Granard Ave, Centreville, MD 21617
4beds
2,182sqft
Single Family Residence
Built in 2002
0.39 Acres Lot
$495,000 Zestimate®
$229/sqft
$-- HOA
What's special
Private wooded settingPrivate backyardBeautiful mature landscapingSurrounded by treesHigh ceilingsSpacious layoutLarge bonus room
- 6 days |
- 360 |
- 19 |
Likely to sell faster than
Zillow last checked:
Listing updated:
Listed by:
Debbie Cook 410-443-6578,
RE/MAX Executive 4432741900,
Co-Listing Agent: Christina Merrill 410-404-4305,
RE/MAX Executive
Source: Bright MLS,MLS#: MDQA2018196
Facts & features
Interior
Bedrooms & bathrooms
- Bedrooms: 4
- Bathrooms: 2
- Full bathrooms: 2
- Main level bathrooms: 2
- Main level bedrooms: 3
Rooms
- Room types: Bonus Room
Bonus room
- Level: Upper
Heating
- Heat Pump, Electric, Propane
Cooling
- Central Air, Electric
Appliances
- Included: Microwave, Dishwasher, Washer, Dryer, Water Heater, Cooktop, Refrigerator, Electric Water Heater
- Laundry: Has Laundry, Main Level
Features
- Open Floorplan, Crown Molding, Entry Level Bedroom, Family Room Off Kitchen, Kitchen Island, Kitchen - Table Space, Primary Bath(s), 9'+ Ceilings
- Flooring: Carpet, Hardwood, Laminate
- Doors: Sliding Glass
- Has basement: No
- Number of fireplaces: 1
- Fireplace features: Gas/Propane, Insert
Interior area
- Total structure area: 2,182
- Total interior livable area: 2,182 sqft
- Finished area above ground: 2,182
- Finished area below ground: 0
Property
Parking
- Total spaces: 2
- Parking features: Garage Faces Front, Inside Entrance, Asphalt, Attached, Driveway, On Street
- Attached garage spaces: 2
- Has uncovered spaces: Yes
Accessibility
- Accessibility features: Accessible Entrance
Features
- Levels: One and One Half
- Stories: 1.5
- Patio & porch: Deck
- Exterior features: Awning(s)
- Pool features: None
- Has view: Yes
- View description: Trees/Woods
Lot
- Size: 0.39 Acres
- Features: Backs to Trees, Cul-De-Sac, Landscaped
Details
- Additional structures: Above Grade, Below Grade
- Parcel number: 1803032035
- Zoning: R
- Zoning description: Residential
- Special conditions: Standard
Construction
Type & style
- Home type: SingleFamily
- Architectural style: Ranch/Rambler
- Property subtype: Single Family Residence
Materials
- Combination, Brick, Vinyl Siding
- Foundation: Crawl Space
- Roof: Shingle
Condition
- New construction: No
- Year built: 2002
Utilities & green energy
- Sewer: Public Sewer
- Water: Public
- Utilities for property: Propane, Cable Connected, Fiber Optic, Broadband
Community & HOA
Community
- Subdivision: North Brook
HOA
- Has HOA: No
Location
- Region: Centreville
Financial & listing details
- Price per square foot: $229/sqft
- Tax assessed value: $425,367
- Annual tax amount: $5,249
- Date on market: 8/14/2026
- Listing agreement: Exclusive Right To Sell
- Inclusions: Garage Workbench With Attached Saw, Safe In Garage
- Exclusions: Bench In The Backyard
- Ownership: Fee Simple
Estimated market value
$495,000
$470,000 - $520,000
$2,780/mo
Price history
| Date | Event | Price |
|---|---|---|
| 8/14/2026 | Listed for sale | $499,000+102.3%$229/sqft |
Source:  Bright MLS #MDQA2018196 Report a problem Bright MLS #MDQA2018196 Report a problem | ||
| 6/17/2002 | Sold | $246,715+752.9%$113/sqft |
Source: Public Record Report a problem | ||
| 2/11/2002 | Sold | $28,925$13/sqft |
Source: Public Record Report a problem | ||
Public tax history
| Year | Property taxes | Tax assessment |
|---|---|---|
| 2025 | $5,917 +16.9% | $400,633 +6.6% |
| 2024 | $5,063 +6.4% | $375,900 +6.4% |
| 2023 | $4,761 +6.8% | $353,433 -6% |
| 2022 | $4,458 +5.9% | $375,900 +21.8% |
| 2021 | $4,208 +16.3% | $308,500 +6.3% |
| 2020 | $3,617 -2.5% | $290,167 -5.9% |
| 2019 | $3,708 +16.9% | $308,500 +21.7% |
| 2018 | $3,173 +4.2% | $253,500 +4.9% |
| 2017 | $3,044 +99.3% | $241,633 +5.2% |
| 2016 | $1,527 | $229,767 +5.4% |
| 2015 | $1,527 | $217,900 |
| 2014 | $1,527 | $217,900 |
| 2013 | -- | $217,900 -4.4% |
| 2012 | -- | $227,900 |
| 2011 | -- | $227,900 |
| 2010 | -- | $227,900 -29.1% |
| 2009 | -- | $321,330 -9.5% |
| 2008 | -- | $355,126 +12.5% |
| 2007 | -- | $315,703 +14.3% |
| 2006 | -- | $276,280 +8% |
| 2005 | -- | $255,790 +8.7% |
| 2004 | -- | $235,300 +9.5% |
| 2003 | -- | $214,810 +2.1% |
| 2002 | -- | $210,476 +723.5% |
| 2001 | -- | $25,560 |
Find assessor info on the county website
Monthly payment
Est. payment
Payment breakdown
Explore the cost of this home by adjusting the details. Changes won't be saved.Climate risks
Neighborhood: 21617
Nearby schools
GreatSchools rating
- NACentreville Elementary SchoolGrades: PK-2Distance: 1.2 mi
- 5/10Centreville Middle SchoolGrades: 6-8Distance: 1.5 mi
- 7/10Queen Anne's County High SchoolGrades: 9-12Distance: 1.3 mi
Schools provided by the listing agent
- Elementary: Centreville
- Middle: Centreville
- High: Queen Annes County
- District: Queen Anne's County Public Schools
Source: Bright MLS. This data may not be complete. We recommend contacting the local school district to confirm school assignments for this home.
- $539,2004 bd4 ba2k sqft159 Granard Ave, Centreville, MD 21617Off Market
- $509,0003 bd3 ba1.9k sqft149 Granard Ave, Centreville, MD 21617Off Market
- $621,6005 bd3 ba3.8k sqft145 Granard Ave, Centreville, MD 21617Off Market

- $586,500-- bd2 ba2.7k sqft228 Lurgan Ln, Centreville, MD 21617Off Market
- $539,6004 bd2 ba2.8k sqft233 Lurgan Ln, Centreville, MD 21617Off Market
- $3,3004 bd3 ba2.9k sqft141 Granard Ave, Centreville, MD 21617For Rent
- $470,2003 bd2 ba1.9k sqft222 Lurgan Ln, Centreville, MD 21617Off Market
- $556,300-- bd2 ba2.9k sqft229 Lurgan Ln, Centreville, MD 21617Off Market
A local agent can set up tours, give advice and negotiate with sellers.
Similar homes
- $484,5003 bd2 ba1.9k sqft114 Edenderry Ave, Centreville, MD 21617For Sale

 MLS ID #MDQA2017712, Norma Coursey, Benson & Mangold, LLC. Bright MLS
 - $534,9005 bd3 ba3.1k sqft126 Meadow Croft Dr, Centreville, MD 21617For Sale
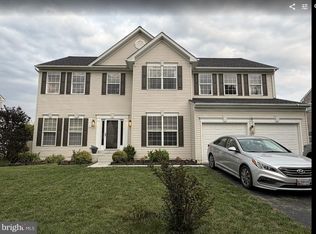 MLS ID #MDQA2018028, Samantha Grimes, Chesapeake Real Estate Associates, LLC. Bright MLS
 - $549,9874 bd3 ba2.5k sqft611 Clark Corners Rd, Centreville, MD 21617For Sale
 MLS ID #MDQA2017884, Michael Roenigk, Chaney Homes, LLC. Bright MLS
 - $439,9003 bd2 ba1.9k sqft214 Harmony Way, Centreville, MD 21617For Sale
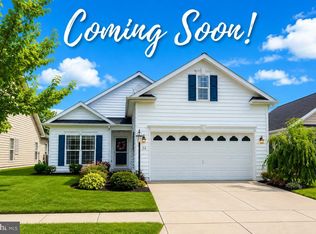 MLS ID #MDQA2018148, Barb Atkinson, RE/MAX Executive. Bright MLS
 - $499,0003 bd3 ba3.2k sqft104 Kidwell Ave, Centreville, MD 21617For SaleMLS ID #MDQA2016420, Tricia Z Wilson, Wilson Realty & Staging LLC. Bright MLS
- $450,0003 bd2 ba2.2k sqft149 Sonata Way, Centreville, MD 21617For SaleMLS ID #MDQA2017230, Deborah Shiley, Long & Foster Real Estate, Inc.. Bright MLS
- $549,9003 bd2 ba2.4k sqft126 Encore Ct, Centreville, MD 21617For SaleMLS ID #MDQA2017222, Melanie Montague, EXP Realty, LLC. Bright MLS
- $595,0004 bd3 ba3.2k sqft337 Roe Ingleside Rd, Centreville, MD 21617For SaleMLS ID #MDQA2017068, Brenda Fornos, Taylor Properties. Bright MLS
- $609,9004 bd3 ba2.7k sqft913 Clark Corners Rd, Centreville, MD 21617For SaleMLS ID #MDQA2017320, Jennifer Norfolk, Coldwell Banker Waterman Realty. Bright MLS
- $345,0003 bd2 ba1.7k sqft430 Railroad Ave, Centreville, MD 21617For SaleEngel & Volkers
- $589,0003 bd3 ba3.1k sqft106 Encore Ct, Centreville, MD 21617For SaleMLS ID #MDQA2017020, Deborah Shiley, Long & Foster Real Estate, Inc.. Bright MLS
- $554,0004 bd3 ba2.2k sqft22677 Camryns Way, Queen Anne, MD 21657For SaleMLS ID #MDCM2007712, Justin Pokrywka, Taylor Properties. Bright MLS
- $375,0003 bd2 ba1.9k sqft1645 Ruthsburg Rd, Centreville, MD 21617For SaleMLS ID #MDQA2017626, Kathy Higginbotham, Samson Properties. Bright MLS
- $575,0004 bd3 ba2.4k sqft22733 Squire Ln, Queen Anne, MD 21657For SaleMLS ID #MDCM2007680, Jimmy White, Long & Foster Real Estate, Inc.. Bright MLS
- $575,0004 bd4 ba2.4k sqft624 Davol Rd, Stevensville, MD 21666For SaleMLS ID #MDQA2018106, Kathy Higginbotham, Samson Properties. Bright MLS
- $478,0002 bd2 ba1.9k sqft7982 Radcliffe Rd, Chestertown, MD 21620For SaleMLS ID #MDKE2006950, Abigail Usilton, Doug Ashley Realtors, LLC. Bright MLS
- $499,9904 bd3 ba2k sqft22845 Peaviner Rd, Ridgely, MD 21660For SaleMLS ID #MDCM2007656, Chris Rosendale, CR Realty. Bright MLS
- $520,0004 bd3 ba2.4k sqft2649 Roberts Station Rd, Ingleside, MD 21644For SaleMLS ID #MDQA2016700, Bob Bringman, Long & Foster Real Estate, Inc.. Bright MLS
- $509,9954 bd2 ba2k sqft931 Petinot Pl, Stevensville, MD 21666For SaleMLS ID #MDQA2016338, Michael Roenigk, Chaney Homes, LLC. Bright MLS
- $499,0004 bd3 ba2.1k sqft336 Timber Ln, Grasonville, MD 21638For SaleMLS ID #MDQA2017444, Kathy Higginbotham, Samson Properties. Bright MLS
