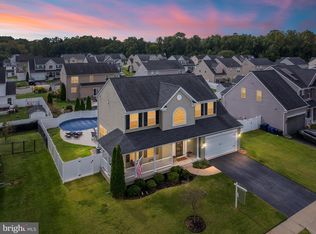
VA approved short sale at the current list price. Please read agent remarks for more information. Also, please note there is a noticeable smoke odor in the garage, with a lighter residual odor that carries into portions of the home. This home offers the kind of space and flexibility that’s hard to find. With four bedrooms, two and a half baths, and over 4,300 square feet total, there’s room here to spread out, settle in, and make it your own. Just over 2,700 square feet are finished, giving you generous living areas while still leaving plenty of opportunity to customize what comes next. Inside, you’ll find hardwood floors, granite countertops, and stainless steel appliances that bring a clean, timeless feel to the main living spaces. There’s also a flexible room that works well as a home office or creative space and could even function as a small additional bedroom with the use of an armoire. The layout feels practical and comfortable, whether you’re hosting friends or enjoying a quiet night in. The home includes a two car garage and a 120V GFI outlet for electric vehicle charging. Solar panels are already in place and will be assumed by the buyer. Downstairs, the unfinished basement offers even more potential. It includes an egress window, has been professionally waterproofed, and features thoughtful upgrades such as a foundation crack repair, two pillar reinforcements, and a backup sump pump. Completing the system, the hot water heater is an electric and propane hybrid with an eco mode option, designed with efficiency in mind. Beyond the home itself, the lifestyle here is a big part of the appeal. Centreville offers small-town charm with plenty to explore close by. Downtown is home to local favorites like Mamma Mia Italian Bistro, Doc’s Riverside Grille, Colosseum Pizza, and Commerce Street Creamery for coffee, ice cream, or an easy stop downtown. Outdoor time comes naturally with Tuckahoe State Park just a short drive away, offering miles of trails, a lake for kayaking or fishing, and wide open space to unwind. Wye Island Natural Resources Management Area is also nearby, known for its quiet shoreline, wooded trails, and abundant wildlife. With community events, local shops, and quick access to Route 301 for travel toward Annapolis or the Eastern Shore beaches, life here feels relaxed, connected, and easy to enjoy. This property is being sold as a VA short sale and is subject to bank approval. Per short sale requirements, the home must be on the market for a minimum of 15 days before a contract can be written and accepted.
For sale
Price cut: $10K (8/4)
$464,000
138 Cool Meadow Dr, Centreville, MD 21617
4beds
2,776sqft
Single Family Residence
Built in 2016
10,000 Square Feet Lot
$463,600 Zestimate®
$167/sqft
$32/mo HOA
What's special
Hardwood floorsStainless steel appliancesTwo car garageGranite countertopsFour bedrooms
- 220 days
- 816
- 37
Zillow last checked:
Listing updated:
Listed by:
Mike Vakas 443-871-7809,
EXP Realty, LLC 8888607369
Source: Bright MLS,MLS#: MDQA2015952
Facts & features
Interior
Bedrooms & bathrooms
- Bedrooms: 4
- Bathrooms: 3
- Full bathrooms: 2
- 1/2 bathrooms: 1
- Main level bathrooms: 1
Rooms
- Room types: Dining Room, Kitchen, Family Room, Basement, Foyer, Sun/Florida Room, Laundry, Office
Basement
- Level: Lower
Dining room
- Level: Main
Family room
- Level: Main
Foyer
- Level: Main
Kitchen
- Level: Main
Laundry
- Level: Main
Office
- Level: Main
Other
- Level: Main
Heating
- Heat Pump, Propane
Cooling
- Central Air, Electric
Appliances
- Included: Microwave, Dishwasher, Disposal, Dryer, Energy Efficient Appliances, Self Cleaning Oven, Oven/Range - Gas, Range Hood, Refrigerator, Washer, Water Heater, Electric Water Heater
- Laundry: Main Level, Laundry Room
Features
- Breakfast Area, Dining Area, Open Floorplan, Kitchen Island, Kitchen - Gourmet, Pantry, Recessed Lighting
- Flooring: Hardwood, Carpet, Tile/Brick, Concrete, Wood
- Basement: Unfinished
- Has fireplace: No
Interior area
- Total structure area: 4,263
- Total interior livable area: 2,776 sqft
- Finished area above ground: 2,776
- Finished area below ground: 0
Property
Parking
- Total spaces: 2
- Parking features: Garage Faces Front, Garage Door Opener, Attached, Driveway, On Street
- Attached garage spaces: 2
- Has uncovered spaces: Yes
Accessibility
- Accessibility features: None
Features
- Levels: Three
- Stories: 3
- Patio & porch: Patio
- Exterior features: Barbecue
- Pool features: None
- Fencing: Full
Lot
- Size: 10,000 Square Feet
Details
- Additional structures: Above Grade, Below Grade
- Parcel number: 1803045188
- Zoning: AG
- Special conditions: Short Sale
Construction
Type & style
- Home type: SingleFamily
- Architectural style: Colonial
- Property subtype: Single Family Residence
Materials
- Vinyl Siding
- Foundation: Permanent
- Roof: Architectural Shingle
Condition
- New construction: No
- Year built: 2016
Utilities & green energy
- Sewer: Public Sewer
- Water: Public
- Utilities for property: Fiber Optic, Broadband, Satellite Internet Service
Community & HOA
Community
- Security: Fire Sprinkler System
- Subdivision: North Brook
HOA
- Has HOA: Yes
- HOA fee: $191 semi-annually
Location
- Region: Centreville
- Municipality: Centreville
Financial & listing details
- Price per square foot: $167/sqft
- Tax assessed value: $447,233
- Annual tax amount: $6,024
- Date on market: 1/22/2026
- Listing agreement: Exclusive Right To Sell
- Listing terms: Cash,Conventional,FHA,VA Loan,USDA Loan
- Ownership: Fee Simple
Estimated market value
$463,600
$440,000 - $487,000
$3,903/mo
Price history
| Date | Event | Price |
|---|---|---|
| 8/4/2026 | Price change | $464,000-2.1%$167/sqft |
Source:  Bright MLS #MDQA2015952 Report a problem Bright MLS #MDQA2015952 Report a problem | ||
| 7/13/2026 | Price change | $474,000-2.1%$171/sqft |
Source: Bright MLS #MDQA2015952 Report a problem | ||
| 6/12/2026 | Price change | $484,000-3%$174/sqft |
Source: Bright MLS #MDQA2015952 Report a problem | ||
| 4/23/2026 | Price change | $499,000-3.1%$180/sqft |
Source: Bright MLS #MDQA2015952 Report a problem | ||
| 4/5/2026 | Price change | $515,000-1.9%$186/sqft |
Source: Bright MLS #MDQA2015952 Report a problem | ||
| 3/20/2026 | Price change | $525,000-1.9%$189/sqft |
Source: Bright MLS #MDQA2015952 Report a problem | ||
| 2/19/2026 | Price change | $535,000-4.5%$193/sqft |
Source: Bright MLS #MDQA2015952 Report a problem | ||
| 1/22/2026 | Listed for sale | $560,000+7.7%$202/sqft |
Source: Bright MLS #MDQA2015952 Report a problem | ||
| 3/27/2023 | Sold | $520,000-1.6%$187/sqft |
Source: Bright MLS #MDQA2005418 Report a problem | ||
| 2/20/2023 | Pending sale | $528,500$190/sqft |
Source:  RE/MAX International Report a problem RE/MAX International Report a problem | ||
| 2/19/2023 | Contingent | $528,500$190/sqft |
Source: Bright MLS #MDQA2005418 Report a problem | ||
| 2/8/2023 | Price change | $528,500-0.3%$190/sqft |
Source: Bright MLS #MDQA2005418 Report a problem | ||
| 1/19/2023 | Listed for sale | $529,998+9.3%$191/sqft |
Source: Bright MLS #MDQA2005418 Report a problem | ||
| 2/1/2022 | Listing removed | -- |
Source: RE/MAX International Report a problem | ||
| 1/27/2022 | Listed for sale | $485,000+20%$175/sqft |
Source: Bright MLS #MDQA2002310 Report a problem | ||
| 7/28/2020 | Sold | $404,000+1%$146/sqft |
Source: Public Record Report a problem | ||
| 6/3/2020 | Pending sale | $399,900$144/sqft |
Source: Rosendale Realty #MDQA143856 Report a problem | ||
| 5/11/2020 | Listed for sale | $399,900+479.6%$144/sqft |
Source: Rosendale Realty #MDQA143856 Report a problem | ||
| 7/26/2016 | Sold | $69,000-80.3%$25/sqft |
Source: Public Record Report a problem | ||
| 1/31/2016 | Listing removed | $349,500$126/sqft |
Source: ExecuHome Realty #QA9543013 Report a problem | ||
| 12/29/2015 | Listed for sale | $349,500$126/sqft |
Source: ExecuHome Realty #QA9543013 Report a problem | ||
Public tax history
| Year | Property taxes | Tax assessment |
|---|---|---|
| 2025 | $6,606 +19.6% | $447,233 +9.1% |
| 2024 | $5,521 +5% | $409,900 +5% |
| 2023 | $5,256 +5.3% | $390,200 -4.8% |
| 2022 | $4,991 +4.3% | $409,900 +16.8% |
| 2021 | $4,785 +9.4% | $350,800 |
| 2020 | $4,373 -8.6% | $350,800 |
| 2019 | $4,785 +0.5% | $350,800 -7.8% |
| 2018 | $4,763 +0.1% | $380,600 +0% |
| 2017 | $4,759 +305.9% | $380,500 +439% |
| 2016 | $1,172 | $70,600 +0.1% |
| 2015 | $1,172 | $70,500 |
| 2014 | $1,172 | $70,500 |
| 2013 | -- | $70,500 -17.1% |
| 2012 | -- | $85,000 |
| 2011 | -- | $85,000 -37.8% |
| 2010 | -- | $136,600 -3.6% |
| 2009 | -- | $141,650 +19.7% |
| 2008 | -- | $118,316 +24.6% |
| 2007 | -- | $94,983 |
Find assessor info on the county website
Monthly payment
Est. payment
Payment breakdown
Explore the cost of this home by adjusting the details. Changes won't be saved.Climate risks
Neighborhood: 21617
Nearby schools
Schools provided by the listing agent
- District: Queen Anne's County Public Schools
Source: Bright MLS. This data may not be complete. We recommend contacting the local school district to confirm school assignments for this home.
Similar homes
- $559,9994 bd3 ba3.1k sqft120 Meadow Croft Dr, Centreville, MD 21617For Sale

 MLS ID #MDQA2018260, Crystal Smith, RE/MAX Executive. Bright MLS
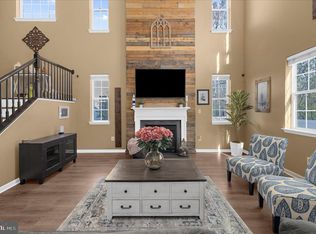
 - $509,9004 bd3 ba2.5k sqft427 Brookfield Dr, Centreville, MD 21617For Sale
 MLS ID #MDQA2017888, Gretchen Wichlinski, Compass. Bright MLS
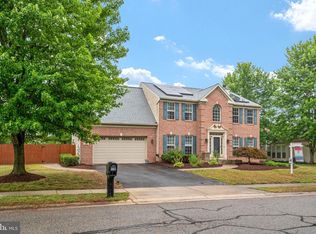
 - $514,9005 bd3 ba2.7k sqft101 Edenderry Ave, Centreville, MD 21617For Sale
 MLS ID #MDQA2016920, Crystal Smith, RE/MAX Executive. Bright MLS
 - $484,5003 bd2 ba1.9k sqft114 Edenderry Ave, Centreville, MD 21617For Sale
 MLS ID #MDQA2017712, Norma Coursey, Benson & Mangold, LLC. Bright MLS
 - $585,0004 bd4 ba3.5k sqft131 Fair Brook Way, Centreville, MD 21617For SaleMLS ID #MDQA2016918, Barbara McCaffrey, Redfin Corp. Bright MLS
- $475,0003 bd2 ba1.6k sqft100 Prussian Turn, Centreville, MD 21617For SaleMLS ID #MDQA2018322, Retha Arrabal, Doug Ashley Realtors, LLC. Bright MLS
- $549,9874 bd3 ba2.5k sqft611 Clark Corners Rd, Centreville, MD 21617For SaleMLS ID #MDQA2017884, Michael Roenigk, Chaney Homes, LLC. Bright MLS
- $439,9003 bd2 ba1.9k sqft214 Harmony Way, Centreville, MD 21617For SaleMLS ID #MDQA2018148, Barb Atkinson, RE/MAX Executive. Bright MLS
- $549,0003 bd2 ba2.5k sqft154 Encore Ct, Centreville, MD 21617For SaleMLS ID #MDQA2018264, Dustin Oldfather, Compass. Bright MLS
- $510,0003 bd2 ba2.4k sqft103 Opera Ct, Centreville, MD 21617For SaleMLS ID #MDQA2017630, Reid Buckley, Long & Foster Real Estate, Inc.. Bright MLS
- $529,0004 bd4 ba3.4k sqft142 Harmony Way, Centreville, MD 21617For SaleMLS ID #MDQA2016366, Ed Beres, RE/MAX Executive. Bright MLS
- $419,0003 bd2 ba2.2k sqft149 Sonata Way, Centreville, MD 21617For SaleMLS ID #MDQA2017230, Deborah Shiley, Long & Foster Real Estate, Inc.. Bright MLS
- $545,0003 bd2 ba2.2k sqft639 Poplar School Rd, Centreville, MD 21617For SaleMLS ID #MDQA2018228, Gretchen Wichlinski, Compass. Bright MLS
- $549,9003 bd2 ba2.4k sqft126 Encore Ct, Centreville, MD 21617For SaleMLS ID #MDQA2017222, Melanie Montague, EXP Realty, LLC. Bright MLS
- $589,5004 bd3 ba3.2k sqft337 Roe Ingleside Rd, Centreville, MD 21617For SaleMLS ID #MDQA2017068, Brenda Fornos, Taylor Properties. Bright MLS
- $589,0003 bd3 ba3.1k sqft106 Encore Ct, Centreville, MD 21617For SaleMLS ID #MDQA2017020, Deborah Shiley, Long & Foster Real Estate, Inc.. Bright MLS
- $609,9004 bd3 ba2.7k sqft913 Clark Corners Rd, Centreville, MD 21617For SaleMLS ID #MDQA2017320, Jennifer Norfolk, Coldwell Banker Waterman Realty. Bright MLS
- $548,0003 bd3 ba3.6k sqft107 Overture Way, Centreville, MD 21617For SaleMLS ID #MDQA2017318, Carol Delayo, Chaney Homes, LLC. Bright MLS
- $375,0003 bd2 ba1.9k sqft1645 Ruthsburg Rd, Centreville, MD 21617For SaleMLS ID #MDQA2017626, Kathy Higginbotham, Samson Properties. Bright MLS
- $554,0004 bd3 ba2.2k sqft22677 Camryns Way, Queen Anne, MD 21657For SaleMLS ID #MDCM2007712, Justin Pokrywka, Taylor Properties. Bright MLS
