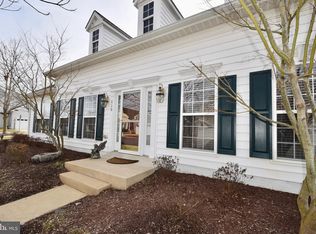
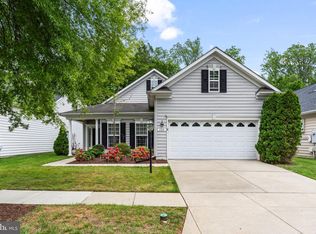
NOE: THIS HOME OFFERS OVER 3,630 Sq Ft of Finished Space including the Professionally Finished dWalkout Basement! This stunning home as been refreshed and is ready to be your retreat from the fast lane of life! You won’t find a home at Symphony Village with more desirable features than this spacious home backing to acres of preserved woodlands and paved walking trails. Come through the front door into the foyer... Step into a huge great room offering flexible living /dining/ entertaining space, a beautiful kitchen with breakfast bar that opens to a Morning room with cathedral ceilings and a grand arched palladian window overlooking the woods. You will enjoy relaxing in the spacious family room featuring a gas fireplace or step out to the fully finished 3-Season room and just enjoy watching nature bloom before your eyes. Also on the main level, you will find the primary bedroom with "His & Hers" walk-in closets and a spacious private bath with soaking tub and a walk-in shower as well as a 2nd Bedroom bedroom with another full bath. A large mud room/laundry room is conveniently located just inside entry from the garage. Only a relatively small number of homes in Symphony Village offer a full basement...this one offers a FULLY FINISHED FULL BASEMENT with a walkout exit to the private rear yard, and a custom Patio backing to acres of wooded open space and walk/jogging paths. The lower level includes a third bedroom, full bath, a hobby room, utility room PLUS an enormous Flex Room that is the perfect finished space for your theatre room, billiard room, party room, playroom or even your own ,private gym!Are you looking for plenty of storage? The "Sky Basement" on the upper floor provides plenty of additional storage and is also nicely finished. Oversized 2 car garage. This home is one of only a small number of homes featuring a full finished walk out basement! Symphony Village in Centreville, Maryland is a popular 55+ active adult community known for its clubhouse, indoor & outdoor pools, tennis/pickle ball courts, walking paths, fitness center, party room, beautiful community bar for gathering with friends and other social amenities. Come take a tour and you'll find your home!
For sale
Price cut: $7K (7/19)
$548,000
107 Overture Way, Centreville, MD 21617
3beds
3,630sqft
Single Family Residence
Built in 2005
6,543 Square Feet Lot
$544,500 Zestimate®
$151/sqft
$290/mo HOA
What's special
Paved walking trails
- 92 days
- 255
- 8
Zillow last checked:
Listing updated:
Listed by:
Carol Delayo 443-623-1410,
Chaney Homes, LLC (410) 739-0242
Source: Bright MLS,MLS#: MDQA2017318
Facts & features
Interior
Bedrooms & bathrooms
- Bedrooms: 3
- Bathrooms: 3
- Full bathrooms: 3
- Main level bathrooms: 2
- Main level bedrooms: 2
Rooms
- Room types: Bedroom 2, Bedroom 3, Kitchen, Game Room, Family Room, Foyer, Breakfast Room, Bedroom 1, Sun/Florida Room, Great Room, Laundry, Recreation Room, Storage Room, Bathroom 1, Bathroom 2, Bathroom 3, Hobby Room
Bedroom 1
- Level: Main
Bedroom 2
- Level: Main
Bedroom 3
- Level: Lower
Bathroom 1
- Level: Main
Bathroom 2
- Level: Main
Bathroom 3
- Level: Lower
Breakfast room
- Level: Main
Family room
- Level: Main
Foyer
- Level: Main
Game room
- Level: Lower
Great room
- Level: Main
Other
- Level: Lower
Kitchen
- Level: Main
Laundry
- Level: Main
Mud room
- Level: Main
Recreation room
- Level: Lower
Storage room
- Level: Upper
Other
- Level: Main
Heating
- Heat Pump, Forced Air, Electric, Propane
Cooling
- Ceiling Fan(s), Central Air, Electric
Appliances
- Included: Dishwasher, Disposal, Dryer, Exhaust Fan, Refrigerator, Stainless Steel Appliance(s), Washer, Water Heater, Oven/Range - Electric, Electric Water Heater
- Laundry: Main Level, Laundry Room, Mud Room
Features
- Soaking Tub, Bathroom - Tub Shower, Bathroom - Walk-In Shower, Built-in Features, Ceiling Fan(s), Combination Dining/Living, Combination Kitchen/Dining, Combination Kitchen/Living, Entry Level Bedroom, Dining Area, Family Room Off Kitchen, Floor Plan - Traditional, Kitchen - Gourmet, Pantry, Primary Bath(s), Recessed Lighting, Walk-In Closet(s), 9'+ Ceilings, Cathedral Ceiling(s)
- Flooring: Hardwood, Carpet, Ceramic Tile, Wood
- Doors: Insulated
- Windows: Energy Efficient, Insulated Windows, Low Emissivity Windows
- Basement: Finished,Heated,Exterior Entry,Concrete,Walk-Out Access,Windows
- Number of fireplaces: 1
- Fireplace features: Gas/Propane, Mantel(s)
Interior area
- Total structure area: 4,071
- Total interior livable area: 3,630 sqft
- Finished area above ground: 2,036
- Finished area below ground: 1,594
Property
Parking
- Total spaces: 4
- Parking features: Garage Faces Front, Inside Entrance, Other, Garage Door Opener, Concrete, Attached, Driveway, On Street
- Attached garage spaces: 2
- Uncovered spaces: 2
Accessibility
- Accessibility features: None
Features
- Levels: Two and One Half
- Stories: 2.5
- Patio & porch: Deck, Enclosed, Patio, Screened
- Exterior features: Sidewalks, Street Lights, Underground Lawn Sprinkler, Lighting
- Pool features: Community
- Has view: Yes
- View description: Trees/Woods
Lot
- Size: 6,543 Square Feet
- Features: Backs - Open Common Area, Backs to Trees, Landscaped
Details
- Additional structures: Above Grade, Below Grade
- Parcel number: 1803039978
- Zoning: AG
- Special conditions: Standard
Construction
Type & style
- Home type: SingleFamily
- Architectural style: Contemporary
- Property subtype: Single Family Residence
Materials
- Concrete, Stick Built, Tile
- Foundation: Concrete Perimeter
- Roof: Architectural Shingle
Condition
- Very Good
- New construction: No
- Year built: 2005
Details
- Builder model: Shubert
- Builder name: Caruso
Utilities & green energy
- Electric: 200+ Amp Service
- Sewer: Public Sewer
- Water: Public
- Utilities for property: Propane, Cable Available, Phone Available, Underground Utilities, Broadband, Cable
Community & HOA
Community
- Features: Pool
- Security: Security System, Smoke Detector(s)
- Senior community: Yes
- Subdivision: Symphony Village At Centreville
HOA
- Has HOA: Yes
- Amenities included: Bar/Lounge, Bike Trail, Billiard Room, Clubhouse, Common Grounds, Fitness Center, Spa/Hot Tub, Jogging Path, Meeting Room, Party Room, Picnic Area, Indoor Pool, Pool, Putting Green, Tennis Court(s), Other, Community Center, Game Room
- Services included: Common Area Maintenance, Maintenance Grounds, Pool(s), Snow Removal, Lawn Care Front, Management, Recreation Facility, Trash
- HOA fee: $290 monthly
- HOA name: SYMPHONY VILLAGE AT CENTREVILLE HOMEOWNERS ASSN.
Location
- Region: Centreville
- Municipality: Centreville
Financial & listing details
- Price per square foot: $151/sqft
- Tax assessed value: $477,000
- Annual tax amount: $5,960
- Date on market: 6/3/2026
- Listing agreement: Exclusive Right To Sell
- Listing terms: Cash,Conventional,FHA,USDA Loan,VA Loan
- Ownership: Fee Simple
Estimated market value
$544,500
$517,000 - $572,000
$3,814/mo
Price history
| Date | Event | Price |
|---|---|---|
| 7/19/2026 | Price change | $548,000-1.3%$151/sqft |
Source:  Bright MLS #MDQA2017318 Report a problem Bright MLS #MDQA2017318 Report a problem | ||
| 7/6/2026 | Price change | $554,999-4.1%$153/sqft |
Source: Bright MLS #MDQA2017318 Report a problem | ||
| 6/3/2026 | Listed for sale | $579,000$160/sqft |
Source: Bright MLS #MDQA2017318 Report a problem | ||
| 5/11/2026 | Listing removed | $579,000$160/sqft |
Source: Bright MLS #MDQA2016350 Report a problem | ||
| 4/21/2026 | Price change | $579,000-3.5%$160/sqft |
Source: Bright MLS #MDQA2016350 Report a problem | ||
| 3/5/2026 | Listed for sale | $599,900+5.4%$165/sqft |
Source: Bright MLS #MDQA2016350 Report a problem | ||
| 12/1/2025 | Listing removed | $569,000$157/sqft |
Source: Bright MLS #MDQA2013348 Report a problem | ||
| 10/28/2025 | Price change | $569,000-3.4%$157/sqft |
Source: Bright MLS #MDQA2013348 Report a problem | ||
| 7/22/2025 | Price change | $589,000-1.8%$162/sqft |
Source: Bright MLS #MDQA2013348 Report a problem | ||
| 5/12/2025 | Listed for sale | $599,900$165/sqft |
Source: Bright MLS #MDQA2013348 Report a problem | ||
| 5/6/2025 | Listing removed | $599,900$165/sqft |
Source: Bright MLS #MDQA2012678 Report a problem | ||
| 4/30/2025 | Price change | $599,900-4%$165/sqft |
Source: Bright MLS #MDQA2012678 Report a problem | ||
| 3/24/2025 | Listed for sale | $624,900-2.3%$172/sqft |
Source: Bright MLS #MDQA2012678 Report a problem | ||
| 1/21/2025 | Listing removed | $639,900$176/sqft |
Source: Bright MLS #MDQA2010762 Report a problem | ||
| 11/14/2024 | Price change | $639,900-1.5%$176/sqft |
Source: Bright MLS #MDQA2010762 Report a problem | ||
| 10/29/2024 | Price change | $649,900-6.5%$179/sqft |
Source: Bright MLS #MDQA2010762 Report a problem | ||
| 8/27/2024 | Listed for sale | $695,000+102%$191/sqft |
Source: Bright MLS #MDQA2010762 Report a problem | ||
| 8/18/2005 | Sold | $344,052$95/sqft |
Source: Public Record Report a problem | ||
Public tax history
| Year | Property taxes | Tax assessment |
|---|---|---|
| 2025 | $6,536 +18.9% | $442,500 +8.5% |
| 2024 | $5,496 +2% | $408,000 +2% |
| 2023 | $5,390 +2% | $400,167 -1.9% |
| 2022 | $5,285 +0.8% | $408,000 +6.1% |
| 2021 | $5,245 +9.4% | $384,500 |
| 2020 | $4,793 -8.6% | $384,500 |
| 2019 | $5,245 +1% | $384,500 -7.4% |
| 2018 | $5,195 +5.1% | $415,100 +5% |
| 2017 | $4,943 +75.2% | $395,367 +5.3% |
| 2016 | $2,821 | $375,633 +5.5% |
| 2015 | $2,821 | $355,900 |
| 2014 | $2,821 | $355,900 |
| 2013 | -- | $355,900 -16.8% |
| 2012 | -- | $427,600 |
| 2011 | -- | $427,600 -3% |
| 2010 | -- | $441,000 -7.8% |
| 2009 | -- | $478,210 +10.4% |
| 2008 | -- | $433,240 +11.5% |
| 2007 | -- | $388,413 +13.1% |
| 2006 | -- | $343,300 +1158.6% |
| 2005 | -- | $27,276 +24.3% |
| 2004 | -- | $21,943 +32.1% |
| 2003 | -- | $16,610 |
Find assessor info on the county website
Monthly payment
Est. payment
Payment breakdown
Explore the cost of this home by adjusting the details. Changes won't be saved.Climate risks
Neighborhood: 21617
Nearby schools
Schools provided by the listing agent
- District: Queen Anne's County Public Schools
Source: Bright MLS. This data may not be complete. We recommend contacting the local school district to confirm school assignments for this home.

Similar homes
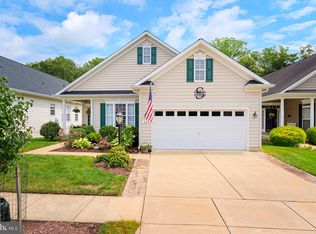
- $549,0003 bd2 ba2.5k sqft154 Encore Ct, Centreville, MD 21617For Sale
 MLS ID #MDQA2018264, Dustin Oldfather, Compass. Bright MLS
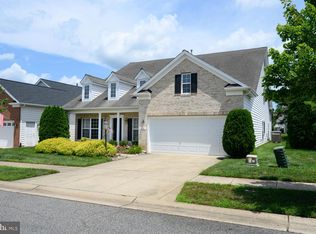
 - $529,0004 bd4 ba3.4k sqft142 Harmony Way, Centreville, MD 21617For Sale
 MLS ID #MDQA2016366, Ed Beres, RE/MAX Executive. Bright MLS
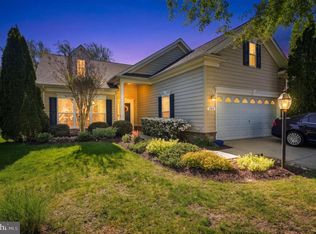
 - $589,0003 bd3 ba3.1k sqft106 Encore Ct, Centreville, MD 21617For Sale
 MLS ID #MDQA2017020, Deborah Shiley, Long & Foster Real Estate, Inc.. Bright MLS
 - $549,9003 bd2 ba2.4k sqft126 Encore Ct, Centreville, MD 21617For Sale
 MLS ID #MDQA2017222, Melanie Montague, EXP Realty, LLC. Bright MLS
 - $559,9994 bd3 ba3.1k sqft120 Meadow Croft Dr, Centreville, MD 21617For SaleMLS ID #MDQA2018260, Crystal Smith, RE/MAX Executive. Bright MLS
- $549,0004 bd3 ba4.2k sqft130 Opera Ct, Centreville, MD 21617For SaleMLS ID #MDQA2017696, Ed Beres, RE/MAX Executive. Bright MLS
- $510,0003 bd2 ba2.4k sqft103 Opera Ct, Centreville, MD 21617For SaleMLS ID #MDQA2017630, Reid Buckley, Long & Foster Real Estate, Inc.. Bright MLS
- $545,0003 bd2 ba2.2k sqft639 Poplar School Rd, Centreville, MD 21617For SaleMLS ID #MDQA2018228, Gretchen Wichlinski, Compass. Bright MLS
- $439,9003 bd2 ba1.9k sqft214 Harmony Way, Centreville, MD 21617For SaleMLS ID #MDQA2018148, Barb Atkinson, RE/MAX Executive. Bright MLS
- $514,9005 bd3 ba2.7k sqft101 Edenderry Ave, Centreville, MD 21617For SaleMLS ID #MDQA2016920, Crystal Smith, RE/MAX Executive. Bright MLS
- $419,0003 bd2 ba2.2k sqft149 Sonata Way, Centreville, MD 21617For SaleMLS ID #MDQA2017230, Deborah Shiley, Long & Foster Real Estate, Inc.. Bright MLS
- $549,9874 bd3 ba2.5k sqft611 Clark Corners Rd, Centreville, MD 21617For SaleMLS ID #MDQA2017884, Michael Roenigk, Chaney Homes, LLC. Bright MLS
- $509,9004 bd3 ba2.5k sqft427 Brookfield Dr, Centreville, MD 21617For SaleMLS ID #MDQA2017888, Gretchen Wichlinski, Compass. Bright MLS
- $585,0004 bd4 ba3.5k sqft131 Fair Brook Way, Centreville, MD 21617For SaleMLS ID #MDQA2016918, Barbara McCaffrey, Redfin Corp. Bright MLS
- $484,5003 bd2 ba1.9k sqft114 Edenderry Ave, Centreville, MD 21617For SaleMLS ID #MDQA2017712, Norma Coursey, Benson & Mangold, LLC. Bright MLS
- $484,5003 bd3 ba2.4k sqft107 Whitby Ln, Centreville, MD 21617For SaleMLS ID #MDQA2016736, Lisa Magnus, Clark & Co Realty, LLC. Bright MLS
- $609,9004 bd3 ba2.7k sqft913 Clark Corners Rd, Centreville, MD 21617For SaleMLS ID #MDQA2017320, Jennifer Norfolk, Coldwell Banker Waterman Realty. Bright MLS
- $599,0004 bd3 ba2.7k sqft107 Chestnut Ln, Queenstown, MD 21658For SaleMLS ID #MDQA2016512, Linda Austin, Long & Foster Real Estate, Inc.. Bright MLS
- $559,0004 bd3 ba2k sqft223 Overlook Dr, Queenstown, MD 21658For SaleMLS ID #MDQA2017612, Stacey Stracke, Douglas Realty, LLC. Bright MLS
- $569,9003 bd3 ba2.7k sqft7884 Laurel Ln, Denton, MD 21629For SaleMLS ID #MDCM2007758, Samantha Grimes, Chesapeake Real Estate Associates, LLC. Bright MLS
