Skip main navigation
Sold for $500,000
  • $500,000

    115 Overture Way, Centreville, MD 21617

    4beds
    4,868sqft
    Single Family Residence
    Built in 2005
    6,543 Square Feet Lot
    $595,300 Zestimate®
    $103/sqft
    $3,178 Estimated rent

    Home value

    $595,300

    $566,000 - $625,000

    $3,178/mo

    Zestimate® history
    Loading
    Loading...

    Owner options

    List your home for rent

    $3,178/mo

    Rent Zestimate®

    Find your next renter with Zillow Rental Manager. Plus, with online applications, you can quickly screen prospective tenants – for free.

    Learn more

    $3,178/mo

    Rent Zestimate®

    Refinance and save

    $3,272/mo

    Est. payment

    Refinancing to a lower rate could help reduce your monthly payments and save thousands over the life of the loan.

    See today's rates

    $3,272/mo

    Est. payment

    Explore your selling options

    Work with a Zillow partner agent

    Leverage their expertise and Zillow's premium Showcase listings to get your home seen by more buyers.

    Get started

    List with your own agent

    Get your home in front of millions of buyers by listing it on Zillow.

    Learn how to do it

    Sell it yourself

    Take full control of how buyers see your home on Zillow by listing For Sale by Owner (FSBO).

    List your home

    What's special

    Eastern shoreHistoric courthouseUtility sinkNew showerNewly renovated kitchenFull walk-out lower levelSuperb clubhouse
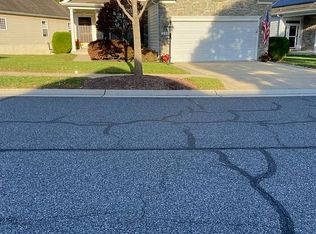
    Fabulous VIVALDI model on a PREMIUM lot which backs to woods for extra privacy. 115 Overture Way features a lovely stone front exterior, covered porch, 4 bedrooms, 3 full bathrooms, living room, dining room, family room with 3-sided propane fireplace, solarium extension, newly renovated kitchen with stainless steel appliances and breakfast bar, laundry room with utility sink, office, full walk-out lower level, deck, and a 2-car garage. The owner's suite boasts two walk-in closets, a private sitting room extension with deck access, and a spa-inspired luxury bathroom complete with chandelier and new shower. The kitchen was upgraded within the past 4 years to include honed black quartz counters, tile back-splash to the ceiling, and new cabinets. The roof and lower level HVAC unit are 2 years old and the primary and hall bathrooms were updated within the past 4 years. Seller is providing the Buyer with a One-Year Home Warranty! Symphony Village is an award-winning 55+ community in Centreville on Maryland’s beautiful Eastern Shore. With its superb Clubhouse, Fitness Center, Indoor & Outdoor Pools, Tennis/Pickle-ball/Bocce Courts, Billiards/Cards/Game/Craft Rooms, Business Center, Pavilion & Grill, Path to local shops, and numerous Clubhouse and Community Activities, you can be as busy as you like, or not! The charming town of Centreville offers quaint restaurants, a library, historic courthouse, and Wharf on the Corsica River where you can launch your boat or rent kayaks or canoes for a day of fishing, crabbing, or just enjoying the lovely scenery.

    Zillow last checked:

    Listing updated:

    Listed by:

    Phyllis Endrich 410-274-4330,

    Long & Foster Real Estate, Inc.,

    Co-Listing Agent: Mary A Ciesielski 443-854-4717,

    Long & Foster Real Estate, Inc.

    Bought with:

    Darren Hart, 637383

    Revol Real Estate, LLC

    Source: Bright MLS,MLS#: MDQA2006556MLS Logo

    Facts & features

    Interior

    Bedrooms & bathrooms
    • Bedrooms: 4
    • Bathrooms: 3
    • Full bathrooms: 3
    • Main level bathrooms: 2
    • Main level bedrooms: 3
    Basement
    • Area: 2434
    Heating
    • Heat Pump, Electric, Propane
    Cooling
    • Heat Pump, Programmable Thermostat, Electric
    Appliances
    • Included: Electric Water Heater
    • Laundry: Dryer In Unit, Main Level, Washer In Unit, Laundry Room
    Features
    • Attic, Combination Dining/Living, Entry Level Bedroom, Family Room Off Kitchen, Open Floorplan, Kitchen - Gourmet, Pantry, Recessed Lighting, Soaking Tub, Bathroom - Tub Shower, Upgraded Countertops, Walk-In Closet(s), Primary Bath(s), 9'+ Ceilings, Dry Wall, Vaulted Ceiling(s)
    • Flooring: Carpet, Ceramic Tile, Hardwood, Vinyl, Wood
    • Doors: French Doors, Six Panel, Sliding Glass
    • Windows: Window Treatments
    • Basement: Connecting Stairway,Full,Improved,Interior Entry,Exterior Entry,Rear Entrance,Walk-Out Access,Windows
    • Number of fireplaces: 1
    • Fireplace features: Double Sided, Gas/Propane
    Interior area
    • Total structure area: 4,868
    • Total interior livable area: 4,868 sqft
    • Finished area above ground: 2,434
    • Finished area below ground: 2,434

    Property

    Parking
    • Total spaces: 4
    • Parking features: Garage Faces Front, Garage Door Opener, Concrete, Attached, Driveway
    • Attached garage spaces: 2
    • Uncovered spaces: 2
    Accessibility
    • Accessibility features: Accessible Entrance
    Features
    • Levels: Two
    • Stories: 2
    • Patio & porch: Deck
    • Exterior features: Underground Lawn Sprinkler, Street Lights, Sidewalks, Lighting
    • Pool features: Community
    • Has view: Yes
    • View description: Garden, Trees/Woods
    Lot
    • Size: 6,543 sqft
    • Features: Backs to Trees, Landscaped, Premium
    Details
    • Additional structures: Above Grade, Below Grade
    • Parcel number: 1803040062
    • Zoning: AG
    • Special conditions: Standard

    Construction

    Type & style
    • Home type: SingleFamily
    • Architectural style: Cape Cod
    • Property subtype: Single Family Residence
    Materials
    • Stone, Vinyl Siding
    • Foundation: Block
    • Roof: Shingle
    Condition
    • Excellent
    • New construction: No
    • Year built: 2005
    Details
    • Builder model: Vivaldi
    • Builder name: Caruso

    Utilities & green energy

    • Sewer: Public Sewer
    • Water: Public
    • Utilities for property: Cable Available, Electricity Available, Phone Available, Propane

    Community & neighborhood

    Security
    • Security features: Smoke Detector(s), Main Entrance Lock
    Community
    • Community features: Pool
    Senior living
    • Senior community: Yes
    Location
    • Region: Centreville
    • Subdivision: Symphony Village At Centreville
    • Municipality: Centreville

    HOA & financial

    HOA
    • Has HOA: Yes
    • HOA fee: $260 monthly
    • Amenities included: Bar/Lounge, Bike Trail, Billiard Room, Clubhouse, Common Grounds, Fitness Center, Spa/Hot Tub, Jogging Path, Meeting Room, Party Room, Indoor Pool, Pool, Retirement Community, Tennis Court(s), Tot Lots/Playground
    • Services included: Common Area Maintenance, Lawn Care Front, Lawn Care Rear, Lawn Care Side, Maintenance Grounds, Snow Removal, Management, Pool(s), Reserve Funds
    • Association name: SYMPHONY VILLAGE AT CENTREVILLE

    Other

    Other facts
    • Listing agreement: Exclusive Right To Sell
    • Listing terms: Cash,Conventional,VA Loan,FHA
    • Ownership: Fee Simple

    Price history

    DateEventPrice
    7/31/2023Sold$500,000-4.8%$103/sqft
    Source: Bright MLS #MDQA2006556 Report a problem
    6/21/2023Contingent$525,000$108/sqft
    Source: Bright MLS #MDQA2006556 Report a problem
    6/9/2023Listed for sale$525,000$108/sqft
    Source: Bright MLS #MDQA2006556 Report a problem
    5/21/2023Contingent$525,000$108/sqft
    Source: Bright MLS #MDQA2006556 Report a problem
    5/12/2023Listed for sale$525,000+18.9%$108/sqft
    Source: Bright MLS #MDQA2006556 Report a problem
    8/29/2005Sold$441,491$91/sqft
    Source: Public Record Report a problem

    Public tax history

    YearProperty taxesTax assessment
    2025$7,465 +15.2%$505,433 +5.1%
    2024$6,479 +1.9%$481,000 +1.9%
    2023$6,358 +1.9%$472,000 -1.9%
    2022$6,237 +0.7%$481,000 +5.9%
    2021$6,193 +9.4%$454,000
    2020$5,659 -8.6%$454,000
    2019$6,193 -0.5%$454,000 -8.7%
    2018$6,221 +5.4%$497,100 +5.1%
    2017$5,903 +95.2%$473,100 +5.3%
    2016$3,025 $449,100 +5.6%
    2015$3,025 $425,100
    2014$3,025 $425,100
    2013-- $425,100 -13.3%
    2012-- $490,200
    2011-- $490,200
    2010-- $490,200 -7.2%
    2009-- $528,430 +12.5%
    2008-- $469,896 +14.2%
    2007-- $411,510 +16.6%
    2006-- $352,830 +1193.6%
    2005-- $27,276 +24.3%
    2004-- $21,943 +32.1%
    2003-- $16,610

    Find assessor info on the county website

    Neighborhood: 21617

    Nearby schools

    GreatSchools rating
    Schools provided by the listing agent
    • Elementary: Kennard
    • Middle: Centreville
    • High: Queen Anne's County
    • District: Queen Anne's County Public Schools

    Source: Bright MLS. This data may not be complete. We recommend contacting the local school district to confirm school assignments for this home.

    Get a cash offer in 3 minutes
    Find out how much your home could sell for in as little as 3 minutes with a no-obligation cash offer.
    Estimated market value
    $595,300
    Get a cash offer in 3 minutes
    Find out how much your home could sell for in as little as 3 minutes with a no-obligation cash offer.
    Estimated market value
    $595,300