Welcome to your peaceful retreat in the quiet community of Kingstown on the Queen Anne's side of Chestertown! This stick-built rancher by Alton Darling offers a serene setting with its backing to woods and open space, ensuring tranquility and privacy. Step inside to discover one level living that features four bedrooms with two bedrooms with attached private bath for ultimate convenience and comfort. The screened-in back porch invites you to relax and enjoy the natural beauty that surrounds you. This home received an upgrade in '17, ensuring efficiency and cost savings. The roof, replaced within the last ten years, provides peace of mind for years to come. Recent upgrades include new carpet in the living areas and bedrooms, as well as new flooring in the bathrooms, adding a fresh and modern touch. All major repairs have been completed, leaving the opportunity for the new owner to personalize and add their final touches to make it their own. Queen Anne's County offers extensive park and recreational programs, perfect for outdoor enthusiasts. Meanwhile, Chestertown boasts a vibrant cultural scene with fine dining options, theaters, a farmer's market, Washington College, and access to the scenic Chester River. Be sure to mark your calendars! Photos will be uploaded next week, and the house is expected to go live on 4/12. Don't miss the chance to experience this delightful property firsthand at the Open House on 4/13 from 11-2. Schedule your visit today and envision the peaceful lifestyle that awaits you in this charming home.
Sold for $409,000
$409,000
109 Coleman Dr, Chestertown, MD 21620
4beds
1,792sqft
Single Family Residence
Built in 1988
1 Acres Lot
$438,800 Zestimate®
$228/sqft
$3,035 Estimated rent
Home value
$438,800
$417,000 - $461,000
$3,035/mo
Zestimate® history
Owner options
List your home for rent
$3,035/mo
Rent Zestimate®
Find your next renter with Zillow Rental Manager. Plus, with online applications, you can quickly screen prospective tenants – for free.
$3,035/mo
Rent Zestimate®
Refinance and save
$1,998/mo
Est. payment
Refinancing to a lower rate could help reduce your monthly payments and save thousands over the life of the loan.
$1,998/mo
Est. payment
Explore your selling options
Work with a Zillow partner agent
Leverage their expertise and Zillow's premium Showcase listings to get your home seen by more buyers.
Get startedList with your own agent
Get your home in front of millions of buyers by listing it on Zillow.
Learn how to do itSell it yourself
Take full control of how buyers see your home on Zillow by listing For Sale by Owner (FSBO).
List your homeWhat's special
Vibrant cultural scenePrivate bathRecreational programsFine dining optionsOpen spaceNew carpetWashington college
Zillow last checked:
Listing updated:
Listed by:
Kenneth Roderick 410-924-2810,
Chesapeake Real Estate Associates, LLC,
Co-Listing Agent: Amy L Larrauri 443-480-2936,
Chesapeake Real Estate Associates, LLC
Bought with:
Tom Boeshore, 517740
Berkshire Hathaway Homeservice Homesale Realty
Source: Bright MLS,MLS#: MDQA2009174
Facts & features
Interior
Bedrooms & bathrooms
- Bedrooms: 4
- Bathrooms: 3
- Full bathrooms: 3
- Main level bathrooms: 3
- Main level bedrooms: 4
Basement
- Area: 0
Heating
- Forced Air, Electric
Cooling
- Heat Pump, Electric
Appliances
- Included: Dishwasher, Extra Refrigerator/Freezer, Freezer, Microwave, Oven/Range - Gas, Range Hood, Washer, Water Heater, Dryer, Refrigerator, Electric Water Heater
- Laundry: Main Level
Features
- Ceiling Fan(s), Combination Kitchen/Dining, Dry Wall
- Flooring: Carpet, Wood
- Has basement: No
- Has fireplace: No
Interior area
- Total structure area: 1,792
- Total interior livable area: 1,792 sqft
- Finished area above ground: 1,792
- Finished area below ground: 0
Property
Parking
- Total spaces: 3
- Parking features: Garage Faces Side, Attached, Driveway
- Attached garage spaces: 1
- Uncovered spaces: 2
Accessibility
- Accessibility features: None
Features
- Levels: One
- Stories: 1
- Pool features: None
- Fencing: Board
- Has view: Yes
- View description: Trees/Woods
Lot
- Size: 1 Acres
- Features: Adjoins - Open Space, Backs to Trees
Details
- Additional structures: Above Grade, Below Grade
- Parcel number: 1802020815
- Zoning: NC-1
- Special conditions: Standard
Construction
Type & style
- Home type: SingleFamily
- Architectural style: Ranch/Rambler
- Property subtype: Single Family Residence
Materials
- Stick Built, Vinyl Siding
- Foundation: Crawl Space
- Roof: Architectural Shingle
Condition
- Average
- New construction: No
- Year built: 1988
Details
- Builder name: Darling
Utilities & green energy
- Electric: 200+ Amp Service
- Sewer: Private Septic Tank
- Water: Well
- Utilities for property: Propane, Cable Available, Electricity Available
Community & HOA
Community
- Subdivision: Kingstown
HOA
- Has HOA: No
Location
- Region: Chestertown
Financial & listing details
- Price per square foot: $228/sqft
- Tax assessed value: $252,967
- Annual tax amount: $2,383
- Date on market: 4/11/2024
- Listing agreement: Exclusive Agency
- Listing terms: Cash,Conventional,VA Loan,USDA Loan,FHA
- Ownership: Fee Simple
- Road surface type: Black Top
Price history
| Date | Event | Price |
|---|---|---|
| 5/31/2024 | Sold | $409,000$228/sqft |
Source:  Bright MLS #MDQA2009174 Report a problem Bright MLS #MDQA2009174 Report a problem | ||
| 4/14/2024 | Contingent | $409,000$228/sqft |
Source: Bright MLS #MDQA2009174 Report a problem | ||
| 4/12/2024 | Listed for sale | $409,000$228/sqft |
Source: Bright MLS #MDQA2009174 Report a problem | ||
Public tax history
| Year | Property taxes | Tax assessment |
|---|---|---|
| 2025 | $2,717 +7.8% | $282,100 +5.4% |
| 2024 | $2,520 +5.8% | $267,533 +5.8% |
| 2023 | $2,383 +6.1% | $252,967 +6.1% |
| 2022 | $2,246 +4.5% | $238,400 +6.4% |
| 2021 | $2,149 +6.9% | $224,033 +6.9% |
| 2020 | $2,011 +7.4% | $209,667 +7.4% |
| 2019 | $1,873 | $195,300 |
| 2018 | $1,873 -3.1% | $195,300 |
| 2017 | $1,933 +87.3% | $195,300 -1.2% |
| 2016 | $1,032 | $197,600 |
| 2015 | $1,032 | $197,600 |
| 2014 | $1,032 | $197,600 -6.7% |
| 2013 | -- | $211,900 |
| 2012 | -- | $211,900 |
| 2011 | -- | $211,900 -31.4% |
| 2010 | -- | $308,890 +7.5% |
| 2009 | -- | $287,312 +8.1% |
| 2008 | -- | $265,736 +8.8% |
| 2007 | -- | $244,160 +10.9% |
| 2006 | -- | $220,190 +12.2% |
| 2005 | -- | $196,220 +13.9% |
| 2004 | -- | $172,250 +4.7% |
| 2003 | -- | $164,576 +4.9% |
| 2002 | -- | $156,903 +5.1% |
| 2001 | -- | $149,230 |
Find assessor info on the county website
Neighborhood: 21620
Nearby homes
- $6,000-- bd-- ba-- sqft105 Coleman Dr, Chestertown, MD 21620Off Market
- $440,0004 bd3 ba2.1k sqft105 Coleman Dr, Chestertown, MD 21620Sold
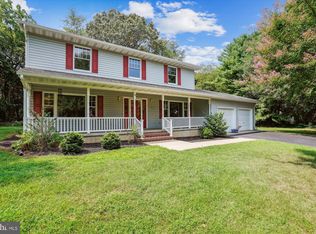
- $389,000-- bd2 ba1.8k sqft117 Coleman Dr, Chestertown, MD 21620Off Market
- $552,700-- bd3 ba2.6k sqft104 Coleman Dr, Chestertown, MD 21620Off Market
- $457,6003 bd3 ba2.2k sqft205 Boundary Ave, Chestertown, MD 21620Off Market
- $425,0003 bd3 ba3k sqft201 Boundary Ave, Chestertown, MD 21620Sold
- $519,9003 bd3 ba2.2k sqft101 Coleman Dr, Chestertown, MD 21620For Sale
- $407,500-- bd2 ba2.1k sqft109 Boundary Ave, Chestertown, MD 21620Off Market
Nearby schools
GreatSchools rating
- 4/10Church Hill Elementary SchoolGrades: PK-4Distance: 5.4 mi
- 5/10Sudlersville Middle SchoolGrades: 5-8Distance: 11.2 mi
- 4/10Queen Anne's County High SchoolGrades: 9-12Distance: 10.8 mi
Schools provided by the listing agent
- Elementary: Church Hill
- Middle: Sudlersville
- High: Queen Anne's County
- District: Queen Anne's County Public Schools
Source: Bright MLS. This data may not be complete. We recommend contacting the local school district to confirm school assignments for this home.
Get a cash offer in 3 minutes
Find out how much your home could sell for in as little as 3 minutes with a no-obligation cash offer.
Estimated market value
$438,800
Get a cash offer in 3 minutes
Find out how much your home could sell for in as little as 3 minutes with a no-obligation cash offer.
Estimated market value
$438,800
- Maryland
- Queen Annes County
- Chestertown
- 21620
- 109 Coleman Dr
Nearby cities
Nearby neighborhoods
Nearby zip codes
Other Chestertown Topics
