Stunning Rancher on 1 Acre in Sought-After Claiborne Fields Welcome to this beautifully maintained and thoughtfully updated rancher in the highly desirable Claiborne Fields community. Sitting on a 1-acre private lot backing to the woods, this home perfectly combines style, comfort, and peaceful Eastern Shore living. Step inside to find gleaming hardwood floors and a bright, open layout designed for everyday living and entertaining. The renovated kitchen is a showstopper with white cabinetry, quartz countertops, stainless steel appliances, and a spacious island that flows seamlessly into the dining area. The inviting living room features a cozy fireplace with custom built-in shelves, creating the perfect space to relax or gather with family. With three large bedrooms plus an office (or potential 4th bedroom), there’s room for everyone and flexibility for your lifestyle. The primary suite offers a true retreat with a huge walk-in closet and an updated en-suite bathroom featuring modern finishes. Step outside and enjoy your own private oasis, a lush yard backing to trees, patio for outdoor dining, and a firepit ready for cozy evenings under the stars. Located just minutes from downtown Centreville, local shops, and commuter routes, this home delivers the best of peaceful living with everyday convenience.
Sold for $533,700
$533,700
307 Old Line Dr, Centreville, MD 21617
3beds
1,515sqft
Single Family Residence
Built in 2002
1 Acres Lot
$549,700 Zestimate®
$352/sqft
$2,455 Estimated rent
Home value
$549,700
$467,000 - $649,000
$2,455/mo
Zestimate® history
Owner options
List your home for rent
$2,455/mo
Rent Zestimate®
Find your next renter with Zillow Rental Manager. Plus, with online applications, you can quickly screen prospective tenants – for free.
$2,455/mo
Rent Zestimate®
Refinance and save
$2,758/mo
Est. payment
Refinancing to a lower rate could help reduce your monthly payments and save thousands over the life of the loan.
$2,758/mo
Est. payment
Explore your selling options
Work with a Zillow partner agent
Leverage their expertise and Zillow's premium Showcase listings to get your home seen by more buyers.
Get startedList with your own agent
Get your home in front of millions of buyers by listing it on Zillow.
Learn how to do itSell it yourself
Take full control of how buyers see your home on Zillow by listing For Sale by Owner (FSBO).
List your homeWhat's special
Cozy fireplaceRenovated kitchenLush yardHuge walk-in closetCustom built-in shelvesPrivate lotPatio for outdoor dining
Zillow last checked:
Listing updated:
Listed by:
Crystal Smith 410-490-6346,
RE/MAX Executive,
Listing Team: Smith & Company
Bought with:
Norma Coursey, 71055
Benson & Mangold, LLC
Source: Bright MLS,MLS#: MDQA2014940
Facts & features
Interior
Bedrooms & bathrooms
- Bedrooms: 3
- Bathrooms: 2
- Full bathrooms: 2
- Main level bathrooms: 2
- Main level bedrooms: 3
Basement
- Area: 0
Heating
- Heat Pump, Electric
Cooling
- Central Air, Electric
Appliances
- Included: Electric Water Heater
Features
- Has basement: No
- Number of fireplaces: 1
Interior area
- Total structure area: 1,515
- Total interior livable area: 1,515 sqft
- Finished area above ground: 1,515
- Finished area below ground: 0
Property
Parking
- Total spaces: 2
- Parking features: Garage Faces Side, Attached
- Attached garage spaces: 2
Accessibility
- Accessibility features: None
Features
- Levels: One
- Stories: 1
- Pool features: None
Lot
- Size: 1 Acres
Details
- Additional structures: Above Grade, Below Grade
- Parcel number: 1803033880
- Zoning: AG
- Special conditions: Standard
Construction
Type & style
- Home type: SingleFamily
- Architectural style: Ranch/Rambler
- Property subtype: Single Family Residence
Materials
- Vinyl Siding
- Foundation: Crawl Space
Condition
- New construction: No
- Year built: 2002
Utilities & green energy
- Sewer: Septic Pump
- Water: Well
Community & HOA
Community
- Subdivision: Claiborne Fields
HOA
- Has HOA: Yes
- HOA fee: $150 annually
Location
- Region: Centreville
Financial & listing details
- Price per square foot: $352/sqft
- Tax assessed value: $331,600
- Annual tax amount: $2,922
- Date on market: 10/10/2025
- Listing agreement: Exclusive Right To Sell
- Ownership: Fee Simple
Price history
| Date | Event | Price |
|---|---|---|
| 11/21/2025 | Sold | $533,700-2.1%$352/sqft |
Source:  Bright MLS #MDQA2014940 Report a problem Bright MLS #MDQA2014940 Report a problem | ||
| 10/15/2025 | Contingent | $545,000$360/sqft |
Source: Bright MLS #MDQA2014940 Report a problem | ||
| 10/10/2025 | Listed for sale | $545,000+105.7%$360/sqft |
Source: Bright MLS #MDQA2014940 Report a problem | ||
| 2/12/2013 | Sold | $265,000-11.6%$175/sqft |
Source: Public Record Report a problem | ||
| 8/5/2012 | Listing removed | $299,900$198/sqft |
Source: Rosendale Realty Report a problem | ||
| 3/3/2012 | Price change | $299,900-3.2%$198/sqft |
Source: Rosendale Realty Report a problem | ||
| 10/22/2011 | Price change | $309,900-1.5%$205/sqft |
Source: Rosendale Realty Report a problem | ||
| 8/1/2011 | Price change | $314,500-1.6%$208/sqft |
Source: Rosendale Realty Report a problem | ||
| 4/10/2011 | Price change | $319,500-1.4%$211/sqft |
Source: Rosendale Realty Report a problem | ||
| 8/21/2010 | Listed for sale | $323,900+39.6%$214/sqft |
Source: Rosendale Realty Report a problem | ||
| 5/29/2002 | Sold | $232,000+341.9%$153/sqft |
Source: Public Record Report a problem | ||
| 11/30/2001 | Sold | $52,500$35/sqft |
Source: Public Record Report a problem | ||
Public tax history
| Year | Property taxes | Tax assessment |
|---|---|---|
| 2025 | $3,184 +9% | $331,600 +6.9% |
| 2024 | $2,922 +0.7% | $310,200 +0.7% |
| 2023 | $2,902 +0.7% | $308,067 -0.7% |
| 2022 | $2,882 -1.1% | $310,200 +2.1% |
| 2021 | $2,914 +3.8% | $303,800 +3.8% |
| 2020 | $2,808 +3.9% | $292,767 -3.6% |
| 2019 | $2,702 +4.1% | $303,800 +12.2% |
| 2018 | $2,596 +0.1% | $270,700 +2.5% |
| 2017 | $2,592 +96.6% | $264,067 +2.6% |
| 2016 | $1,319 | $257,433 +2.6% |
| 2015 | $1,319 | $250,800 |
| 2014 | $1,319 | $250,800 |
| 2013 | -- | $250,800 -7.7% |
| 2012 | -- | $271,700 |
| 2011 | -- | $271,700 |
| 2010 | -- | $271,700 -23.1% |
| 2009 | -- | $353,370 +12.9% |
| 2008 | -- | $313,006 +14.8% |
| 2007 | -- | $272,643 +17.4% |
| 2006 | -- | $232,280 +8.7% |
| 2005 | -- | $213,770 +9.5% |
| 2004 | -- | $195,260 +10.5% |
| 2003 | -- | $176,750 +3.5% |
| 2002 | -- | $170,782 +345.5% |
| 2001 | -- | $38,333 |
Find assessor info on the county website
Neighborhood: 21617
Nearby homes
- $836,0006 bd4 ba5.5k sqft313 Old Line Dr, Centreville, MD 21617Off Market
- $590,4005 bd2 ba2.7k sqft303 Old Line Dr, Centreville, MD 21617Off Market
- $547,7003 bd3 ba2k sqft106 Andrew Ct, Centreville, MD 21617Off Market
- $670,0004 bd3 ba3k sqft306 Old Line Dr, Centreville, MD 21617For Sale
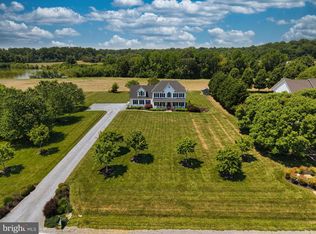
- $775,0005 bd4 ba3.6k sqft325 Old Line Dr, Centreville, MD 21617Sold
- $870,0004 bd3 ba4.9k sqft302 Old Line Dr, Centreville, MD 21617Sold
- $631,600-- bd3 ba2.5k sqft314 Old Line Dr, Centreville, MD 21617Off Market
- $681,200-- bd2 ba2.9k sqft112 Andrew Ct, Centreville, MD 21617Off Market
Nearby schools
GreatSchools rating
- NACentreville Elementary SchoolGrades: PK-2Distance: 2.5 mi
- 7/10Centreville Middle SchoolGrades: 6-8Distance: 2.4 mi
- 4/10Queen Anne's County High SchoolGrades: 9-12Distance: 2.3 mi
Schools provided by the listing agent
- District: Queen Anne's County Public Schools
Source: Bright MLS. This data may not be complete. We recommend contacting the local school district to confirm school assignments for this home.
Get a cash offer in 3 minutes
Find out how much your home could sell for in as little as 3 minutes with a no-obligation cash offer.
Estimated market value
$549,700
Get a cash offer in 3 minutes
Find out how much your home could sell for in as little as 3 minutes with a no-obligation cash offer.
Estimated market value
$549,700
- Maryland
- Queen Annes County
- Centreville
- 21617
- 307 Old Line Dr
Nearby cities
Nearby zip codes
Other Centreville Topics
