Come BEAT THE HEAT and DIVE INTO YOUR VERY OWN PRIVATE POOL!! Incredible deal for this Million Dollar Home! Welcome to this stunning Colonial in the sought-after Claiborne Fields Community and get ready to be WOWED! Built in 2002 and meticulously maintained, this Elegant 2-story Home sits on a private 1 Acre lot and offers over 4,900 square feet of beautifully finished living space. With 4 spacious Bedrooms, 2.5 Bathrooms, a sparkling Saltwater Pool, and an oversized 2-car garage with ample storage, this property combines luxury, comfort, and functionality in one Exceptional Package! No detail has been overlooked, with almost $400K in high-end Upgrades- all completed within the past few years. The NEW "Chef Inspired" Gourmet Kitchen is a standout, featuring a 6-burner gas stove, wall oven, built-in microwave that doubles as a convection oven, granite countertops, an expansive island and massive Butler's Pantry! Soft close upgraded cabinets, a stylish glass tile backsplash, a farm sink and ambient cabinet lighting add warmth and sophistication to this must have Kitchen! Step into the grand 2-story foyer with its sweeping staircase and immediately feel the sense of scale and elegance. The heart of the home is the stunning great room, anchored by a dramatic 2-story stone gas fireplace that radiates warmth and charm. The main level also boasts formal living and dining rooms, a home office, beautiful built-ins, decorative crown molding, chair rail, and wainscoting. A large mudroom, laundry room and a bonus den/game room with a pool table offer added flexibility for everyday living and entertaining! Upstairs, the luxurious primary suite is your private retreat, complete with cathedral ceilings, a sitting area and a spa-like en-suite bath! Enjoy the massive walk-in closet and two additional walk-in closets for maximum storage. Three additional bedrooms share an updated full bath providing plenty of space for family and guests. Outdoor living is just as impressive! A newly built Composite Deck with LED Lighting overlooks the saltwater pool which is surrounded by elegant paver stones and aluminum fencing. Whether you’re relaxing with a drink while watching the Sunset, hosting gatherings or shooting hoops under the night-lit basketball goal, this property is made for making memories! Additional updates include plantation shutters, new flooring in kitchen and bathrooms, custom interior paint, wireless smoke detectors integrated into the alarm system, hardscaping, a reverse osmosis water filtration system, tankless hot water heater, HVAC, a new pool pump, encapsulated crawlspace... and the list goes on! Located just 30 minutes to the Chesapeake Bay Bridge and a quick trip to DE, this home offers the perfect blend of tranquil, rural living with easy access to shopping, dining, parks, sports fields, schools, library, trails and water recreation! Come enjoy Eastern Shore Living! *Be sure to check out the extensive list of upgrades attached*
Sold for $870,000
$870,000
302 Old Line Dr, Centreville, MD 21617
4beds
4,918sqft
Single Family Residence
Built in 2002
1 Acres Lot
$899,200 Zestimate®
$177/sqft
$4,154 Estimated rent
Home value
$899,200
$764,000 - $1.05M
$4,154/mo
Zestimate® history
Owner options
List your home for rent
$4,154/mo
Rent Zestimate®
Find your next renter with Zillow Rental Manager. Plus, with online applications, you can quickly screen prospective tenants – for free.
$4,154/mo
Rent Zestimate®
Refinance and save
$5,336/mo
Est. payment
Refinancing to a lower rate could help reduce your monthly payments and save thousands over the life of the loan.
$5,336/mo
Est. payment
Explore your selling options
Work with a Zillow partner agent
Leverage their expertise and Zillow's premium Showcase listings to get your home seen by more buyers.
Get startedList with your own agent
Get your home in front of millions of buyers by listing it on Zillow.
Learn how to do itSell it yourself
Take full control of how buyers see your home on Zillow by listing For Sale by Owner (FSBO).
List your homeWhat's special
Home officePrivate poolExpansive islandSparkling saltwater poolElegant paver stonesMassive walk-in closetNew pool pump
Zillow last checked:
Listing updated:
Listed by:
Pam Doll Ackermann 410-320-0366,
RE/MAX Executive,
Listing Team: The Doll House Team
Bought with:
Erin Anderson, 668553
Chesapeake Real Estate Associates, LLC
Source: Bright MLS,MLS#: MDQA2013090
Facts & features
Interior
Bedrooms & bathrooms
- Bedrooms: 4
- Bathrooms: 3
- Full bathrooms: 2
- 1/2 bathrooms: 1
- Main level bathrooms: 1
Rooms
- Room types: Living Room, Dining Room, Primary Bedroom, Bedroom 2, Bedroom 3, Bedroom 4, Kitchen, Game Room, Family Room, Foyer, Breakfast Room, Study, Laundry, Bathroom 2, Primary Bathroom
Primary bedroom
- Features: Flooring - Carpet, Cathedral/Vaulted Ceiling, Ceiling Fan(s), Walk-In Closet(s)
- Level: Upper
- Area: 462 Square Feet
- Dimensions: 21 X 22
Bedroom 2
- Features: Flooring - Carpet
- Level: Upper
- Area: 221 Square Feet
- Dimensions: 13 X 17
Bedroom 3
- Features: Flooring - Carpet
- Level: Upper
- Area: 238 Square Feet
- Dimensions: 14 X 17
Bedroom 4
- Features: Flooring - Carpet
- Level: Upper
- Area: 156 Square Feet
- Dimensions: 13 X 12
Primary bathroom
- Features: Flooring - Tile/Brick, Walk-In Closet(s), Bathroom - Walk-In Shower, Double Sink
- Level: Upper
Bathroom 2
- Features: Flooring - Ceramic Tile, Bathroom - Tub Shower
- Level: Upper
Breakfast room
- Features: Flooring - Ceramic Tile
- Level: Main
- Area: 210 Square Feet
- Dimensions: 21 X 10
Dining room
- Features: Flooring - HardWood
- Level: Main
- Area: 156 Square Feet
- Dimensions: 12 X 13
Family room
- Features: Flooring - HardWood, Fireplace - Gas, Built-in Features
- Level: Main
- Area: 374 Square Feet
- Dimensions: 22 X 17
Foyer
- Features: Flooring - HardWood
- Level: Main
- Area: 100 Square Feet
- Dimensions: 10 X 10
Game room
- Features: Flooring - Carpet
- Level: Main
Kitchen
- Features: Eat-in Kitchen, Pantry, Flooring - Ceramic Tile, Granite Counters, Kitchen Island, Kitchen - Gas Cooking, Lighting - Pendants
- Level: Main
- Area: 252 Square Feet
- Dimensions: 21 X 12
Laundry
- Level: Main
- Area: 49 Square Feet
- Dimensions: 7 X 7
Living room
- Features: Flooring - HardWood
- Level: Main
- Area: 168 Square Feet
- Dimensions: 12 X 14
Study
- Features: Flooring - Carpet
- Level: Main
- Area: 252 Square Feet
- Dimensions: 14 X 18
Heating
- Programmable Thermostat, Forced Air, Zoned, Propane
Cooling
- Ceiling Fan(s), Central Air, Zoned, Programmable Thermostat, Electric
Appliances
- Included: Cooktop, Dishwasher, Microwave, Oven, Refrigerator, Water Conditioner - Owned, Dryer, Washer, Tankless Water Heater, Disposal, Ice Maker, Six Burner Stove, Stainless Steel Appliance(s), Oven/Range - Gas, Water Heater
- Laundry: Main Level, Hookup, Laundry Room
Features
- Breakfast Area, Kitchen - Gourmet, Kitchen - Table Space, Dining Area, Recessed Lighting, Bathroom - Walk-In Shower, Bathroom - Tub Shower, Butlers Pantry, Built-in Features, Formal/Separate Dining Room, Upgraded Countertops, Wainscotting, 2 Story Ceilings, 9'+ Ceilings, Cathedral Ceiling(s), Dry Wall
- Flooring: Hardwood, Carpet, Ceramic Tile, Wood
- Doors: French Doors, Storm Door(s)
- Windows: Double Hung, Vinyl Clad, Transom
- Has basement: No
- Number of fireplaces: 1
- Fireplace features: Gas/Propane, Stone, Mantel(s)
Interior area
- Total structure area: 4,918
- Total interior livable area: 4,918 sqft
- Finished area above ground: 4,918
- Finished area below ground: 0
Property
Parking
- Total spaces: 8
- Parking features: Garage Door Opener, Garage Faces Side, Storage, Built In, Inside Entrance, Oversized, Driveway, Private, Off Street, Attached
- Attached garage spaces: 2
- Uncovered spaces: 6
Accessibility
- Accessibility features: None
Features
- Levels: Two
- Stories: 2
- Patio & porch: Deck, Patio, Brick
- Exterior features: Lighting
- Has private pool: Yes
- Pool features: Fenced, Gunite, In Ground, Salt Water, Private
- Fencing: Partial,Back Yard,Wrought Iron
- Has view: Yes
- View description: Trees/Woods, Garden
Lot
- Size: 1 Acres
- Features: Cleared, Private, Backs - Open Common Area, Backs to Trees, Front Yard, Landscaped, Premium, Rear Yard, Rural
Details
- Additional structures: Above Grade, Below Grade
- Parcel number: 1803033740
- Zoning: AG
- Special conditions: Standard
Construction
Type & style
- Home type: SingleFamily
- Architectural style: Colonial
- Property subtype: Single Family Residence
Materials
- Combination, Brick Front, Vinyl Siding
- Foundation: Crawl Space
- Roof: Shingle
Condition
- New construction: No
- Year built: 2002
Utilities & green energy
- Sewer: Private Septic Tank, On Site Septic
- Water: Conditioner, Well, Filter
- Utilities for property: Underground Utilities, Cable Connected, Natural Gas Available, Electricity Available, Propane
Community & HOA
Community
- Security: Smoke Detector(s), Security System
- Subdivision: Claiborne Fields
HOA
- Has HOA: Yes
- Amenities included: None
- Services included: Common Area Maintenance, Trash, Snow Removal
- HOA fee: $150 annually
- HOA name: CLAIBORNE FIELDS COMMUNITY ASSOCIATION
Location
- Region: Centreville
- Municipality: CENTREVILLE
Financial & listing details
- Price per square foot: $177/sqft
- Tax assessed value: $738,900
- Annual tax amount: $6,181
- Date on market: 4/26/2025
- Listing agreement: Exclusive Right To Sell
- Listing terms: Conventional,Cash,VA Loan
- Ownership: Fee Simple
Price history
| Date | Event | Price |
|---|---|---|
| 10/10/2025 | Sold | $870,000-3.3%$177/sqft |
Source:  Bright MLS #MDQA2013090 Report a problem Bright MLS #MDQA2013090 Report a problem | ||
| 9/17/2025 | Pending sale | $899,900$183/sqft |
Source: Bright MLS #MDQA2013090 Report a problem | ||
| 8/26/2025 | Contingent | $899,900$183/sqft |
Source: Bright MLS #MDQA2013090 Report a problem | ||
| 7/10/2025 | Price change | $899,900-3.7%$183/sqft |
Source: Bright MLS #MDQA2013090 Report a problem | ||
| 5/29/2025 | Price change | $934,900-2.5%$190/sqft |
Source: Bright MLS #MDQA2013090 Report a problem | ||
| 5/14/2025 | Price change | $959,000-3.1%$195/sqft |
Source: Bright MLS #MDQA2013090 Report a problem | ||
| 4/26/2025 | Listed for sale | $989,900+5.9%$201/sqft |
Source: Bright MLS #MDQA2013090 Report a problem | ||
| 11/7/2024 | Listing removed | $935,000$190/sqft |
Source: Bright MLS #MDQA2010946 Report a problem | ||
| 10/10/2024 | Price change | $935,000-1.6%$190/sqft |
Source: Bright MLS #MDQA2010946 Report a problem | ||
| 9/6/2024 | Listed for sale | $949,999+24.7%$193/sqft |
Source: Bright MLS #MDQA2010946 Report a problem | ||
| 6/3/2022 | Sold | $762,000+1.7%$155/sqft |
Source: Bright MLS #MDQA2003176 Report a problem | ||
| 5/10/2022 | Pending sale | $749,000$152/sqft |
Source: Bright MLS #MDQA2003176 Report a problem | ||
| 4/19/2022 | Contingent | $749,000$152/sqft |
Source: Bright MLS #MDQA2003176 Report a problem | ||
| 4/13/2022 | Listed for sale | $749,000+54.4%$152/sqft |
Source: Bright MLS #MDQA2003176 Report a problem | ||
| 9/13/2016 | Sold | $485,000-3%$99/sqft |
Source: Public Record Report a problem | ||
| 9/29/2015 | Price change | $499,900-4.9%$102/sqft |
Source: Apex Realty LLC #QA8737585 Report a problem | ||
| 9/3/2015 | Listed for sale | $525,900-4.4%$107/sqft |
Source: Apex Realty LLC #QA8737585 Report a problem | ||
| 8/1/2014 | Listing removed | $550,000$112/sqft |
Source: Champion Realty #QA8151609 Report a problem | ||
| 8/6/2013 | Listed for sale | $550,000+27.9%$112/sqft |
Source: Champion Realty #QA8151609 Report a problem | ||
| 9/9/2002 | Sold | $430,000+160.6%$87/sqft |
Source: Public Record Report a problem | ||
| 5/21/2002 | Sold | $165,000$34/sqft |
Source: Public Record Report a problem | ||
Public tax history
| Year | Property taxes | Tax assessment |
|---|---|---|
| 2025 | $7,020 +13.6% | $738,900 +12.6% |
| 2024 | $6,181 +1% | $656,200 +1% |
| 2023 | $6,118 +1.1% | $649,433 -1% |
| 2022 | $6,054 -0.7% | $656,200 +3.2% |
| 2021 | $6,099 +6.5% | $635,900 +6.5% |
| 2020 | $5,727 +6.9% | $597,167 -6.1% |
| 2019 | $5,356 +7.5% | $635,900 +22.4% |
| 2018 | $4,984 +3.8% | $519,700 +5.1% |
| 2017 | $4,801 +87.1% | $494,367 +5.4% |
| 2016 | $2,566 | $469,033 +5.7% |
| 2015 | $2,566 | $443,700 |
| 2014 | $2,566 | $443,700 |
| 2013 | -- | $443,700 -21.8% |
| 2012 | -- | $567,300 |
| 2011 | -- | $567,300 |
| 2010 | -- | $567,300 -14.5% |
| 2009 | -- | $663,140 +13.1% |
| 2008 | -- | $586,586 +15% |
| 2007 | -- | $510,033 +17.7% |
| 2006 | -- | $433,480 +0.1% |
| 2005 | -- | $433,096 +0.1% |
| 2004 | -- | $432,713 +0.1% |
| 2003 | -- | $432,330 +937.6% |
| 2002 | -- | $41,666 +8.7% |
| 2001 | -- | $38,333 |
Find assessor info on the county website
Neighborhood: 21617
Nearby homes
- $670,0004 bd3 ba3k sqft306 Old Line Dr, Centreville, MD 21617For Sale
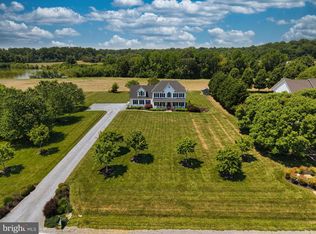
- $782,200-- bd2 ba3.6k sqft224 Old Line Dr, Centreville, MD 21617Off Market
- $588,1005 bd2 ba2.7k sqft303 Old Line Dr, Centreville, MD 21617Off Market
- $533,7003 bd2 ba1.5k sqft307 Old Line Dr, Centreville, MD 21617Sold

- $626,300-- bd3 ba2.5k sqft314 Old Line Dr, Centreville, MD 21617Off Market
- $707,800-- bd2 ba3.5k sqft216 Old Line Dr, Centreville, MD 21617Off Market
- $699,0005 bd4 ba2.5k sqft223 Old Line Dr, Centreville, MD 21617Off Market
- $836,0006 bd4 ba5.5k sqft313 Old Line Dr, Centreville, MD 21617Off Market
Nearby schools
GreatSchools rating
- NACentreville Elementary SchoolGrades: PK-2Distance: 2.5 mi
- 7/10Centreville Middle SchoolGrades: 6-8Distance: 2.4 mi
- 4/10Queen Anne's County High SchoolGrades: 9-12Distance: 2.3 mi
Schools provided by the listing agent
- Elementary: Centreville
- Middle: Centerville
- High: Queen Anne's County
- District: Queen Anne's County Public Schools
Source: Bright MLS. This data may not be complete. We recommend contacting the local school district to confirm school assignments for this home.
Get a cash offer in 3 minutes
Find out how much your home could sell for in as little as 3 minutes with a no-obligation cash offer.
Estimated market value
$899,200
Get a cash offer in 3 minutes
Find out how much your home could sell for in as little as 3 minutes with a no-obligation cash offer.
Estimated market value
$899,200
- Maryland
- Queen Annes County
- Centreville
- 21617
- 302 Old Line Dr
Nearby cities
Nearby zip codes
Other Centreville Topics
