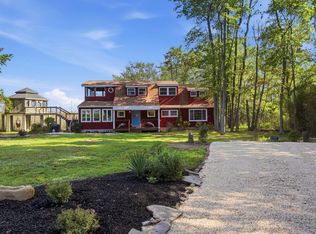
This home has been meticulously maintained and is located in the heart of everything Rock Hall has to offer! The 2 story entrance foyer with tile floors is just the beginning of the surprise you will find in this special, 2,900+/- square foot, home. There are 4 bedrooms, 3.5 baths, a large living room with cathedral ceiling, 2 bedrooms upstairs and 2 bedrooms down, heat pump and mini-split systems for heating and cooling and is move in ready!! A free standing propane stove will help take the chill off during the cooler months. The dining area is just off the kitchen with great views from the large picture window. The kitchen offers all of the major appliances. The laundry room is also a very nice size. There is a side deck for outdoor entertaining. Need storage?.....There is an interior storage/shop room and a large shed to keep some of your summer toys. The crawl space has been recently encapsulated. Need more room or maybe a guest house? The adjoining lot already has sewer and water and is included with the sale. Or just enjoy the open space between you and the next door neighbors. This could make a great full or part time residence! Only a short distance to the harbor and restaurants! Watch the Rock Hall July 4th fireworks right from your deck next year!!
For sale
$649,900
21173 Chesapeake Ave #21163, Rock Hall, MD 21661
4beds
2,944sqft
Single Family Residence
Built in 1900
0.26 Acres Lot
$624,300 Zestimate®
$221/sqft
$-- HOA
What's special
Free standing propane stove
- 79 days |
- 419 |
- 15 |
Zillow last checked:
Listing updated:
Listed by:
Doug Ashley 410-708-0480,
Doug Ashley Realtors, LLC 410-810-0010
Source: Bright MLS,MLS#: MDKE2006618
Facts & features
Interior
Bedrooms & bathrooms
- Bedrooms: 4
- Bathrooms: 4
- Full bathrooms: 3
- 1/2 bathrooms: 1
- Main level bathrooms: 2
- Main level bedrooms: 2
Rooms
- Room types: Living Room, Primary Bedroom, Bedroom 2, Bedroom 3, Bedroom 4, Kitchen, Foyer, Breakfast Room, Office, Storage Room
Primary bedroom
- Features: Flooring - Carpet, Ceiling Fan(s)
- Level: Upper
- Area: 442 Square Feet
- Dimensions: 17 X 26
Bedroom 2
- Features: Flooring - Carpet, Ceiling Fan(s)
- Level: Upper
- Area: 195 Square Feet
- Dimensions: 13 X 15
Bedroom 3
- Features: Flooring - Carpet
- Level: Main
- Area: 195 Square Feet
- Dimensions: 13 X 15
Bedroom 4
- Features: Flooring - Carpet
- Level: Main
- Area: 117 Square Feet
- Dimensions: 9 X 13
Breakfast room
- Features: Flooring - Carpet
- Level: Main
- Area: 104 Square Feet
- Dimensions: 8 X 13
Foyer
- Features: Flooring - Tile/Brick
- Level: Main
- Area: 72 Square Feet
- Dimensions: 8 X 9
Kitchen
- Level: Main
- Area: 143 Square Feet
- Dimensions: 11 X 13
Living room
- Features: Flooring - Carpet, Cathedral/Vaulted Ceiling, Ceiling Fan(s)
- Level: Main
- Area: 272 Square Feet
- Dimensions: 16 X 17
Office
- Features: Flooring - Carpet
- Level: Upper
- Area: 65 Square Feet
- Dimensions: 5 X 13
Storage room
- Level: Main
- Area: 77 Square Feet
- Dimensions: 7 X 11
Heating
- Heat Pump, Electric, Propane
Cooling
- Ceiling Fan(s), Central Air, Heat Pump, Ductless, Electric
Appliances
- Included: Microwave, Dryer, Dishwasher, Exhaust Fan, Refrigerator, Cooktop, Washer, Water Heater, Disposal, Electric Water Heater
Features
- Ceiling Fan(s), Open Floorplan, Kitchen - Country, Recessed Lighting, Breakfast Area, Dining Area, Exposed Beams, Cathedral Ceiling(s), Dry Wall
- Flooring: Carpet, Vinyl
- Doors: Storm Door(s), Sliding Glass
- Windows: Double Pane Windows, Window Treatments
- Has basement: No
- Number of fireplaces: 1
- Fireplace features: Free Standing, Gas/Propane
Interior area
- Total structure area: 2,944
- Total interior livable area: 2,944 sqft
- Finished area above ground: 2,944
- Finished area below ground: 0
Video & virtual tour
Property
Parking
- Parking features: Driveway
- Has uncovered spaces: Yes
Accessibility
- Accessibility features: None
Features
- Levels: Two
- Stories: 2
- Patio & porch: Deck
- Pool features: None
- Waterfront features: Bay
Lot
- Size: 0.26 Acres
- Features: Landscaped
Details
- Additional structures: Above Grade, Below Grade
- Additional parcels included: 21163 Chesapeake Ave. Tax Map 501 Parcel 607, Tax ID #05019931. .267+/ acre included in listing price
- Parcel number: 1505018714
- Zoning: C-1
- Special conditions: Standard
Construction
Type & style
- Home type: SingleFamily
- Architectural style: Contemporary
- Property subtype: Single Family Residence
Materials
- Vinyl Siding
- Foundation: Crawl Space, Slab
- Roof: Architectural Shingle
Condition
- Excellent
- New construction: No
- Year built: 1900
Utilities & green energy
- Electric: 200+ Amp Service
- Sewer: Public Sewer
- Water: Public
Community & HOA
Community
- Subdivision: Rock Hall
HOA
- Has HOA: No
Location
- Region: Rock Hall
- Municipality: Rock Hall
Financial & listing details
- Price per square foot: $221/sqft
- Tax assessed value: $313,467
- Annual tax amount: $4,311
- Date on market: 5/29/2026
- Listing agreement: Exclusive Right To Sell
- Ownership: Fee Simple
Estimated market value
$624,300
$593,000 - $656,000
$2,701/mo
Price history
| Date | Event | Price |
|---|---|---|
| 5/29/2026 | Listed for sale | $649,900$221/sqft |
Source:  Bright MLS #MDKE2006618 Report a problem Bright MLS #MDKE2006618 Report a problem | ||
| 1/6/2026 | Listing removed | $649,900$221/sqft |
Source: Bright MLS #MDKE2005884 Report a problem | ||
| 11/6/2025 | Listed for sale | $649,900$221/sqft |
Source: Bright MLS #MDKE2005884 Report a problem | ||
Public tax history
Tax history is unavailable.
Monthly payment
Est. payment
Payment breakdown
Explore the cost of this home by adjusting the details. Changes won't be saved.Climate risks
Neighborhood: 21661
Nearby schools
GreatSchools rating
- 5/10Rock Hall Elementary SchoolGrades: PK-5Distance: 0.1 mi
- 2/10Kent County Middle SchoolGrades: 6-8Distance: 11.1 mi
- 5/10Kent County High SchoolGrades: 9-12Distance: 13.1 mi
Schools provided by the listing agent
- District: Kent County Public Schools
Source: Bright MLS. This data may not be complete. We recommend contacting the local school district to confirm school assignments for this home.
- $382,000-- bd2 ba2.9k sqft21173 Chesapeake Ave, Rock Hall, MD 21661Off Market
- $66,600-- bd-- ba-- sqft21163 Chesapeake Ave, Rock Hall, MD 21661Off Market
- $213,5002 bd1 ba1.7k sqft21183 Chesapeake Ave, Rock Hall, MD 21661Off Market
- $151,900-- bd1 ba576 sqft21176 Chesapeake Ave, Rock Hall, MD 21661Off Market
- $342,200-- bd-- ba-- sqftChesapeake Ave, Rock hall, MD 21661Off Market
- $285,900-- bd-- ba-- sqftChesapeake Ave, Rock hall, MD 21661Off Market
- $135,900-- bd-- ba458 sqft21180 Chesapeake Ave, Rock Hall, MD 21661Off Market
- $257,2002 bd2 ba2.5k sqft21189 Chesapeake Ave, Rock Hall, MD 21661Off Market
A local agent can set up tours, give advice and negotiate with sellers.
A local lender can help you make sure your offer is ready when you are.
Similar homes
- $650,0004 bd2 ba2.2k sqft20694 Mercer Ave, Rock Hall, MD 21661For Sale

 MLS ID #MDKE2006460, Julia Hilfiker, Gunther-McClary Real Estate. Bright MLS
 - $615,0003 bd3 ba1.9k sqft20714 Wilkins Ave, Rock Hall, MD 21661For Sale
 MLS ID #MDKE2006892, Sarah Ulrick, Rock Hall Properties Real Estate. Bright MLS
 - $370,0003 bd2 ba1.5k sqft21384 E Sharp St, Rock Hall, MD 21661For Sale
 MLS ID #MDKE2006730, Julia Hilfiker, Gunther-McClary Real Estate. Bright MLS
 - $350,0003 bd2 ba1.8k sqft5548 S Main St, Rock Hall, MD 21661For Sale
 MLS ID #MDKE2006742, Rick King, Doug Ashley Realtors, LLC. Bright MLS
 - $389,9003 bd3 ba2k sqft21123 Striper Run, Rock Hall, MD 21661For SaleMLS ID #MDKE2006590, Susie Taylor, Chaney Homes, LLC. Bright MLS
- $640,0004 bd3 ba3.2k sqft324 Loblolly Way, Grasonville, MD 21638For SaleMLS ID #MDQA2017328, Mary Jameson, Long & Foster Real Estate, Inc.. Bright MLS
- $649,9994 bd4 ba2.4k sqft4637 Potomac Rd, Pasadena, MD 21122For SaleMLS ID #MDAA2152896, Carrie Vaught, Keller Williams Flagship. Bright MLS
- $635,0004 bd3 ba2.7k sqft376 Web Foot Ln, Stevensville, MD 21666For SaleMLS ID #MDQA2017998, Linda Austin, Long & Foster Real Estate, Inc.. Bright MLS
- $649,9004 bd3 ba2.5k sqft303 Creeks End Ln, Stevensville, MD 21666For SaleMLS ID #MDQA2016894, Dee Dee Miller, Paul Wesley Real Estate. Bright MLS
- $670,0004 bd3 ba3k sqft306 Old Line Dr, Centreville, MD 21617For SaleMLS ID #MDQA2017292, Lona Sue Todd, Taylor Properties. Bright MLS
- $699,9003 bd3 ba2.4k sqft2426 Wythe Ave, Baltimore, MD 21219For SaleMLS ID #MDBC2171760, Shannon Kocur, Douglas Realty, LLC. Bright MLS
- $650,0003 bd3 ba2.8k sqft24 Fairway Is, Grasonville, MD 21638For SaleMLS ID #MDQA2017648, Jimmy White, Long & Foster Real Estate, Inc.. Bright MLS
- $589,0004 bd2 ba2.3k sqft729 Kimberly Way, Stevensville, MD 21666For SaleMLS ID #MDQA2017936, Justin Kennedy, Samson Properties. Bright MLS
- $675,0004 bd2 ba2.4k sqft2200 Bennett Point Rd, Queenstown, MD 21658For SaleMLS ID #MDQA2018030, Jimmy White, Long & Foster Real Estate, Inc.. Bright MLS
- $699,9004 bd3 ba3k sqft8327 Sail Ct, Pasadena, MD 21122For SaleMLS ID #MDAA2151324, Linda Antonini, Blackwell Real Estate, LLC. Bright MLS
- $695,0003 bd4 ba3.1k sqft734 Essex Ave, Baltimore, MD 21221For SaleMLS ID #MDBC2171968, Zugell Jamison, Cummings & Co. Realtors. Bright MLS
- $675,0004 bd5 ba3k sqft3632 Bay Dr, Middle River, MD 21220For SaleMLS ID #MDBC2164602, Vicky Hupfeld, RE/MAX Advantage Realty. Bright MLS
- $599,0004 bd3 ba2.7k sqft107 Chestnut Ln, Queenstown, MD 21658For SaleMLS ID #MDQA2016512, Linda Austin, Long & Foster Real Estate, Inc.. Bright MLS
- $619,9004 bd3 ba2.2k sqft324 Web Foot Ln, Stevensville, MD 21666For SaleMLS ID #MDQA2017834, Michelle Abplanalp, Rosendale Realty. Bright MLS
- $525,0004 bd2 ba1.6k sqft308 Christy Rd, Pasadena, MD 21122For SaleMLS ID #MDAA2153248, Janice Bumbry, Monument Sotheby's International Realty. Bright MLS
