Welcome to 20714 Wilkins Avenue, a rare opportunity in the heart of charming Rock Hall. Perfectly positioned less than two blocks from the beach, this home is within walking distance of local favorites including Blue Heron Oyster House, Muskrat Alley Café, and the marinas at Osprey Point and Haven Harbour, making it easy to enjoy everything this beloved Chesapeake Bay town offers. Situated on an oversized double lot! This property offers exceptional flexibility and future potential. Whether you’re looking for room to expand, extra outdoor space, or as a short term rental with multiple accommodations, properties like this are rarely available this close to downtown. The 3-bedroom, 2.5-bath home has been thoughtfully updated with a stunning brand-new primary bathroom and new powder room while maintaining its coastal charm. A detached shed has been transformed into additional guest quarters, equipped with a propane stove and window air conditioner, creating the perfect space for visiting family and friends. Step outside to your private 18-foot, three-season gazebo, complete with electricity and perfectly positioned to overlook the water. Whether you're enjoying your morning coffee, watching boats glide in and out of the harbor, or taking in breathtaking sunsets, this inviting space offers the perfect setting to relax and enjoy the beautiful water views. With its prime location, generous lot size, and versatile layout, this property would make an exceptional full-time residence, vacation getaway, or income-producing short term rental. Opportunities like this in downtown Rock Hall don’t come along often.
Coming soon 08/04
$615,000
20714 Wilkins Ave, Rock Hall, MD 21661
3beds
1,920sqft
:
Get pre-qualified$4,075/mo
Single Family Residence
Built in 1986
0.65 Acres Lot
$520,700 Zestimate®
$320/sqft
$-- HOA
What's special
- 2 days |
- 230 |
- 15 |
Zillow last checked:
Listing updated:
Listed by:
Sarah Ulrick 443-480-1981,
Rock Hall Properties Real Estate 410-639-4003,
Co-Listing Agent: Cindy Genther 443-480-1953,
Rock Hall Properties Real Estate
Source: Bright MLS,MLS#: MDKE2006892
Facts & features
Interior
Bedrooms & bathrooms
- Bedrooms: 3
- Bathrooms: 3
- Full bathrooms: 2
- 1/2 bathrooms: 1
- Main level bathrooms: 2
- Main level bedrooms: 1
Basement
- Area: 0
Heating
- Heat Pump, Electric
Cooling
- Ceiling Fan(s), Central Air, Electric
Appliances
- Included: Microwave, Dishwasher, Dryer, Refrigerator, Stainless Steel Appliance(s), Cooktop, Washer, Water Heater, Tankless Water Heater, Electric Water Heater
- Laundry: Main Level
Features
- Ceiling Fan(s), Combination Kitchen/Dining, Entry Level Bedroom, Exposed Beams, Family Room Off Kitchen, Kitchen Island, Open Floorplan, Dining Area, Primary Bath(s), Cathedral Ceiling(s), Dry Wall, Wood Ceilings
- Flooring: Luxury Vinyl, Carpet
- Has basement: No
- Number of fireplaces: 1
- Fireplace features: Gas/Propane, Free Standing
Interior area
- Total structure area: 1,920
- Total interior livable area: 1,920 sqft
- Finished area above ground: 1,920
- Finished area below ground: 0
Property
Parking
- Total spaces: 5
- Parking features: Detached Carport, Driveway
- Carport spaces: 1
- Uncovered spaces: 4
Accessibility
- Accessibility features: Accessible Entrance
Features
- Levels: Two
- Stories: 2
- Patio & porch: Deck, Enclosed, Porch, Roof, Screened
- Exterior features: Boat Storage
- Pool features: None
- Has view: Yes
- View description: Bay, Creek/Stream, Water
- Has water view: Yes
- Water view: Bay,Creek/Stream,Water
- Body of water: Swan Creek
- Frontage length: Road Frontage: 180
Lot
- Size: 0.65 Acres
- Dimensions: 60 x 50 120 x 150
- Features: Additional Lot(s), No Thru Street
Details
- Additional structures: Above Grade, Below Grade, Outbuilding
- Additional parcels included: Parcel #2 is .207 acres 60X150
- Parcel number: 1505011531 + 1505005183
- Zoning: R-1
- Zoning description: Low density residential
- Special conditions: Standard
Construction
Type & style
- Home type: SingleFamily
- Architectural style: Art Deco,Cape Cod,Coastal,Cottage
- Property subtype: Single Family Residence
Materials
- Frame
- Foundation: Block, Crawl Space
- Roof: Architectural Shingle
Condition
- Excellent
- New construction: No
- Year built: 1986
Utilities & green energy
- Sewer: Public Sewer
- Water: Public
- Utilities for property: Broadband, Cable, Fiber Optic, Satellite Internet Service
Community & HOA
Community
- Subdivision: None Available
HOA
- Has HOA: No
Location
- Region: Rock Hall
- Municipality: Rock Hall
Financial & listing details
- Price per square foot: $320/sqft
- Tax assessed value: $451,300
- Annual tax amount: $5,419
- Date on market: 8/4/2026
- Listing agreement: Exclusive Right To Sell
- Listing terms: Cash,Conventional,FHA,USDA Loan,VA Loan
- Ownership: Fee Simple
Estimated market value
$520,700
$474,000 - $568,000
$2,230/mo
Price history
| Date | Event | Price |
|---|---|---|
| 10/25/2024 | Sold | $475,000+1.3%$247/sqft |
Source:  Bright MLS #MDKE2004424 Report a problem Bright MLS #MDKE2004424 Report a problem | ||
| 9/14/2024 | Contingent | $469,000$244/sqft |
Source: Bright MLS #MDKE2004424 Report a problem | ||
| 9/9/2024 | Listed for sale | $469,000-3.6%$244/sqft |
Source: Bright MLS #MDKE2004424 Report a problem | ||
| 8/17/2024 | Listing removed | -- |
Source: Bright MLS #MDKE2003726 Report a problem | ||
| 7/4/2024 | Price change | $486,500-0.1%$253/sqft |
Source: Bright MLS #MDKE2003726 Report a problem | ||
| 5/14/2024 | Price change | $487,000-0.6%$254/sqft |
Source: Bright MLS #MDKE2003726 Report a problem | ||
| 3/21/2024 | Listed for sale | $489,900-10.5%$255/sqft |
Source: Bright MLS #MDKE2003726 Report a problem | ||
| 11/2/2023 | Listing removed | $547,500$285/sqft |
Source: Bright MLS #MDKE2002938 Report a problem | ||
| 10/17/2023 | Price change | $547,500-0.5%$285/sqft |
Source: Bright MLS #MDKE2002938 Report a problem | ||
| 7/21/2023 | Listed for sale | $550,000+1.5%$286/sqft |
Source: Bright MLS #MDKE2002938 Report a problem | ||
| 11/13/2022 | Listing removed | -- |
Source:  RE/MAX International Report a problem RE/MAX International Report a problem | ||
| 10/30/2022 | Price change | $542,000-5.7%$282/sqft |
Source: Bright MLS #MDKE2001792 Report a problem | ||
| 9/14/2022 | Price change | $575,000-3.4%$299/sqft |
Source: Bright MLS #MDKE2001792 Report a problem | ||
| 8/12/2022 | Listed for sale | $595,000$310/sqft |
Source: Bright MLS #MDKE2001792 Report a problem | ||
Public tax history
| Year | Property taxes | Tax assessment |
|---|---|---|
| 2025 | $1,998 +98.7% | $66,000 |
| 2024 | $1,006 | $66,000 |
| 2023 | $1,006 +1.3% | $66,000 |
| 2022 | $993 +2% | $66,000 |
| 2021 | $973 | $66,000 |
| 2020 | $973 | $66,000 |
| 2019 | $973 +1.4% | $66,000 |
| 2018 | $960 | $66,000 |
| 2017 | $960 -13.2% | $66,000 |
| 2016 | $1,105 | $66,000 |
| 2015 | $1,105 | $66,000 |
| 2014 | $1,105 | $66,000 |
| 2013 | -- | $66,000 -13.2% |
| 2012 | -- | $76,000 |
| 2011 | -- | $76,000 |
| 2010 | -- | $76,000 -11.6% |
| 2009 | -- | $86,000 +30.3% |
| 2008 | -- | $66,000 +43.5% |
| 2007 | -- | $46,000 +76.9% |
| 2006 | -- | $26,000 +9.3% |
| 2005 | -- | $23,790 +10.2% |
| 2004 | -- | $21,580 +11.4% |
| 2003 | -- | $19,370 +7.1% |
| 2002 | -- | $18,080 +7.7% |
| 2001 | -- | $16,790 |
Find assessor info on the county website
Monthly payment
Est. payment
Payment breakdown
Explore the cost of this home by adjusting the details. Changes won't be saved.Climate risks
Neighborhood: 21661
Nearby schools
GreatSchools rating
- 5/10Rock Hall Elementary SchoolGrades: PK-5Distance: 1 mi
- 2/10Kent County Middle SchoolGrades: 6-8Distance: 11.7 mi
- 5/10Kent County High SchoolGrades: 9-12Distance: 13.3 mi
Schools provided by the listing agent
- District: Kent County Public Schools
Source: Bright MLS. This data may not be complete. We recommend contacting the local school district to confirm school assignments for this home.
- $475,000-- bd2 ba1.6k sqft20714 Wilkins Ave, Rock Hall, MD 21661Sold
- $67,500-- bd-- ba-- sqftWilkins Ave, Rock hall, MD 21661Off Market
- $320,0003 bd1 ba1.2k sqft20709 Wilkins Ave, Rock Hall, MD 21661Sold
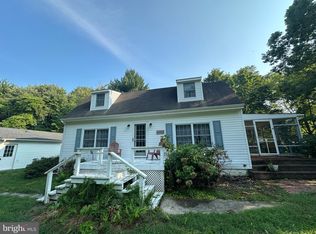
- $585,5003 bd3 ba2.2k sqft20710 Rock Hall Ave, Rock Hall, MD 21661Off Market
- $67,500-- bd-- ba-- sqftWilkins Ave, Rock hall, MD 21661Off Market
- $371,1003 bd2 ba1.4k sqft20729 Rock Hall Ave, Rock Hall, MD 21661Off Market
- $369,0003 bd2 ba1.4k sqft20725 Wilkins Ave, Rock Hall, MD 21661For Sale
- $213,800-- bd2 ba960 sqft20694 Wilkins Ave, Rock Hall, MD 21661Off Market
A local agent can set up tours, give advice and negotiate with sellers.
A local lender can help you make sure your offer is ready when you are.
Similar homes
- $650,0004 bd2 ba2.2k sqft20694 Mercer Ave, Rock Hall, MD 21661For Sale

 MLS ID #MDKE2006460, Julia Hilfiker, Gunther-McClary Real Estate. Bright MLS
 - $540,0003 bd3 ba1.7k sqft21186 Chesapeake Ave, Rock Hall, MD 21661For Sale
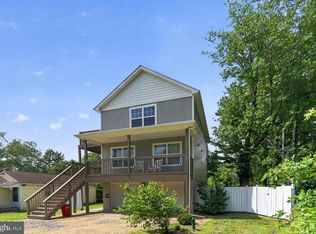 MLS ID #MDKE2006338, Kristina Hyland, Coldwell Banker Chesapeake Real Estate Company. Bright MLS
 - $550,0003 bd2 ba1.7k sqft8014 Forest Glen Dr, Pasadena, MD 21122For Sale
 MLS ID #MDAA2153050, Sarah Garza, Compass. Bright MLS
 - $649,0003 bd3 ba2.3k sqft433 Havenholme Ct, Arnold, MD 21012For Sale
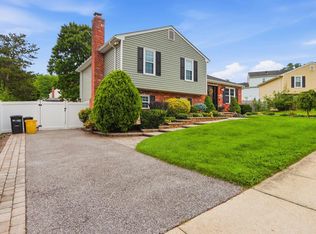 MLS ID #MDAA2152654, Ellie Cerasuolo, Executive Choice Realty Inc.. Bright MLS
 - $389,9003 bd3 ba2k sqft21123 Striper Run, Rock Hall, MD 21661For SaleMLS ID #MDKE2006590, Susie Taylor, Chaney Homes, LLC. Bright MLS
- $370,0003 bd2 ba1.5k sqft21384 E Sharp St, Rock Hall, MD 21661For SaleMLS ID #MDKE2006730, Julia Hilfiker, Gunther-McClary Real Estate. Bright MLS
- $374,9003 bd3 ba1.7k sqft21124 Striper Run Rock, Rock Hall, MD 21661For SaleMLS ID #MDKE2006588, Crystal Smith, RE/MAX Executive. Bright MLS
- $650,0005 bd3 ba2.2k sqft1221 Plateau Pl, Annapolis, MD 21409For SaleMLS ID #MDAA2152692, Kate Liscinsky, Compass. Bright MLS
- $545,0003 bd2 ba1.6k sqft21090 Sharp St #133, Rock Hall, MD 21661For SaleMLS ID #MDKE2005358, Lynn Hilfiker, Gunther-McClary Real Estate. Bright MLS
- $669,9005 bd3 ba1.9k sqft214 Baybourne Dr, Arnold, MD 21012For SaleMLS ID #MDAA2151984, Angela Demattia, Berkshire Hathaway HomeServices PenFed Realty. Bright MLS
- $544,9004 bd3 ba1.9k sqft1398 Rainbow Dr, Pasadena, MD 21122For SaleMLS ID #MDAA2152776, James Bowerman, Douglas Realty, LLC. Bright MLS
- $375,0003 bd2 ba1.3k sqft5686 S Main St, Rock Hall, MD 21661For SaleMLS ID #MDKE2006754, Julia Hilfiker, Gunther-McClary Real Estate. Bright MLS
- $427,0003 bd2 ba2.5k sqft22300 Frazier Rd, Rock Hall, MD 21661For SaleMLS ID #MDKE2006512, Chris Kendall, Cross Street Realtors LLC. Bright MLS
- $675,0003 bd3 ba1.7k sqft7884 Belhaven Ave, Pasadena, MD 21122For SaleMLS ID #MDAA2150824, Joshua Shapiro, Douglas Realty, LLC. Bright MLS
- $675,0003 bd2 ba1.2k sqft219 Kathy Ct, Severna Park, MD 21146For SaleMLS ID #MDAA2151846, Brenda Fornos, Taylor Properties. Bright MLS
- $565,0003 bd3 ba2.1k sqft25124 E Kentfield Rd, Worton, MD 21678For SaleMLS ID #MDKE2006464, Julia Hilfiker, Gunther-McClary Real Estate. Bright MLS
- $624,9003 bd2 ba1.5k sqft420 Five Farms Dr, Stevensville, MD 21666For SaleMLS ID #MDQA2017416, Crystal Smith, RE/MAX Executive. Bright MLS
- $589,9003 bd3 ba2.7k sqft678 209th St, Pasadena, MD 21122For SaleMLS ID #MDAA2149302, Kev Orwig, Keller Williams Keystone Realty. Bright MLS
- $590,0003 bd2 ba1.5k sqft8250 Railroad Ave, Pasadena, MD 21122For SaleMLS ID #MDAA2146696, David Orso, Berkshire Hathaway HomeServices PenFed Realty. Bright MLS
- $695,0003 bd3 ba2.2k sqft427 Yorkshire Dr, Severna Park, MD 21146For SaleMLS ID #MDAA2148848, Kristin Brillantes, Compass. Bright MLS
