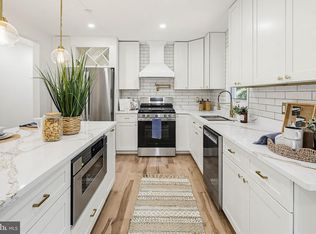
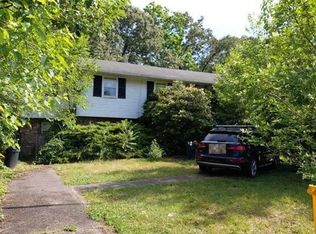
Welcome to 427 Yorkshire Drive, a meticulously maintained and beautifully updated residence where every detail has been handled for you. From the moment you pull up to the charming home, it’s clear this home has been cared for with a level of pride that’s hard to find. Step inside to a main level that glows with natural light and rich hardwood floors. The heart of the home is a chef-friendly kitchen featuring sleek granite countertops, stainless steel appliances, and an abundance of counter space for meal prep or entertaining. You’ll love the garden window—installed in 2015—which offers a perfect spot for your indoor herbs and a lovely view of the outdoors. The flow continues into a renovated powder room and inviting living spaces that feel fresh and modern. The upper level serves as a private retreat, anchored by a spacious primary suite complete with its own full bathroom. Two additional bedrooms share a beautifully renovated hall bath (2026). With brand-new carpeting throughout the second floor and a fresh coat of paint across the entire interior, the home feels crisp, clean, and entirely move-in ready. The lower level has been transformed into a fully finished basement (2026), providing a versatile space for a home office, recreation, or a fitness area, all finished with new carpet and updated electrical work. If you enjoy spending time outside, the backyard is a true showstopper. A screened-in rear deck—partially rebuilt in 2026—overlooks a lush, fenced-in "backyard oasis" with extensive landscaping that creates a private sanctuary for morning coffee or evening relaxation. Peace of mind comes standard here thanks to a long list of major updates: a new heater and A/C (2022), a roof replaced in 2017, and brand-new siding and a garage door installed in 2025. With updated windows, gutter guards, and a 2014 water heater, the heavy lifting is done. All that’s left to do is unpack and enjoy the effortless lifestyle offered by this Severna Park gem.
Coming soon 07/30
$695,000
427 Yorkshire Dr, Severna Park, MD 21146
3beds
2,247sqft
:
Get pre-qualified$4,749/mo
Single Family Residence
Built in 1979
7,379 Square Feet Lot
$644,800 Zestimate®
$309/sqft
$48/mo HOA
What's special
- 23 hours |
- 165 |
- 14 |
Zillow last checked:
Listing updated:
Listed by:
Kristin Brillantes 443-695-1565,
Compass (443) 873-3585,
Listing Team: Elite Partners
Source: Bright MLS,MLS#: MDAA2148848
Facts & features
Interior
Bedrooms & bathrooms
- Bedrooms: 3
- Bathrooms: 3
- Full bathrooms: 2
- 1/2 bathrooms: 1
- Main level bathrooms: 1
Basement
- Area: 756
Heating
- Heat Pump, Electric
Cooling
- Central Air, Ceiling Fan(s), Electric
Appliances
- Included: Microwave, Dishwasher, Dryer, Exhaust Fan, Ice Maker, Oven, Oven/Range - Electric, Washer, Water Heater, Electric Water Heater
- Laundry: Dryer In Unit, Washer In Unit, In Basement
Features
- Bathroom - Walk-In Shower, Bathroom - Tub Shower, Ceiling Fan(s), Dining Area, Kitchen Island, Primary Bath(s), Recessed Lighting, Formal/Separate Dining Room
- Flooring: Wood, Carpet
- Basement: Partially Finished
- Number of fireplaces: 1
Interior area
- Total structure area: 2,436
- Total interior livable area: 2,247 sqft
- Finished area above ground: 1,680
- Finished area below ground: 567
Property
Parking
- Total spaces: 3
- Parking features: Garage Door Opener, Attached, Driveway
- Attached garage spaces: 1
- Uncovered spaces: 2
Accessibility
- Accessibility features: None
Features
- Levels: Three
- Stories: 3
- Pool features: Community
Lot
- Size: 7,379 Square Feet
Details
- Additional structures: Above Grade, Below Grade
- Parcel number: 020318390011747
- Zoning: R5
- Special conditions: Standard
Construction
Type & style
- Home type: SingleFamily
- Architectural style: Colonial
- Property subtype: Single Family Residence
Materials
- Brick
- Foundation: Brick/Mortar
Condition
- Excellent,Very Good
- New construction: No
- Year built: 1979
Utilities & green energy
- Sewer: Public Sewer
- Water: Public
- Utilities for property: Cable Available, Electricity Available, Natural Gas Available, Phone Available, Sewer Available, Water Available
Community & HOA
Community
- Subdivision: Chartridge
HOA
- Has HOA: Yes
- HOA fee: $575 annually
Location
- Region: Severna Park
Financial & listing details
- Price per square foot: $309/sqft
- Tax assessed value: $547,833
- Annual tax amount: $5,917
- Date on market: 7/30/2026
- Listing agreement: Exclusive Agency
- Ownership: Fee Simple
Estimated market value
$644,800
$606,000 - $683,000
$3,221/mo
Price history
| Date | Event | Price |
|---|---|---|
| 9/12/1988 | Sold | $154,900$69/sqft |
Source: Agent Provided Report a problem | ||
Public tax history
| Year | Property taxes | Tax assessment |
|---|---|---|
| 2025 | $3,992 -20.9% | $504,267 +9.5% |
| 2024 | $5,045 +2.9% | $460,700 +2.6% |
| 2023 | $4,903 +7.3% | $449,033 +2.7% |
| 2022 | $4,570 +2.7% | $437,367 +2.7% |
| 2021 | $4,449 +1.3% | $425,700 +1.4% |
| 2020 | $4,391 +1.3% | $419,833 -1.4% |
| 2019 | $4,334 +4.7% | $425,700 +4.3% |
| 2018 | $4,138 +3.1% | $408,100 +3.6% |
| 2017 | $4,015 | $393,867 +3.7% |
| 2016 | -- | $379,633 +3.9% |
| 2015 | -- | $365,400 +1% |
| 2014 | -- | $361,933 +1% |
| 2013 | -- | $358,467 +1% |
| 2012 | -- | $355,000 |
| 2011 | -- | $355,000 |
| 2010 | -- | $355,000 -22.4% |
| 2009 | -- | $457,250 +16.4% |
| 2008 | -- | $392,730 +19.7% |
| 2007 | -- | $328,210 +24.5% |
| 2006 | -- | $263,690 +7% |
| 2005 | -- | $246,540 +7.5% |
| 2004 | -- | $229,390 +8.1% |
| 2003 | -- | $212,240 +6.3% |
| 2002 | -- | $199,572 +6.8% |
| 2001 | -- | $186,906 |
Find assessor info on the county website
Monthly payment
Est. payment
Payment breakdown
Explore the cost of this home by adjusting the details. Changes won't be saved.Climate risks
Neighborhood: 21146
Nearby schools
GreatSchools rating
- 7/10Oak Hill Elementary SchoolGrades: K-5Distance: 0.5 mi
- 10/10Severna Park Middle SchoolGrades: 6-8Distance: 0.5 mi
- 9/10Severna Park High SchoolGrades: 9-12Distance: 1.2 mi
Schools provided by the listing agent
- District: Anne Arundel County Public Schools
Source: Bright MLS. This data may not be complete. We recommend contacting the local school district to confirm school assignments for this home.
- $607,500-- bd3 ba1.1k sqft425 Yorkshire Dr, Severna Park, MD 21146Off Market
- $588,700-- bd2 ba1.1k sqft429 Yorkshire Dr, Severna Park, MD 21146Off Market
- $566,700-- bd2 ba1.1k sqft431 Yorkshire Dr, Severna Park, MD 21146Off Market
- $702,100-- bd2 ba1.9k sqft478 Ixworth Ct, Severna Park, MD 21146Off Market
- $709,800-- bd2 ba1.9k sqft480 Ixworth Ct, Severna Park, MD 21146Off Market
- $577,100-- bd2 ba1.1k sqft450 Retford Dr, Severna Park, MD 21146Off Market
- $639,800-- bd2 ba1.6k sqft452 Retford Dr, Severna Park, MD 21146Off Market
- $672,100-- bd2 ba1.5k sqft450 Gainsborough Ct, Severna Park, MD 21146Off Market
A local agent can set up tours, give advice and negotiate with sellers.
Similar homes
- $697,9004 bd3 ba2.3k sqft3 Belhaven Ct, Severna Park, MD 21146For Sale
 MLS ID #MDAA2146552, Scarlett Bowman, RE/MAX Realty Plus. Bright MLS
 - $675,0004 bd3 ba2.9k sqft106 Idlewild Rd, Severna Park, MD 21146For Sale
 MLS ID #MDAA2151066, Christina Hedgepeth, Spring Hill Real Estate, LLC.. Bright MLS
 - $--4 bd2 ba1.5k sqft306 Riverdale Rd, Severna Park, MD 21146Auction
 Auction.com 2
 - $670,0003 bd3 ba2.3k sqft278 Lower Magothy Beach Rd, Severna Park, MD 21146For Sale
 MLS ID #MDAA2150960, Scott Schuetter, Berkshire Hathaway HomeServices PenFed Realty. Bright MLS
 - $550,0004 bd4 ba2.3k sqft23 Truck House Rd, Severna Park, MD 21146For SaleMLS ID #MDAA2151956, Jessica Welder, Keller Williams Flagship. Bright MLS
- $750,0003 bd3 ba2.5k sqft303 South Dr, Severna Park, MD 21146For SaleMLS ID #MDAA2149456, Donna Wisniewski, Long & Foster Real Estate, Inc.. Bright MLS
- $699,9003 bd3 ba2.8k sqft289 Whistling Pine Rd, Severna Park, MD 21146For SaleMLS ID #MDAA2147324, Betty Batty, Compass. Bright MLS
- $699,9904 bd3 ba1.7k sqft589 Knollwood Rd, Coolidge Model Severna Park, MD 21146New ConstructionMLS ID #MDAA2137850, Julie Dinko, Douglas Realty, LLC. Bright MLS
- $599,9003 bd2 ba1.9k sqft130 Clarence Ave, Severna Park, MD 21146For SaleMLS ID #MDAA2123480, Dori Savani, Douglas Realty, LLC. Bright MLS
- $615,0003 bd4 ba1.7k sqft110 Sabrina Ln, Severna Park, MD 21146For SaleMLS ID #MDAA2146730, Cassie Smith, Douglas Realty, LLC. Bright MLS
- $550,0004 bd2 ba1.9k sqft449 Cloverdale Cir, Severna Park, MD 21146For SaleMLS ID #MDAA2150818, Mark A. Ritter, Douglas Realty, LLC. Bright MLS
- $830,0004 bd3 ba2.8k sqft285 Arundel Beach Rd, Severna Park, MD 21146For SaleMLS ID #MDAA2152432, James Harrison, Exurbhomes, LLC. Bright MLS
- $700,0003 bd3 ba2.4k sqft1157 Severnview Dr, Crownsville, MD 21032For SaleMLS ID #MDAA2150054, Stacy Henderson, Coldwell Banker Realty. Bright MLS
- $617,5003 bd2 ba1.3k sqft297 Tolstoy Ln, Severna Park, MD 21146For SaleMLS ID #MDAA2149198, Michael Klugo, Coldwell Banker Realty. Bright MLS
- $959,5005 bd4 ba2.7k sqft380 Sheffield Rd, Severna Park, MD 21146For SaleMLS ID #MDAA2146458, Sandy Savani, Berkshire Hathaway HomeServices Homesale Realty. Bright MLS
- $799,9006 bd3 ba2.9k sqft105 Simmons Ln, Severna Park, MD 21146For SaleMLS ID #MDAA2148760, Ben Wu, Real Estate Professionals, Inc.. Bright MLS
- $620,0005 bd3 ba2.7k sqft50 Robinson Landing Rd, Severna Park, MD 21146For SaleMLS ID #MDAA2140532, George McDowell, Keller Williams Select Realtors of Annapolis. Bright MLS
- $659,9004 bd4 ba2.4k sqft1023 Tudor Dr, Crownsville, MD 21032For SaleMLS ID #MDAA2145964, Krissy Curtis, Coldwell Banker Realty. Bright MLS
- $700,0004 bd4 ba3.2k sqft408 Harlem Ave, Pasadena, MD 21122For SaleMLS ID #MDAA2148680, Danyelle Winchester, KW Metro Center. Bright MLS
- $949,9003 bd2 ba2k sqft766 Cypress Rd, Severna Park, MD 21146For SaleMLS ID #MDAA2151482, Amy Sadacca, Cummings & Co. Realtors. Bright MLS
