Just in time for summer, this beautiful colonial in the water-oriented Sunrise Beach community offers the lifestyle you’ve been looking for. Spend weekends relaxing by the in-ground pool or unwinding in the sunroom with views of the pool. When you’re ready to explore, take a short walk to the community’s Severn River access and enjoy all that Sunrise Beach has to offer. Inside, the home features a recently updated kitchen with stainless steel appliances, quartz countertops, and white cabinetry. Brazilian cherry wood floors shine throughout the main and upper levels and pair beautifully with the stone fireplace in the living room. Upstairs, the primary suite includes dual walk-in closets and a private en-suite bath. The lower level offers an additional bedroom with generous closet space, a full bath with a charming claw-foot tub, and a separate laundry room. Just off the kitchen, a flexible bonus space can serve as a mudroom or home office.Recent updates include a complete water filtration system (2024), recessed lighting, an updated kitchen and appliances (2021), new pool tile (2026), and a new grinder and pump for the lower-level bath (2023).
For sale
Price cut: $15.1K (7/27)
$659,900
1023 Tudor Dr, Crownsville, MD 21032
4beds
2,460sqft
:
Get pre-qualified$4,484/mo
Single Family Residence
Built in 1986
0.26 Acres Lot
$655,900 Zestimate®
$268/sqft
$21/mo HOA
What's special
Recently updated kitchenIn-ground poolPrivate en-suite bathBrazilian cherry wood floorsStainless steel appliancesQuartz countertopsWhite cabinetry
- 28 days |
- 2,668 |
- 164 |
Likely to sell faster than
Zillow last checked:
Listing updated:
Listed by:
Krissy Curtis 443-758-3501,
Coldwell Banker Realty 4102638686
Source: Bright MLS,MLS#: MDAA2145964
Facts & features
Interior
Bedrooms & bathrooms
- Bedrooms: 4
- Bathrooms: 4
- Full bathrooms: 3
- 1/2 bathrooms: 1
- Main level bathrooms: 1
Basement
- Description: Percent Finished: 90.0
- Area: 780
Heating
- Heat Pump, Electric
Cooling
- Central Air, Electric
Appliances
- Included: Microwave, Dishwasher, Dryer, Extra Refrigerator/Freezer, Oven/Range - Gas, Stainless Steel Appliance(s), Washer, Water Conditioner - Owned, Water Treat System, Electric Water Heater
- Laundry: In Basement
Features
- Breakfast Area, Ceiling Fan(s), Combination Kitchen/Dining, Dining Area, Floor Plan - Traditional, Kitchen Island, Pantry, Primary Bath(s), Recessed Lighting, Upgraded Countertops, Walk-In Closet(s)
- Flooring: Hardwood, Tile/Brick, Wood
- Basement: Finished
- Number of fireplaces: 1
- Fireplace features: Mantel(s), Gas/Propane
Interior area
- Total structure area: 2,540
- Total interior livable area: 2,460 sqft
- Finished area above ground: 1,760
- Finished area below ground: 700
Video & virtual tour
Property
Parking
- Total spaces: 4
- Parking features: Driveway
- Uncovered spaces: 4
Accessibility
- Accessibility features: None
Features
- Levels: Three
- Stories: 3
- Patio & porch: Patio
- Exterior features: Private Beach
- Has private pool: Yes
- Pool features: Concrete, Fenced, In Ground, Private
- Fencing: Full
- Has view: Yes
- View description: Garden, Trees/Woods
- Waterfront features: Boat - Powered, Private Access, Swimming Allowed, Canoe/Kayak, Personal Watercraft (PWC), River
- Body of water: Severn
Lot
- Size: 0.26 Acres
Details
- Additional structures: Above Grade, Below Grade
- Parcel number: 020274890022630
- Zoning: R2
- Special conditions: Standard
Construction
Type & style
- Home type: SingleFamily
- Architectural style: Colonial
- Property subtype: Single Family Residence
Materials
- Frame
- Foundation: Concrete Perimeter
Condition
- Very Good
- New construction: No
- Year built: 1986
Utilities & green energy
- Sewer: Private Septic Tank
- Water: Private
Community & HOA
Community
- Subdivision: None Available
HOA
- Has HOA: Yes
- Amenities included: Beach Access, Jogging Path, Pier/Dock, Tot Lots/Playground
- HOA fee: $250 annually
Location
- Region: Crownsville
Financial & listing details
- Price per square foot: $268/sqft
- Tax assessed value: $572,000
- Annual tax amount: $6,032
- Date on market: 7/6/2026
- Listing agreement: Exclusive Right To Sell
- Listing terms: Cash,Conventional,FHA,VA Loan
- Ownership: Fee Simple
Estimated market value
$655,900
$623,000 - $689,000
$3,766/mo
Price history
| Date | Event | Price |
|---|---|---|
| 7/27/2026 | Price change | $659,900-2.2%$268/sqft |
Source:  Bright MLS #MDAA2145964 Report a problem Bright MLS #MDAA2145964 Report a problem | ||
| 7/6/2026 | Listed for sale | $675,000+36.2%$274/sqft |
Source: Bright MLS #MDAA2145964 Report a problem | ||
| 9/15/2020 | Sold | $495,500+2.2%$201/sqft |
Source: Public Record Report a problem | ||
| 7/1/2020 | Listed for sale | $485,000+94.8%$197/sqft |
Source: Hoffman Real Estate Group, LLC #MDAA438616 Report a problem | ||
| 10/10/2001 | Sold | $249,000+17.5%$101/sqft |
Source: Public Record Report a problem | ||
| 3/12/1999 | Sold | $212,000$86/sqft |
Source: Public Record Report a problem | ||
Public tax history
| Year | Property taxes | Tax assessment |
|---|---|---|
| 2025 | $6,191 +16.2% | $514,800 +5.8% |
| 2024 | $5,329 +6.4% | $486,633 +6.1% |
| 2023 | $5,006 +11.3% | $458,467 +6.5% |
| 2022 | $4,497 +3% | $430,300 +3% |
| 2021 | $4,366 +3% | $417,833 +3.1% |
| 2020 | $4,240 +3.1% | $405,367 +3.2% |
| 2019 | $4,114 +3.3% | $392,900 |
| 2018 | $3,984 -0.5% | $392,900 |
| 2017 | $4,005 | $392,900 -1.5% |
| 2016 | -- | $398,900 +3.2% |
| 2015 | -- | $386,400 +3.3% |
| 2014 | -- | $373,900 +3.5% |
| 2013 | -- | $361,400 |
| 2012 | -- | $361,400 |
| 2011 | -- | $361,400 -20.1% |
| 2010 | -- | $452,280 +9% |
| 2009 | -- | $414,910 +9.9% |
| 2008 | -- | $377,540 +11% |
| 2007 | -- | $340,170 +12.3% |
| 2006 | -- | $303,042 +14% |
| 2005 | -- | $265,916 +16.2% |
| 2004 | -- | $228,790 +14.2% |
| 2003 | -- | $200,406 +16.5% |
| 2002 | -- | $172,023 +19.8% |
| 2001 | -- | $143,640 |
Find assessor info on the county website
Monthly payment
Est. payment
Payment breakdown
Explore the cost of this home by adjusting the details. Changes won't be saved.Climate risks
Neighborhood: 21032
Nearby schools
GreatSchools rating
- 6/10Millersville Elementary SchoolGrades: K-5Distance: 2.8 mi
- 4/10Old Mill Middle NorthGrades: 6-8Distance: 4.2 mi
- 1/10Anne Arundel Evening HighGrades: 9-12Distance: 1.9 mi
Schools provided by the listing agent
- Elementary: Millersville
- Middle: Old Mill Middle South
- District: Anne Arundel County Public Schools
Source: Bright MLS. This data may not be complete. We recommend contacting the local school district to confirm school assignments for this home.
- $295,000-- bd1 ba1k sqft1025 Tudor Dr, Crownsville, MD 21032Sold
- $510,0003 bd2 ba1.8k sqft1021 Tudor Dr, Crownsville, MD 21032Sold

- $470,7002 bd2 ba1.2k sqft726 Oser Dr, Crownsville, MD 21032Off Market

- $452,8003 bd1 ba967 sqft714 Whitneys Landing Dr, Crownsville, MD 21032Off Market
- $585,7004 bd3 ba2.2k sqft1017 Tudor Dr, Crownsville, MD 21032Off Market
- $404,300-- bd1 ba1k sqft712 Whitneys Landing Dr, Crownsville, MD 21032Off Market
- $404,700-- bd1 ba1.1k sqft724 Oser Dr, Crownsville, MD 21032Off Market
- $534,7004 bd3 ba996 sqft1024 Tudor Dr, Crownsville, MD 21032Off Market
A local agent can set up tours, give advice and negotiate with sellers.
Similar homes
- $525,0004 bd3 ba2.5k sqft807 Hollywood Blvd, Crownsville, MD 21032For Sale
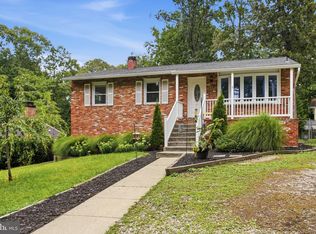
 MLS ID #MDAA2151446, SALLY KERCHNER, AXEN Realty LLC. Bright MLS
 - $749,9004 bd4 ba3k sqft440 Bobwhite Trl, Crownsville, MD 21032For Sale
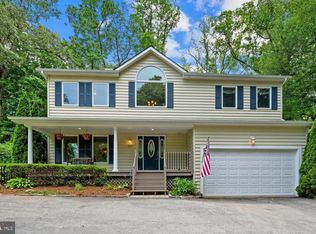 MLS ID #MDAA2148238, Gina White, Coldwell Banker Realty. Bright MLS
 - $669,9005 bd3 ba1.9k sqft214 Baybourne Dr, Arnold, MD 21012For Sale
 MLS ID #MDAA2151984, Angela Demattia, Berkshire Hathaway HomeServices PenFed Realty. Bright MLS
 - $675,0003 bd2 ba1.2k sqft219 Kathy Ct, Severna Park, MD 21146For Sale
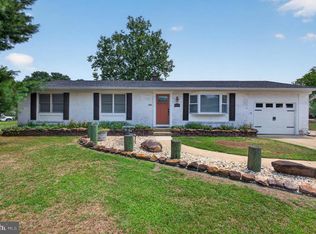 MLS ID #MDAA2151846, Brenda Fornos, Taylor Properties. Bright MLS
 - $510,0003 bd3 ba2k sqft452 Kyle Rd, Crownsville, MD 21032For SaleMLS ID #MDAA2139928, Elber Ramirez Olivo, First Decision Realty LLC. Bright MLS
- $515,0003 bd2 ba2k sqft788 Paul Birch Dr, Crownsville, MD 21032For SaleMLS ID #MDAA2148966, Chris Craddock, EXP Realty, LLC. Bright MLS
- $600,0004 bd4 ba2.4k sqft2164 Branchwood Ct, Gambrills, MD 21054For SaleMLS ID #MDAA2151024, Kristi Neidhardt, Northrop Realty. Bright MLS
- $650,0005 bd3 ba2.2k sqft1221 Plateau Pl, Annapolis, MD 21409For SaleMLS ID #MDAA2152692, Kate Liscinsky, Compass. Bright MLS
- $489,9003 bd3 ba1.7k sqft389 Chestnut Trl, Crownsville, MD 21032For SaleMLS ID #MDAA2148162, Edward Wong, Advantage Realty of Maryland. Bright MLS
- $600,0005 bd4 ba1.9k sqft16320 Lea Dr, Bowie, MD 20715For SaleMLS ID #MDPG2212910, Zoleta Caster, Silver River Properties. Bright MLS
- $625,0004 bd4 ba3.4k sqft12008 Amblewood Dr, Laurel, MD 20708For SaleMLS ID #MDPG2211770, Kristen Barth, Long & Foster Real Estate, Inc.. Bright MLS
- $544,9004 bd3 ba1.9k sqft1398 Rainbow Dr, Pasadena, MD 21122For SaleMLS ID #MDAA2152776, James Bowerman, Douglas Realty, LLC. Bright MLS
- $524,9734 bd2 ba1.9k sqft153 Duval Ln, Edgewater, MD 21037For SaleMLS ID #MDAA2151844, Donald Shankle, Coldwell Banker Realty. Bright MLS
- $620,0005 bd3 ba2.7k sqft50 Robinson Landing Rd, Severna Park, MD 21146For SaleMLS ID #MDAA2140532, George McDowell, Keller Williams Select Realtors of Annapolis. Bright MLS
- $625,0004 bd3 ba1.8k sqft1256 Crowell Ct, Arnold, MD 21012For SaleMLS ID #MDAA2148590, Linda Padgett, CENTURY 21 New Millennium. Bright MLS
- $714,9994 bd3 ba3k sqft8327 Sail Ct, Pasadena, MD 21122For SaleMLS ID #MDAA2151324, Linda Antonini, Blackwell Real Estate, LLC. Bright MLS
- $649,0004 bd4 ba2.7k sqft6204 Gallery St, Bowie, MD 20720For SaleMLS ID #MDPG2204590, Tamika Johnson, RE/MAX United Real Estate. Bright MLS
- $750,0004 bd3 ba2.2k sqft92 Clifford Blvd, Annapolis, MD 21401For SaleMLS ID #MDAA2139188, Chad Robertson, Compass. Bright MLS
- $579,0004 bd2 ba1.4k sqft1350 Ritchie Hwy, Arnold, MD 21012For SaleMLS ID #MDAA2150786, Christina Palmer, Keller Williams Flagship. Bright MLS
- $950,0005 bd4 ba2.7k sqft380 Sheffield Rd, Severna Park, MD 21146For SaleMLS ID #MDAA2146458, Sandy Savani, Berkshire Hathaway HomeServices Homesale Realty. Bright MLS
