Open house canceled. House is Pending. Arden on the Severn *Students will appreciate the brand-new, state-of-the-art Severn Run High School, offering cutting-edge facilities. Welcome to this one level rambler offering the perfect blend of comfort and convenience. This 3-bedroom, 2-bathroom home features 1,860 finished square feet of inviting living space, with vinyl floors throughout the spacious living room, and kitchen. The large open kitchen is a dream, boasting an oversized Quartz island and counter tops, perfect for cooking, entertaining, or gathering with loved ones. Enjoy the ease of single-level living, with a dedicated utility and laundry area all on the main floor. One of the two full bathrooms is brand new, adding modern appeal. Step outside to a .26-acre level lot, with a paver patio, outdoor shower and fully fenced for privacy—ideal for outdoor entertaining, pets, or play. Additional storage in the 10 x 30 attic accessible through pull down stairs. Community & Location: Living in Arden on the Severn means exclusive access to five private beaches, three boat ramps, fishing piers, a dinghy dock, and kayak storage rentals. Just 900 feet (a 4-minute walk) from Beach 2, this home is a paradise for water lovers. Store your kayak or paddleboard right at the beach with a community pass! The Arden Community Association brings neighbors together with events year-round, including kids’ and teen clubs, monthly senior lunches, summer beach celebrations, Tent-or-Treat at Halloween, and a festive Christmas parade. Don’t miss this opportunity to enjoy a relaxed waterfront lifestyle in one of Anne Arundel County’s most sought-after communities!
Sold for $510,000
$510,000
1021 Tudor Dr, Crownsville, MD 21032
3beds
1,860sqft
Single Family Residence
Built in 1961
0.26 Acres Lot
$523,300 Zestimate®
$274/sqft
$3,150 Estimated rent
Home value
$523,300
$487,000 - $565,000
$3,150/mo
Zestimate® history
Owner options
List your home for rent
$3,150/mo
Rent Zestimate®
Find your next renter with Zillow Rental Manager. Plus, with online applications, you can quickly screen prospective tenants – for free.
$3,150/mo
Rent Zestimate®
Refinance and save
$3,155/mo
Est. payment
Refinancing to a lower rate could help reduce your monthly payments and save thousands over the life of the loan.
$3,155/mo
Est. payment
Explore your selling options
Work with a Zillow partner agent
Leverage their expertise and Zillow's premium Showcase listings to get your home seen by more buyers.
Get startedList with your own agent
Get your home in front of millions of buyers by listing it on Zillow.
Learn how to do itSell it yourself
Take full control of how buyers see your home on Zillow by listing For Sale by Owner (FSBO).
List your homeWhat's special
Single-level livingPaver patioOutdoor showerVinyl floorsCounter tops
Zillow last checked:
Listing updated:
Listed by:
Stacy Henderson 301-252-6190,
Coldwell Banker Realty
Bought with:
Katie Moore, 667359
Engel & Volkers Annapolis
Source: Bright MLS,MLS#: MDAA2097492
Facts & features
Interior
Bedrooms & bathrooms
- Bedrooms: 3
- Bathrooms: 2
- Full bathrooms: 2
- Main level bathrooms: 2
- Main level bedrooms: 3
Basement
- Area: 0
Heating
- Forced Air, Electric
Cooling
- Central Air, Electric
Appliances
- Included: Electric Water Heater
- Laundry: Main Level
Features
- Combination Kitchen/Dining, Attic, Bathroom - Walk-In Shower, Bathroom - Tub Shower, Entry Level Bedroom, Kitchen Island
- Flooring: Carpet, Vinyl, Ceramic Tile
- Has basement: No
- Has fireplace: No
Interior area
- Total structure area: 1,860
- Total interior livable area: 1,860 sqft
- Finished area above ground: 1,860
- Finished area below ground: 0
Property
Parking
- Total spaces: 4
- Parking features: Gravel, Off Street
- Has uncovered spaces: Yes
Accessibility
- Accessibility features: 2+ Access Exits
Features
- Levels: One
- Stories: 1
- Patio & porch: Porch, Patio
- Exterior features: Outdoor Shower
- Pool features: None
- Fencing: Full
- Waterfront features: River
- Body of water: Severn River
Lot
- Size: 0.26 Acres
- Features: Rear Yard
Details
- Additional structures: Above Grade, Below Grade
- Parcel number: 020274808391703
- Zoning: R2
- Special conditions: Standard
Construction
Type & style
- Home type: SingleFamily
- Architectural style: Ranch/Rambler
- Property subtype: Single Family Residence
Materials
- Vinyl Siding
- Foundation: Slab
- Roof: Asphalt
Condition
- Very Good
- New construction: No
- Year built: 1961
Utilities & green energy
- Sewer: On Site Septic, Nitrogen Removal System
- Water: Well
- Utilities for property: Cable Connected
Community & HOA
Community
- Subdivision: Sunrise Beach
HOA
- Has HOA: No
Location
- Region: Crownsville
Financial & listing details
- Price per square foot: $274/sqft
- Tax assessed value: $353,867
- Annual tax amount: $4,255
- Date on market: 2/27/2025
- Listing agreement: Exclusive Right To Sell
- Ownership: Fee Simple
Price history
| Date | Event | Price |
|---|---|---|
| 4/11/2025 | Sold | $510,000-1%$274/sqft |
Source:  Bright MLS #MDAA2097492 Report a problem Bright MLS #MDAA2097492 Report a problem | ||
| 3/14/2025 | Pending sale | $515,000$277/sqft |
Source: Bright MLS #MDAA2097492 Report a problem | ||
| 2/27/2025 | Listed for sale | $515,000+66.1%$277/sqft |
Source: Bright MLS #MDAA2097492 Report a problem | ||
| 4/4/2017 | Sold | $310,000-4.6%$167/sqft |
Source: Public Record Report a problem | ||
| 2/14/2017 | Price change | $324,900-1.5%$175/sqft |
Source: RE/MAX Leading Edge #AA9698002 Report a problem | ||
| 2/8/2017 | Price change | $329,7500%$177/sqft |
Source: RE/MAX Leading Edge #AA9698002 Report a problem | ||
| 9/23/2016 | Price change | $329,900-2.4%$177/sqft |
Source: RE/MAX Leading Edge #AA9698002 Report a problem | ||
| 8/26/2016 | Price change | $338,000-0.6%$182/sqft |
Source: RE/MAX Leading Edge #AA9698002 Report a problem | ||
| 8/17/2016 | Price change | $339,900-1.4%$183/sqft |
Source: RE/MAX Leading Edge #AA9698002 Report a problem | ||
| 8/5/2016 | Price change | $344,900-1.4%$185/sqft |
Source: RE/MAX Leading Edge #AA9698002 Report a problem | ||
| 7/26/2016 | Price change | $349,8990%$188/sqft |
Source: RE/MAX Leading Edge #AA9698002 Report a problem | ||
| 7/16/2016 | Price change | $349,900-4.1%$188/sqft |
Source: RE/MAX Leading Edge #AA9698002 Report a problem | ||
| 7/11/2016 | Price change | $364,9000%$196/sqft |
Source: RE/MAX Leading Edge #AA9698002 Report a problem | ||
| 6/26/2016 | Listed for sale | $365,000$196/sqft |
Source: RE/MAX Leading Edge #AA9698002 Report a problem | ||
| 5/8/2007 | Sold | $365,000+65.9%$196/sqft |
Source: Public Record Report a problem | ||
| 9/22/2006 | Sold | $220,000$118/sqft |
Source: Public Record Report a problem | ||
Public tax history
| Year | Property taxes | Tax assessment |
|---|---|---|
| 2025 | $4,554 +17.5% | $364,500 +3% |
| 2024 | $3,875 +3.4% | $353,867 +3.1% |
| 2023 | $3,748 +7.8% | $343,233 +3.2% |
| 2022 | $3,476 +4.6% | $332,600 +4.6% |
| 2021 | $3,323 +4.7% | $318,033 +4.8% |
| 2020 | $3,174 +4.9% | $303,467 +5% |
| 2019 | $3,025 +6.5% | $288,900 +3.1% |
| 2018 | $2,840 +2.7% | $280,100 +3.2% |
| 2017 | $2,765 | $271,300 +3.4% |
| 2016 | -- | $262,500 +0.5% |
| 2015 | -- | $261,100 +0.5% |
| 2014 | -- | $259,700 +0.5% |
| 2013 | -- | $258,300 |
| 2012 | -- | $258,300 |
| 2011 | -- | $258,300 -25.3% |
| 2010 | -- | $345,720 +11.1% |
| 2009 | -- | $311,132 +12.5% |
| 2008 | -- | $276,546 +14.3% |
| 2007 | -- | $241,960 +19.2% |
| 2006 | -- | $203,030 +23.7% |
| 2005 | -- | $164,100 +31.1% |
| 2004 | -- | $125,170 +1.6% |
| 2003 | -- | $123,220 +1.6% |
| 2002 | -- | $121,270 +1.6% |
| 2001 | -- | $119,320 |
Find assessor info on the county website
Neighborhood: 21032
Nearby homes
- $659,9004 bd4 ba2.4k sqft1023 Tudor Dr, Crownsville, MD 21032For Sale
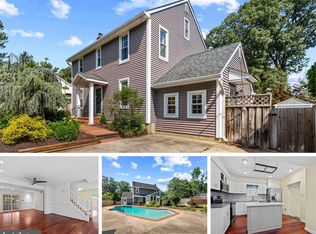
- $585,7004 bd3 ba2.2k sqft1017 Tudor Dr, Crownsville, MD 21032Off Market
- $450,8003 bd1 ba967 sqft714 Whitneys Landing Dr, Crownsville, MD 21032Off Market
- $295,000-- bd1 ba1k sqft1025 Tudor Dr, Crownsville, MD 21032Sold
- $404,300-- bd1 ba1k sqft712 Whitneys Landing Dr, Crownsville, MD 21032Off Market
- $459,3004 bd2 ba988 sqft1022 Tudor Dr, Crownsville, MD 21032Off Market
- $531,3004 bd3 ba996 sqft1024 Tudor Dr, Crownsville, MD 21032Off Market
- $470,7002 bd2 ba1.2k sqft726 Oser Dr, Crownsville, MD 21032Off Market
Nearby schools
GreatSchools rating
- 6/10Millersville Elementary SchoolGrades: K-5Distance: 2.8 mi
- 4/10Old Mill Middle NorthGrades: 6-8Distance: 4.2 mi
- 1/10Anne Arundel Evening HighGrades: 9-12Distance: 1.9 mi
Schools provided by the listing agent
- Elementary: Millersville
- Middle: Old Mill M North
- High: Severn Run
- District: Anne Arundel County Public Schools
Source: Bright MLS. This data may not be complete. We recommend contacting the local school district to confirm school assignments for this home.
Get a cash offer in 3 minutes
Find out how much your home could sell for in as little as 3 minutes with a no-obligation cash offer.
Estimated market value
$523,300
Get a cash offer in 3 minutes
Find out how much your home could sell for in as little as 3 minutes with a no-obligation cash offer.
Estimated market value
$523,300
- Maryland
- Anne Arundel County
- Crownsville
- 21032
- 1021 Tudor Dr
Nearby cities
Nearby zip codes
Other Crownsville Topics
