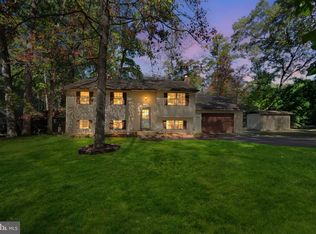
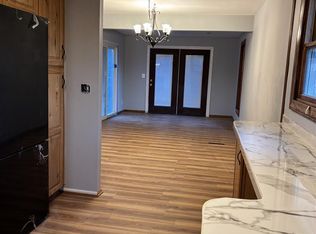
Welcome to 807 Hollywood Blvd, a beautifully updated raised rancher home offering the perfect blend of modern convenience, peace of mind, and an enviable coastal lifestyle. Nestled in a highly sought-after, water-oriented community, this turn-key property is perfectly positioned for an easy commute to Annapolis, Baltimore, and Washington, D.C. With an impressive list of recent major capital improvements, all the hard work has already been done for you. Simply move in, unpack, and start enjoying life near the water! Key Property Highlights ✨ Modern Interior & Layout Upper Level Living: Features 3 bright bedrooms and 2 full bathrooms, including a primary suite. There is a 4th bedroom downstairs with a half bath and rough-in for a new shower! Gourmet Kitchen: Fully renovated in 2024 with modern finishes, stylish cabinetry, and updated appliances. Fresh Aesthetics: Brand-new flooring throughout the main living areas (2024), fresh neutral paint throughout the entire home (2026), and updated toilets and a new vanity in the hall bath (2026). Fully Finished Basement: A versatile lower level boasting a spacious den, a fourth bedroom, and a half bath—featuring a brand-new toilet (2026). Upgraded Laundry: Features a brand-new washing machine (2026). 🏡 Exceptional Outdoor Living Rear Screened Porch: Your private oasis. Perfect for sipping your morning coffee, reading a book, or dining al fresco without the worry of bugs. Exterior Refresh (June 2026): Outstanding curb appeal with brand-new siding, professional waterproofing, and fresh stucco paint. 🛠 Ultimate Peace of Mind (Major System Updates) Avoid the typical worries of buying a pre-owned home. This property features extensively updated major systems: New Siding, Waterproofing & Exterior Paint (June 2026) New Oil Furnace & Professional Duct/Vent Cleaning (2025) New Well Pump (2024) New Roof (2017) The Lifestyle & Location Living at 807 Hollywood Blvd means embracing a vacation-like lifestyle every single day. Water-Oriented Community: Enjoy easy access to local waterways, community beaches, and scenic views. Recreation Nearby: Located just moments from local beaches and ball fields—ideal for weekend fun, sports, and outdoor activities. Commuter's Dream: Perfectly situated between three major hubs (Annapolis, Baltimore, and D.C.), giving you easy access to world-class dining, shopping, and major employment centers. Don't miss the opportunity to own this fully updated, worry-free gem in an unbeatable location. Schedule your tour today!
For sale
$525,000
807 Hollywood Blvd, Crownsville, MD 21032
4beds
2,516sqft
:
Get pre-qualified$3,551/mo
Single Family Residence
Built in 1975
0.26 Acres Lot
$578,000 Zestimate®
$209/sqft
$-- HOA
What's special
Professional waterproofingPrivate oasisScenic viewsFresh stucco paintHalf bathFourth bedroomModern convenience
- 2 days |
- 269 |
- 12 |
Zillow last checked:
Listing updated:
Listed by:
SALLY KERCHNER 410-903-5960,
AXEN Realty LLC 7579167566
Source: Bright MLS,MLS#: MDAA2151446
Facts & features
Interior
Bedrooms & bathrooms
- Bedrooms: 4
- Bathrooms: 3
- Full bathrooms: 2
- 1/2 bathrooms: 1
- Main level bathrooms: 2
- Main level bedrooms: 3
Basement
- Area: 1040
Heating
- Forced Air, Oil
Cooling
- Central Air, Electric
Appliances
- Included: Microwave, Dishwasher, Dryer, Oven/Range - Electric, Washer, Water Conditioner - Owned, Water Heater, Electric Water Heater
- Laundry: In Basement
Features
- Bathroom - Tub Shower, Bathroom - Walk-In Shower, Dining Area, Kitchen - Country, Primary Bath(s)
- Flooring: Ceramic Tile, Luxury Vinyl
- Basement: Connecting Stairway,Full,Heated,Partially Finished
- Has fireplace: No
Interior area
- Total structure area: 2,520
- Total interior livable area: 2,516 sqft
- Finished area above ground: 1,480
- Finished area below ground: 1,036
Property
Parking
- Parking features: Asphalt, Driveway
- Has uncovered spaces: Yes
Accessibility
- Accessibility features: None
Features
- Levels: Two
- Stories: 2
- Pool features: None
- Fencing: Back Yard
Lot
- Size: 0.26 Acres
Details
- Additional structures: Above Grade, Below Grade
- Parcel number: 020274809493890
- Zoning: R2
- Special conditions: Standard
Construction
Type & style
- Home type: SingleFamily
- Architectural style: Raised Ranch/Rambler
- Property subtype: Single Family Residence
Materials
- Brick Front, Vinyl Siding
- Foundation: Block
Condition
- Very Good
- New construction: No
- Year built: 1975
Utilities & green energy
- Sewer: Septic Exists
- Water: Well
Community & HOA
Community
- Subdivision: Arden On The Severn
HOA
- Has HOA: No
Location
- Region: Crownsville
Financial & listing details
- Price per square foot: $209/sqft
- Tax assessed value: $435,000
- Annual tax amount: $4,824
- Date on market: 7/30/2026
- Listing agreement: Exclusive Right To Sell
- Listing terms: Cash,Conventional,FHA,VA Loan
- Ownership: Fee Simple
Estimated market value
$578,000
$549,000 - $607,000
$3,348/mo
Price history
| Date | Event | Price |
|---|---|---|
| 7/30/2026 | Listed for sale | $525,000+34.6%$209/sqft |
Source:  Bright MLS #MDAA2151446 Report a problem Bright MLS #MDAA2151446 Report a problem | ||
| 12/7/2005 | Sold | $389,999+47.2%$155/sqft |
Source: Public Record Report a problem | ||
| 4/21/2004 | Sold | $265,000$105/sqft |
Source: Public Record Report a problem | ||
Public tax history
| Year | Property taxes | Tax assessment |
|---|---|---|
| 2025 | $4,564 +6.7% | $403,900 +3.4% |
| 2024 | $4,276 +3.8% | $390,467 +3.6% |
| 2023 | $4,117 +8.4% | $377,033 +3.7% |
| 2022 | $3,800 +3.3% | $363,600 +3.3% |
| 2021 | $3,678 +3.3% | $352,000 +3.4% |
| 2020 | $3,561 +3.4% | $340,400 +3.5% |
| 2019 | $3,443 +6.1% | $328,800 +2.8% |
| 2018 | $3,244 +2.3% | $319,900 +2.9% |
| 2017 | $3,170 | $311,000 +2.9% |
| 2016 | -- | $302,100 |
| 2015 | -- | $302,100 |
| 2014 | -- | $302,100 -0.2% |
| 2013 | -- | $302,800 |
| 2012 | -- | $302,800 |
| 2011 | -- | $302,800 -17.8% |
| 2010 | -- | $368,510 +7.1% |
| 2009 | -- | $344,142 +7.6% |
| 2008 | -- | $319,776 +8.2% |
| 2007 | -- | $295,410 +16% |
| 2006 | -- | $254,762 +19% |
| 2005 | -- | $214,116 +23.4% |
| 2004 | -- | $173,470 +4.7% |
| 2003 | -- | $165,720 +4.9% |
| 2002 | -- | $157,970 +5.2% |
| 2001 | -- | $150,220 |
Find assessor info on the county website
Monthly payment
Est. payment
Payment breakdown
Explore the cost of this home by adjusting the details. Changes won't be saved.Climate risks
Neighborhood: 21032
Nearby schools
GreatSchools rating
- 6/10Millersville Elementary SchoolGrades: K-5Distance: 3.2 mi
- 4/10Old Mill Middle NorthGrades: 6-8Distance: 5.1 mi
- 1/10Anne Arundel Evening HighGrades: 9-12Distance: 1.7 mi
Schools provided by the listing agent
- District: Anne Arundel County Public Schools
Source: Bright MLS. This data may not be complete. We recommend contacting the local school district to confirm school assignments for this home.
- $495,5003 bd2 ba1.3k sqft809 Hollywood Blvd, Crownsville, MD 21032Off Market

- $579,0004 bd2 ba1.1k sqft805 Hollywood Blvd, Crownsville, MD 21032Off Market

- $609,1004 bd3 ba2.5k sqft811 Vine St, Crownsville, MD 21032Off Market
- $460,0004 bd3 ba2.1k sqft1052 Hampton Dr, Crownsville, MD 21032Sold
- $574,1004 bd3 ba2.2k sqft817 Vine St, Crownsville, MD 21032Off Market
- $680,0003 bd3 ba1.8k sqft816 Hollywood Blvd, Crownsville, MD 21032Sold
- $432,100-- bd1 ba1.3k sqft803 Hollywood Blvd, Crownsville, MD 21032Off Market
- $494,100-- bd1 ba1.7k sqft808 Hollywood Blvd, Crownsville, MD 21032Off Market
A local agent can set up tours, give advice and negotiate with sellers.
Similar homes
- $530,0004 bd3 ba1.8k sqft1079 Omar Dr, Crownsville, MD 21032For Sale
 MLS ID #MDAA2134224, Norman Domingo, XRealty.NET LLC. Bright MLS
 - $499,9503 bd3 ba1.5k sqft1077 Plum Creek Dr, Crownsville, MD 21032For Sale
 MLS ID #MDAA2149996, Celeste Blessin, Coldwell Banker Realty. Bright MLS
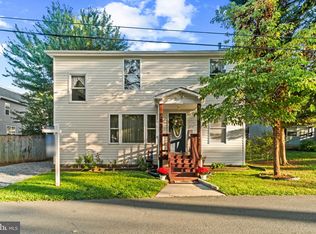
 - $519,0003 bd2 ba1.9k sqft386 Laurel Trl, Crownsville, MD 21032For Sale
 MLS ID #MDAA2149986, Kara L Leddy, Coldwell Banker Realty. Bright MLS
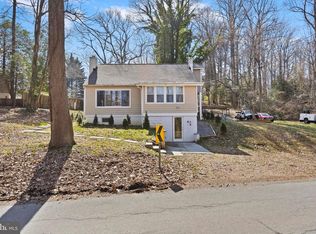
 - $510,0003 bd3 ba2k sqft452 Kyle Rd, Crownsville, MD 21032For Sale
 MLS ID #MDAA2139928, Elber Ramirez Olivo, First Decision Realty LLC. Bright MLS
 - $515,0003 bd2 ba2k sqft788 Paul Birch Dr, Crownsville, MD 21032For SaleMLS ID #MDAA2148966, Chris Craddock, EXP Realty, LLC. Bright MLS
- $775,0004 bd3 ba2.7k sqft840 Valentine Vw, Crownsville, MD 21032For SaleMLS ID #MDAA2142320, Missy Aldave, Northrop Realty. Bright MLS
- $489,9003 bd3 ba1.7k sqft389 Chestnut Trl, Crownsville, MD 21032For SaleMLS ID #MDAA2148162, Edward Wong, Advantage Realty of Maryland. Bright MLS
- $510,0003 bd2 ba1.8k sqft119 Cresston Rd, Arnold, MD 21012For SaleMLS ID #MDAA2150084, Betsy Dunigan, TTR Sotheby's International Realty. Bright MLS
- $659,9004 bd4 ba2.4k sqft1023 Tudor Dr, Crownsville, MD 21032For SaleMLS ID #MDAA2145964, Krissy Curtis, Coldwell Banker Realty. Bright MLS
- $475,0004 bd2 ba1.8k sqft8251 Rupert Rd S, Millersville, MD 21108For SaleMLS ID #MDAA2152656, Jennifer Kramer-Dela Cruz, Keller Williams Legacy. Bright MLS
- $--4 bd2 ba1.5k sqft306 Riverdale Rd, Severna Park, MD 21146AuctionAuction.com 2
- $519,9004 bd2 ba2.4k sqft252 Magothy Bridge Rd, Pasadena, MD 21122For SaleMLS ID #MDAA2149452, Randy Fazio, Fathom Realty MD, LLC. Bright MLS
- $700,0003 bd3 ba2.4k sqft1157 Severnview Dr, Crownsville, MD 21032For SaleMLS ID #MDAA2150054, Stacy Henderson, Coldwell Banker Realty. Bright MLS
- $550,0004 bd2 ba1.9k sqft449 Cloverdale Cir, Severna Park, MD 21146For SaleMLS ID #MDAA2150818, Mark A. Ritter, Douglas Realty, LLC. Bright MLS
- $450,0003 bd1 ba2.1k sqft8003 Woodholme Cir, Pasadena, MD 21122For SaleMLS ID #MDAA2153018, Kathy May, Synergy Realty. Bright MLS
- $669,9005 bd3 ba1.9k sqft214 Baybourne Dr, Arnold, MD 21012For SaleMLS ID #MDAA2151984, Angela Demattia, Berkshire Hathaway HomeServices PenFed Realty. Bright MLS
- $589,9004 bd3 ba1.7k sqft1400 Lower View Ct, Crownsville, MD 21032For SaleMLS ID #MDAA2151092, Julia Navarro, TTR Sotheby's International Realty. Bright MLS
- $749,9004 bd4 ba3k sqft440 Bobwhite Trl, Crownsville, MD 21032For SaleMLS ID #MDAA2148238, Gina White, Coldwell Banker Realty. Bright MLS
- $579,0004 bd2 ba1.4k sqft1350 Ritchie Hwy, Arnold, MD 21012For SaleMLS ID #MDAA2150786, Christina Palmer, Keller Williams Flagship. Bright MLS
- $695,0003 bd3 ba2.2k sqft427 Yorkshire Dr, Severna Park, MD 21146For SaleMLS ID #MDAA2148848, Kristin Brillantes, Compass. Bright MLS
