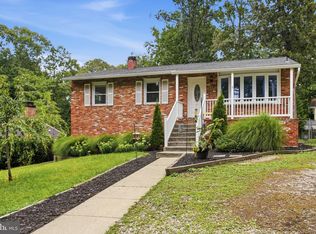
Completely renovated in 2017, this contemporary home has been thoughtfully updated from top to bottom, with every major component less than nine years old. A new well was installed in 2011, and the septic system is approximately seven years old, providing added peace of mind. A crushed stone circular driveway creates an impressive arrival, while a separate asphalt driveway leads to an oversized detached one-car garage, offering ample parking and convenience. The expansive covered front porch spans the entire width of the home, creating the perfect space to relax and enjoy the peaceful setting. Inside, the open and inviting floor plan is designed for today’s lifestyle. The main level features a spacious family room and office or flex area. Just a few steps up, you’ll find the beautifully updated kitchen with breakfast area, dining space, and access to the bedroom level. The home offers three bedrooms and three full bathrooms, including two bedrooms with private en-suite baths, providing exceptional flexibility for owners and guests alike. Rich maple hardwood floors add warmth and character along with Luxury Vinyl throughout, while the maintenance-free HardiePlank siding and exterior overhangs make ownership easy. Ideally situated within the community, the property enjoys winter views of the Severn River and is located within the new Severn Run High School district. Residents of Arden on the Severn enjoy access to five community beaches, three boat ramps, playgrounds, parks, walking trails, community events, and the unique waterfront lifestyle that makes this neighborhood one of Crownsville’s most sought-after communities.
Under contract
$700,000
1157 Severnview Dr, Crownsville, MD 21032
3beds
2,400sqft
:
Get pre-qualified$4,687/mo
Single Family Residence
Built in 1962
0.3 Acres Lot
$684,000 Zestimate®
$292/sqft
$-- HOA
What's special
Dining spaceOffice or flex areaBeautifully updated kitchenMaintenance-free hardieplank sidingOversized detached one-car garageSeparate asphalt drivewayBreakfast area
- 29 days |
- 3,179 |
- 155 |
Zillow last checked:
Listing updated:
Listed by:
Stacy Henderson 301-252-6190,
Coldwell Banker Realty 410-224-2200
Source: Bright MLS,MLS#: MDAA2150054
Facts & features
Interior
Bedrooms & bathrooms
- Bedrooms: 3
- Bathrooms: 3
- Full bathrooms: 3
- Main level bathrooms: 3
- Main level bedrooms: 3
Basement
- Area: 618
Heating
- Heat Pump, Electric
Cooling
- Central Air, Ceiling Fan(s), Ductless, Programmable Thermostat, Electric
Appliances
- Included: Dishwasher, ENERGY STAR Qualified Washer, ENERGY STAR Qualified Dishwasher, ENERGY STAR Qualified Refrigerator, Oven/Range - Gas, Water Heater
Features
- Bathroom - Walk-In Shower, Ceiling Fan(s), Combination Kitchen/Dining, Open Floorplan, Kitchen - Table Space, Walk-In Closet(s)
- Flooring: Hardwood, Ceramic Tile, Wood
- Windows: Bay/Bow, Double Hung, Low Emissivity Windows, Window Treatments
- Basement: Interior Entry,Unfinished
- Number of fireplaces: 1
- Fireplace features: Wood Burning
Interior area
- Total structure area: 3,018
- Total interior livable area: 2,400 sqft
- Finished area above ground: 2,400
- Finished area below ground: 0
Property
Parking
- Total spaces: 7
- Parking features: Garage Faces Front, Oversized, Asphalt, Circular Driveway, Crushed Stone, Detached, Driveway, Off Street
- Garage spaces: 1
- Uncovered spaces: 4
Accessibility
- Accessibility features: 2+ Access Exits, Accessible Doors
Features
- Levels: One
- Stories: 1
- Pool features: None
- Waterfront features: River
- Body of water: Severn River
Lot
- Size: 0.3 Acres
Details
- Additional structures: Above Grade, Below Grade
- Parcel number: 020274807367350
- Zoning: R2
- Special conditions: Standard
Construction
Type & style
- Home type: SingleFamily
- Architectural style: Contemporary
- Property subtype: Single Family Residence
Materials
- Frame
- Foundation: Block, Slab
- Roof: Asphalt
Condition
- Excellent
- New construction: No
- Year built: 1962
- Major remodel year: 2017
Utilities & green energy
- Electric: 200+ Amp Service
- Sewer: On Site Septic
- Water: Well
- Utilities for property: Electricity Available, Propane
Community & HOA
Community
- Subdivision: Arden On The Severn
HOA
- Has HOA: No
Location
- Region: Crownsville
Financial & listing details
- Price per square foot: $292/sqft
- Tax assessed value: $403,100
- Annual tax amount: $4,499
- Date on market: 7/10/2026
- Listing agreement: Exclusive Right To Sell
- Ownership: Fee Simple
Estimated market value
$684,000
$650,000 - $718,000
$3,247/mo
Price history
| Date | Event | Price |
|---|---|---|
| 8/6/2026 | Contingent | $700,000$292/sqft |
Source:  Bright MLS #MDAA2150054 Report a problem Bright MLS #MDAA2150054 Report a problem | ||
| 7/10/2026 | Listed for sale | $700,000+204.3%$292/sqft |
Source: Bright MLS #MDAA2150054 Report a problem | ||
| 4/14/2016 | Sold | $230,000-8%$96/sqft |
Source: Public Record Report a problem | ||
| 3/7/2016 | Price change | $249,990-7.2%$104/sqft |
Source: RE/MAX 1st Realty #AA9508876 Report a problem | ||
| 2/18/2016 | Price change | $269,500-10.1%$112/sqft |
Source: RE/MAX 1st Realty #AA9508876 Report a problem | ||
| 12/31/2015 | Price change | $299,900-7.7%$125/sqft |
Source: RE/MAX 1st Realty #AA9508876 Report a problem | ||
| 11/18/2015 | Price change | $324,900-7.1%$135/sqft |
Source: RE/MAX 1st Realty #AA9508876 Report a problem | ||
| 10/29/2015 | Listed for sale | $349,900$146/sqft |
Source: RE/MAX 1st Realty #AA9508876 Report a problem | ||
Public tax history
| Year | Property taxes | Tax assessment |
|---|---|---|
| 2025 | $4,657 +17.1% | $374,000 +3% |
| 2024 | $3,978 +3.3% | $363,267 +3% |
| 2023 | $3,850 +7.8% | $352,533 +3.1% |
| 2022 | $3,572 +3.3% | $341,800 +3.3% |
| 2021 | $3,457 +3.4% | $330,767 +3.5% |
| 2020 | $3,344 +3.5% | $319,733 +3.6% |
| 2019 | $3,232 +8.6% | $308,700 +5.2% |
| 2018 | $2,976 +4.9% | $293,533 +5.4% |
| 2017 | $2,837 | $278,367 +5.8% |
| 2016 | -- | $263,200 +1.2% |
| 2015 | -- | $260,100 +1.2% |
| 2014 | -- | $257,000 +1.2% |
| 2013 | -- | $253,900 |
| 2012 | -- | $253,900 |
| 2011 | -- | $253,900 -24.9% |
| 2010 | -- | $338,210 +9.1% |
| 2009 | -- | $309,866 +10.1% |
| 2008 | -- | $281,523 +11.2% |
| 2007 | -- | $253,180 +17.3% |
| 2006 | -- | $215,872 +20.9% |
| 2005 | -- | $178,566 +26.4% |
| 2004 | -- | $141,260 +2.8% |
| 2003 | -- | $137,446 +2.9% |
| 2002 | -- | $133,633 +2.9% |
| 2001 | -- | $129,820 |
Find assessor info on the county website
Monthly payment
Est. payment
Payment breakdown
Explore the cost of this home by adjusting the details. Changes won't be saved.Climate risks
Neighborhood: 21032
Nearby schools
GreatSchools rating
- 6/10Millersville Elementary SchoolGrades: K-5Distance: 2.8 mi
- 4/10Old Mill Middle NorthGrades: 6-8Distance: 4 mi
- 1/10Anne Arundel Evening HighGrades: 9-12Distance: 1.9 mi
Schools provided by the listing agent
- Elementary: Millersville
- High: Severn Run
- District: Anne Arundel County Public Schools
Source: Bright MLS. This data may not be complete. We recommend contacting the local school district to confirm school assignments for this home.
- $460,2003 bd2 ba984 sqft1155 Severnview Dr, Crownsville, MD 21032Off Market

- $516,000-- bd2 ba1.5k sqft1159 Severnview Dr, Crownsville, MD 21032Off Market
- $627,4003 bd3 ba1.8k sqft1153 Severnview Dr, Crownsville, MD 21032Off Market
- $451,6002 bd1 ba650 sqft1163 Severnview Dr, Crownsville, MD 21032Off Market
- $546,500-- bd2 ba1.9k sqft1167 Severnview Dr, Crownsville, MD 21032Off Market
- $480,600-- bd2 ba1.1k sqft1151 Severnview Dr, Crownsville, MD 21032Off Market
- $1,013,1003 bd3 ba1.5k sqft1152 Severnview Dr, Crownsville, MD 21032Off Market
- $644,0004 bd3 ba2.5k sqft1006 Joyce Dr, Crownsville, MD 21032Off Market
A local agent can set up tours, give advice and negotiate with sellers.
Similar homes
- $525,0004 bd3 ba2.5k sqft807 Hollywood Blvd, Crownsville, MD 21032For Sale
 MLS ID #MDAA2151446, SALLY KERCHNER, AXEN Realty LLC. Bright MLS
 - $515,0003 bd2 ba2k sqft788 Paul Birch Dr, Crownsville, MD 21032For Sale
 MLS ID #MDAA2148966, Chris Craddock, EXP Realty, LLC. Bright MLS
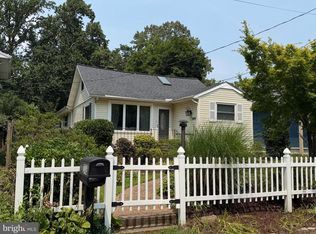
 - $475,0002 bd3 ba1.8k sqft348 Hall Rd, Crownsville, MD 21032For Sale
 MLS ID #MDAA2151672, Patrick Cummings, Douglas Realty LLC. Bright MLS
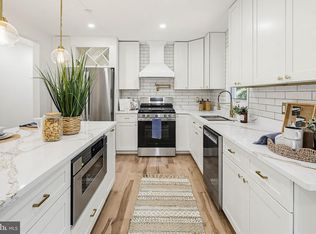
 - $667,9004 bd3 ba2.3k sqft3 Belhaven Ct, Severna Park, MD 21146For Sale
 MLS ID #MDAA2146552, Scarlett Bowman, RE/MAX Realty Plus. Bright MLS
 - $589,9004 bd3 ba1.7k sqft1400 Lower View Ct, Crownsville, MD 21032For SaleMLS ID #MDAA2151092, Erica Baker, TTR Sotheby's International Realty. Bright MLS
- $699,9003 bd3 ba2.8k sqft289 Whistling Pine Rd, Severna Park, MD 21146For SaleMLS ID #MDAA2147324, Betty Batty, Compass. Bright MLS
- $699,9004 bd2 ba2.1k sqft601 Riverside Dr, Pasadena, MD 21122For SaleMLS ID #MDAA2147254, David Yungmann, The KW Collective. Bright MLS
- $699,9004 bd3 ba3k sqft8327 Sail Ct, Pasadena, MD 21122For SaleMLS ID #MDAA2151324, Linda Antonini, Blackwell Real Estate, LLC. Bright MLS
- $720,0003 bd2 ba1.9k sqft7654 Bay St, Pasadena, MD 21122For SaleMLS ID #MDAA2150376, John Mentis, Long & Foster Real Estate, Inc.. Bright MLS
- $650,0003 bd3 ba1.7k sqft7884 Belhaven Ave, Pasadena, MD 21122For SaleMLS ID #MDAA2150824, Joshua Shapiro, Douglas Realty, LLC. Bright MLS
- $699,0004 bd4 ba3.1k sqft8111 Sagamore Way, Pasadena, MD 21122For SaleMLS ID #MDAA2143138, Barry Hess, Keller Williams Flagship. Bright MLS
- $675,0005 bd4 ba3k sqft8715 Crestmont Ln, Laurel, MD 20708For SaleMLS ID #MDPG2212984, John Williams, RE/MAX Realty Services. Bright MLS
- $799,9003 bd4 ba2.8k sqft233 Circle Rd, Pasadena, MD 21122For SaleMLS ID #MDAA2151294, Ruth McGovern, Long & Foster Real Estate, Inc.. Bright MLS
- $725,0005 bd3 ba2.3k sqft4786 Beechwood Rd, Ellicott City, MD 21043For SaleMLS ID #MDHW2071894, Gretchen Conley, Cummings & Co. Realtors. Bright MLS
- $575,0005 bd3 ba2.8k sqft866 Chestnut Tree Dr, Annapolis, MD 21409For SaleMLS ID #MDAA2153252, Kevin Brown, Samson Properties. Bright MLS
- $617,5003 bd2 ba1.3k sqft297 Tolstoy Ln, Severna Park, MD 21146For SaleMLS ID #MDAA2149198, Michael Klugo, Coldwell Banker Realty. Bright MLS
- $509,9004 bd2 ba2.4k sqft252 Magothy Bridge Rd, Pasadena, MD 21122For SaleMLS ID #MDAA2149452, Randy Fazio, Fathom Realty MD, LLC. Bright MLS
- $819,0003 bd2 ba2.1k sqft3303 Pocahontas Dr, Edgewater, MD 21037For SaleMLS ID #MDAA2152914, Rachel Gontkovic, EXP Realty, LLC. Bright MLS
- $595,0006 bd4 ba2.3k sqft1402 Norcross Ln, Severn, MD 21144For SaleMLS ID #MDAA2152836, Elmer Ramos, The Agency DC. Bright MLS
- $729,9003 bd3 ba1.4k sqft1518 Ridgely Dr, Edgewater, MD 21037For SaleMLS ID #MDAA2146044, Christin Blunk, Engel & Volkers Annapolis. Bright MLS
