THOUGHTFULLY DESIGNER-UPDATED 3-BEDROOM, 1.5-BATH HOME WITH A FINISHED LOWER LEVEL IN THE HIGHLY SOUGHT-AFTER WATER-PRIVILEGED COMMUNITY OF STEWART’S LANDING. AN INVITING FRONT PORCH WELCOMES YOU, SURROUNDED BY WELL-MAINTAINED LANDSCAPING. THE MAIN LEVEL FEATURES HARDWOOD FLOORING, A COZY WOOD-BURNING FIREPLACE, AND A CONVENIENT HALF BATH. THE KITCHEN INCLUDES STAINLESS STEEL APPLIANCES AND A CUSTOM ISLAND. ENJOY A FENCED-IN, FLAT BACKYARD WITH MATURE TREES AND A PAVER PATIO, PERFECT FOR PRIVACY AND ENTERTAINING. AN OPEN-AIR STAIRCASE WITH SKYLIGHT LEADS TO THE UPPER LEVEL, WHICH OFFERS 3 BEDROOMS AND 1 FULL BATHROOM. THE SPACIOUS PRIMARY BEDROOM FEATURES HARDWOOD FLOORING AND ABUNDANT NATURAL LIGHT. THE RECENTLY FINISHED LOWER LEVEL PROVIDES FLEXIBLE SPACE IDEAL FOR GUESTS, A HOME OFFICE, GYM, RECREATION, OR ADDITIONAL LIVING SPACE. UPDATES INCLUDE: FENCING (2023), PROFESSIONAL INTERIOR PAINTING (2023), TREE REMOVAL AND LANDSCAPING (2024), NEW LIGHTING THROUGHOUT (2024), FIREPLACE, FLUE TILES, MASONRY, AND CHIMNEY CROWN (2024), FINISHED LOWER LEVEL (2025), AND NEW WASHER AND DRYER (2026). RESIDENTS ENJOY IDEAL NEIGHBORHOOD AMENITIES, INCLUDING A DOG PARK, 2 PLAYGROUNDS, AND MARINA ACCESS TO OLD MAN CREEK, WITH DIRECT ACCESS TO THE MAGOTHY RIVER AND THE CHESAPEAKE BAY. THE MARINA OFFERS A BOAT LAUNCH, BOAT SLIPS, AND CANOE/KAYAK STORAGE.
For sale
Price cut: $2.5K (7/14)
$617,500
297 Tolstoy Ln, Severna Park, MD 21146
3beds
1,368sqft
:
Get pre-qualified$4,209/mo
Single Family Residence
Built in 1984
7,685 Square Feet Lot
$-- Zestimate®
$451/sqft
$32/mo HOA
What's special
Cozy wood-burning fireplaceOpen-air staircase with skylightWasher and dryerFenced-in flat backyardPaver patioWell-maintained landscapingMature trees
- 39 days |
- 1,463 |
- 110 |
Likely to sell faster than
Zillow last checked:
Listing updated:
Listed by:
Michael Klugo 607-426-5587,
Coldwell Banker Realty 410-515-2000,
Listing Team: The Lancelotta Group Of Coldwell Banker Realty
Source: Bright MLS,MLS#: MDAA2149198
Facts & features
Interior
Bedrooms & bathrooms
- Bedrooms: 3
- Bathrooms: 2
- Full bathrooms: 1
- 1/2 bathrooms: 1
- Main level bathrooms: 1
Rooms
- Room types: Living Room, Dining Room, Primary Bedroom, Kitchen, Bedroom 1, Laundry, Recreation Room, Bathroom 1, Bathroom 2, Half Bath
Primary bedroom
- Features: Flooring - HardWood
- Level: Upper
- Area: 204 Square Feet
- Dimensions: 17 X 12
Bedroom 1
- Features: Flooring - HardWood
- Level: Upper
- Area: 99 Square Feet
- Dimensions: 9 X 11
Bathroom 1
- Features: Bathroom - Tub Shower, Flooring - Ceramic Tile
- Level: Upper
- Area: 40 Square Feet
- Dimensions: 5 X 8
Bathroom 2
- Features: Attic - Pull-Down Stairs, Flooring - HardWood
- Level: Upper
- Area: 126 Square Feet
- Dimensions: 14 X 9
Dining room
- Features: Chair Rail, Dining Area, Flooring - HardWood
- Level: Main
- Area: 110 Square Feet
- Dimensions: 10 X 11
Half bath
- Features: Flooring - Ceramic Tile
- Level: Main
- Area: 35 Square Feet
- Dimensions: 5 X 7
Kitchen
- Features: Flooring - Luxury Vinyl Plank, Kitchen Island, Kitchen - Electric Cooking
- Level: Main
- Area: 156 Square Feet
- Dimensions: 13 X 12
Laundry
- Level: Main
- Area: 48 Square Feet
- Dimensions: 6 X 8
Living room
- Features: Fireplace - Wood Burning, Flooring - HardWood
- Level: Main
- Area: 143 Square Feet
- Dimensions: 13 X 11
Recreation room
- Features: Basement - Partially Finished, Flooring - Luxury Vinyl Plank
- Level: Lower
Heating
- Heat Pump, Electric
Cooling
- Central Air, Heat Pump, Electric
Appliances
- Included: Dishwasher, Refrigerator, Stainless Steel Appliance(s), Washer/Dryer Stacked, Water Heater, Oven/Range - Electric, Electric Water Heater
- Laundry: Dryer In Unit, Main Level, Washer In Unit, Laundry Room
Features
- Attic, Bathroom - Tub Shower, Chair Railings, Dining Area, Formal/Separate Dining Room, Kitchen Island, Dry Wall
- Flooring: Hardwood, Luxury Vinyl, Ceramic Tile, Concrete, Stone, Wood
- Basement: Connecting Stairway,Partial,Improved,Interior Entry,Partially Finished,Sump Pump
- Number of fireplaces: 1
- Fireplace features: Wood Burning, Brick, Mantel(s)
Interior area
- Total structure area: 2,040
- Total interior livable area: 1,368 sqft
- Finished area above ground: 1,368
- Finished area below ground: 0
Property
Parking
- Total spaces: 2
- Parking features: Storage, Garage Faces Front, Garage Door Opener, Inside Entrance, Concrete, Attached, Driveway
- Attached garage spaces: 1
- Uncovered spaces: 1
Accessibility
- Accessibility features: None
Features
- Levels: Three
- Stories: 3
- Patio & porch: Porch, Patio
- Exterior features: Chimney Cap(s), Rain Gutters, Sidewalks, Street Lights
- Pool features: None
- Fencing: Wood
- Has view: Yes
- View description: Garden, Trees/Woods
Lot
- Size: 7,685 Square Feet
- Features: Front Yard, Landscaped, Rear Yard, Suburban
Details
- Additional structures: Above Grade, Below Grade
- Parcel number: 020376690030798
- Zoning: R5
- Special conditions: Standard
Construction
Type & style
- Home type: SingleFamily
- Architectural style: Colonial
- Property subtype: Single Family Residence
Materials
- Vinyl Siding
- Foundation: Block
- Roof: Architectural Shingle
Condition
- Excellent
- New construction: No
- Year built: 1984
Utilities & green energy
- Sewer: Public Sewer
- Water: Public
Community & HOA
Community
- Subdivision: Stewarts Landing
HOA
- Has HOA: Yes
- Amenities included: Basketball Court, Bike Trail, Boat Dock/Slip, Boat Ramp, Common Grounds, Jogging Path, Picnic Area, Pier/Dock, Tot Lots/Playground, Water/Lake Privileges
- HOA fee: $379 annually
- HOA name: WEST HAVEN HOME OWNERS ASSOCIATION
Location
- Region: Severna Park
Financial & listing details
- Price per square foot: $451/sqft
- Tax assessed value: $474,133
- Annual tax amount: $5,247
- Date on market: 6/25/2026
- Listing agreement: Exclusive Right To Sell
- Ownership: Fee Simple
Estimated market value
Not available
Estimated sales range
Not available
Not available
Price history
| Date | Event | Price |
|---|---|---|
| 7/14/2026 | Price change | $617,500-0.4%$451/sqft |
Source:  Bright MLS #MDAA2149198 Report a problem Bright MLS #MDAA2149198 Report a problem | ||
| 6/25/2026 | Listed for sale | $620,000+15.9%$453/sqft |
Source: Bright MLS #MDAA2149198 Report a problem | ||
| 8/10/2023 | Sold | $535,000$391/sqft |
Source: Bright MLS #MDAA2063106 Report a problem | ||
| 8/2/2023 | Pending sale | $535,000$391/sqft |
Source: Bright MLS #MDAA2063106 Report a problem | ||
| 7/22/2023 | Listing removed | $535,000$391/sqft |
Source: Bright MLS #MDAA2063106 Report a problem | ||
| 7/17/2023 | Price change | $535,000-2.7%$391/sqft |
Source: Bright MLS #MDAA2063106 Report a problem | ||
| 7/5/2023 | Listed for sale | $550,000+266.7%$402/sqft |
Source: Bright MLS #MDAA2063106 Report a problem | ||
| 9/11/1995 | Sold | $150,000$110/sqft |
Source: Public Record Report a problem | ||
Public tax history
| Year | Property taxes | Tax assessment |
|---|---|---|
| 2025 | $5,345 +18.7% | $442,667 +7.7% |
| 2024 | $4,503 +2.4% | $411,200 +2.1% |
| 2023 | $4,398 +6.7% | $402,733 +2.1% |
| 2022 | $4,120 +2.2% | $394,267 +2.2% |
| 2021 | $4,032 +3.5% | $385,800 +3.6% |
| 2020 | $3,895 +3.6% | $372,367 -3.5% |
| 2019 | $3,758 +7.3% | $385,800 +11.7% |
| 2018 | $3,503 +2.1% | $345,500 +2.6% |
| 2017 | $3,432 | $336,700 +2.7% |
| 2016 | -- | $327,900 +2.8% |
| 2015 | -- | $319,100 |
| 2014 | -- | $319,100 |
| 2013 | -- | $319,100 -1.7% |
| 2012 | -- | $324,500 |
| 2011 | -- | $324,500 |
| 2010 | -- | $324,500 -15.7% |
| 2009 | -- | $385,140 +7.4% |
| 2008 | -- | $358,630 +8% |
| 2007 | -- | $332,120 +8.7% |
| 2006 | -- | $305,610 +16.8% |
| 2005 | -- | $261,606 +20.2% |
| 2004 | -- | $217,603 +25.3% |
| 2003 | -- | $173,600 +3.9% |
| 2002 | -- | $167,082 +4.1% |
| 2001 | -- | $160,566 |
Find assessor info on the county website
Monthly payment
Est. payment
Payment breakdown
Explore the cost of this home by adjusting the details. Changes won't be saved.Climate risks
Neighborhood: 21146
Nearby schools
GreatSchools rating
- 8/10Folger McKinsey Elementary SchoolGrades: K-5Distance: 0.7 mi
- 10/10Severna Park Middle SchoolGrades: 6-8Distance: 2.4 mi
- 9/10Severna Park High SchoolGrades: 9-12Distance: 1.4 mi
Schools provided by the listing agent
- High: Severna Park
- District: Anne Arundel County Public Schools
Source: Bright MLS. This data may not be complete. We recommend contacting the local school district to confirm school assignments for this home.
- $648,700-- bd2 ba2k sqft295 Tolstoy Ln, Severna Park, MD 21146Off Market
- $660,2003 bd3 ba1.8k sqft299 Tolstoy Ln, Severna Park, MD 21146Off Market
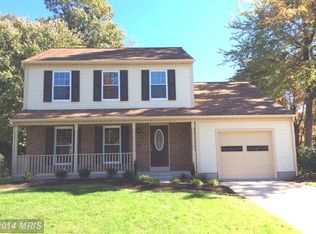
- $687,1003 bd4 ba2.1k sqft248 Lower Magothy Beach Rd, Severna Park, MD 21146Off Market
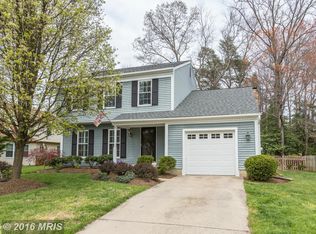
- $643,700-- bd2 ba1.8k sqft293 Tolstoy Ln, Severna Park, MD 21146Off Market
- $736,900-- bd2 ba2.2k sqft251 Baskerville Ct, Severna Park, MD 21146Off Market
- $702,9003 bd2 ba2.7k sqft250 Lower Magothy Beach Rd, Severna Park, MD 21146Off Market
- $759,7004 bd3 ba1.9k sqft253 Baskerville Ct, Severna Park, MD 21146Off Market
- $611,800-- bd2 ba1.3k sqft296 Tolstoy Ln, Severna Park, MD 21146Off Market
A local agent can set up tours, give advice and negotiate with sellers.
Similar homes
- $530,0002 bd1 ba1k sqft738 Dill Rd, Severna Park, MD 21146For Sale

 MLS ID #MDAA2146842, Dee Dee McCracken, Coldwell Banker Realty. Bright MLS
 - $590,0003 bd2 ba1.5k sqft8250 Railroad Ave, Pasadena, MD 21122For Sale
 MLS ID #MDAA2146696, David Orso, Berkshire Hathaway HomeServices PenFed Realty. Bright MLS
 - $669,9005 bd3 ba1.9k sqft214 Baybourne Dr, Arnold, MD 21012For Sale
 MLS ID #MDAA2151984, Angela Demattia, Berkshire Hathaway HomeServices PenFed Realty. Bright MLS
 - $550,0003 bd2 ba1.7k sqft8014 Forest Glen Dr, Pasadena, MD 21122For Sale
 MLS ID #MDAA2153050, Sarah Garza, Compass. Bright MLS
 - $579,0004 bd2 ba1.4k sqft1350 Ritchie Hwy, Arnold, MD 21012For SaleMLS ID #MDAA2150786, Christina Palmer, Keller Williams Flagship. Bright MLS
- $650,0003 bd3 ba1.7k sqft7884 Belhaven Ave, Pasadena, MD 21122For SaleMLS ID #MDAA2150824, Joshua Shapiro, Douglas Realty, LLC. Bright MLS
- $510,0003 bd2 ba1.8k sqft119 Cresston Rd, Arnold, MD 21012For SaleMLS ID #MDAA2150084, Betsy Dunigan, TTR Sotheby's International Realty. Bright MLS
- $525,0002 bd1 ba1.1k sqft613 West Dr, Severna Park, MD 21146For SaleMLS ID #MDAA2149574, Victoria McKeever, Coldwell Banker Realty. Bright MLS
- $559,9005 bd2 ba1.7k sqft444 Ruth Rd, Arnold, MD 21012For SaleMLS ID #MDAA2152204, Lois Alberti, Alberti Realty, LLC. Bright MLS
- $625,0004 bd3 ba1.8k sqft1256 Crowell Ct, Arnold, MD 21012For SaleMLS ID #MDAA2148590, Linda Padgett, CENTURY 21 New Millennium. Bright MLS
- $599,0003 bd2 ba1.8k sqft1759 Daisey Ct, Millersville, MD 21108For SaleMLS ID #MDAA2128758, Rick Mudd, RE/MAX Executive. Bright MLS
- $485,0004 bd2 ba1.6k sqft249 Harlem Rd, Pasadena, MD 21122For SaleMLS ID #MDAA2152382, Sam Boone, Keller Williams Flagship. Bright MLS
- $650,0003 bd3 ba1.6k sqft1132 Bay Ridge Rd, Annapolis, MD 21403For SaleMLS ID #MDAA2145814, Wendy Trebbe, Blackwell Real Estate, LLC. Bright MLS
- $589,9004 bd3 ba1.7k sqft1400 Lower View Ct, Crownsville, MD 21032For SaleMLS ID #MDAA2151092, Julia Navarro, TTR Sotheby's International Realty. Bright MLS
- $875,0003 bd2 ba1.9k sqft328 Oakdale Rd, Pasadena, MD 21122For SaleMLS ID #MDAA2149472, Laura Merson, Douglas Realty, LLC. Bright MLS
- $625,0004 bd2 ba1.9k sqft1623 Shore Dr, Edgewater, MD 21037For SaleMLS ID #MDAA2152352, Kerry O'Hara, Engel & Volkers Annapolis. Bright MLS
- $389,9903 bd2 ba1.3k sqft1019 Shoreland Dr, Glen Burnie, MD 21060For SaleMLS ID #MDAA2144998, Rachel Jacobs, The Agency DC. Bright MLS
- $800,0003 bd3 ba1.6k sqft7720 W Shore Rd, Pasadena, MD 21122For SaleMLS ID #MDAA2144302, Theresa Boeckmann, Northrop Realty. Bright MLS
- $589,9004 bd2 ba1.6k sqft3680 1st Ave, Edgewater, MD 21037For SaleMLS ID #MDAA2148692, Phyllis Elsner, Redfin Corp. Bright MLS
- $515,0003 bd2 ba2k sqft788 Paul Birch Dr, Crownsville, MD 21032For SaleMLS ID #MDAA2148966, Chris Craddock, EXP Realty, LLC. Bright MLS
