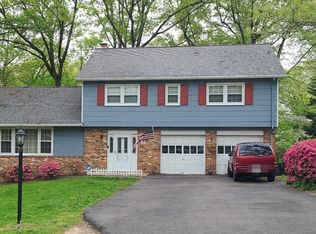
Enjoy privacy amidst the trees. !Large , Light and Bright Contemporary with Open floor plan ! Spacious home with 3 bedroooms plus office or nursery and 3 full baths .The front loaded 2 car garage offers entrance into laundry/ mud room. Upper level has a Large Primary (19x20 ft) bedroom with soaking tub, dual vanity, separate shower & commode and adjoins 2nd bedroom .3rd bedroom features full bath with pull down attic stairs . Main level features wood plank floors , eat in in Kitchen with stainless steel appliances that opens to dining room and great room with fireplace. A plus is the 1st floor with a full bathroom. Lots of potential in this unfinished basement with rough in and rear exit.. New hvac on upper level. Seller has not put carpet on stairs and upper level. 1 Year warranty to buyer.
For sale
$750,000
303 South Dr, Severna Park, MD 21146
3beds
2,540sqft
:
Get pre-qualified$4,974/mo
Single Family Residence
Built in 2007
0.49 Acres Lot
$742,100 Zestimate®
$295/sqft
$-- HOA
What's special
Dual vanitySeparate shower and commodePrivacy amidst the treesWood plank floorsSoaking tub
- 24 days |
- 1,220 |
- 51 |
Zillow last checked:
Listing updated:
Listed by:
Donna Wisniewski 410-991-7305,
Long & Foster Real Estate, Inc. (410) 544-4000
Source: Bright MLS,MLS#: MDAA2149456
Facts & features
Interior
Bedrooms & bathrooms
- Bedrooms: 3
- Bathrooms: 3
- Full bathrooms: 3
- Main level bathrooms: 1
Basement
- Area: 1120
Heating
- Heat Pump, Electric
Cooling
- Central Air, Ceiling Fan(s), Electric
Appliances
- Included: Microwave, Dishwasher, Dryer, Oven/Range - Electric, Refrigerator, Washer, Electric Water Heater
- Laundry: Main Level, In Basement
Features
- Open Floorplan, Dry Wall
- Flooring: Hardwood, Wood, Ceramic Tile
- Doors: Six Panel
- Basement: Full,Rear Entrance,Rough Bath Plumb
- Number of fireplaces: 1
Interior area
- Total structure area: 3,660
- Total interior livable area: 2,540 sqft
- Finished area above ground: 2,540
- Finished area below ground: 0
Property
Parking
- Total spaces: 6
- Parking features: Garage Faces Front, Garage Door Opener, Attached, Driveway
- Attached garage spaces: 2
- Uncovered spaces: 4
Accessibility
- Accessibility features: None
Features
- Levels: Two
- Stories: 2
- Pool features: None
- Fencing: Privacy
Lot
- Size: 0.49 Acres
- Features: Backs to Trees, Level
Details
- Additional structures: Above Grade, Below Grade
- Parcel number: 020352012690625
- Zoning: R5
- Special conditions: Standard
- Other equipment: None
Construction
Type & style
- Home type: SingleFamily
- Architectural style: Colonial,Contemporary
- Property subtype: Single Family Residence
Materials
- Vinyl Siding
- Foundation: Other
- Roof: Asphalt
Condition
- New construction: No
- Year built: 2007
Utilities & green energy
- Electric: 200+ Amp Service, 120/240V
- Sewer: Public Sewer
- Water: Public
Community & HOA
Community
- Subdivision: Magothy Beach
HOA
- Has HOA: No
Location
- Region: Severna Park
Financial & listing details
- Price per square foot: $295/sqft
- Tax assessed value: $679,067
- Annual tax amount: $7,393
- Date on market: 7/21/2026
- Listing agreement: Exclusive Right To Sell
- Listing terms: Cash,Contract,Conventional
- Exclusions: None
- Ownership: Fee Simple
- Road surface type: Gravel
Estimated market value
$742,100
$705,000 - $779,000
$3,985/mo
Price history
| Date | Event | Price |
|---|---|---|
| 7/21/2026 | Listed for sale | $750,000+837.5%$295/sqft |
Source:  Bright MLS #MDAA2149456 Report a problem Bright MLS #MDAA2149456 Report a problem | ||
| 12/28/2005 | Sold | $80,000$31/sqft |
Source: Public Record Report a problem | ||
Public tax history
| Year | Property taxes | Tax assessment |
|---|---|---|
| 2025 | $7,062 +7.4% | $639,733 +6.6% |
| 2024 | $6,574 +3.5% | $600,400 +3.2% |
| 2023 | $6,350 +8% | $581,533 +3.4% |
| 2022 | $5,880 +3.5% | $562,667 +3.5% |
| 2021 | $5,683 -0.1% | $543,800 |
| 2020 | $5,688 -6.2% | $543,800 -11.3% |
| 2019 | $6,062 +6.4% | $613,300 +9.1% |
| 2018 | $5,698 -0.5% | $561,900 |
| 2017 | $5,727 | $561,900 |
| 2016 | -- | $561,900 -14% |
| 2015 | $167 | $653,300 +6.2% |
| 2014 | -- | $614,933 +6.7% |
| 2013 | -- | $576,567 +7.1% |
| 2012 | -- | $538,200 |
| 2011 | -- | $538,200 |
| 2010 | -- | $538,200 -15.9% |
| 2009 | -- | $639,980 +17.1% |
| 2008 | -- | $546,532 +228.5% |
| 2007 | -- | $166,370 -6% |
| 2006 | -- | $177,020 +14.5% |
| 2005 | -- | $154,596 +17% |
| 2004 | -- | $132,173 +20.4% |
| 2003 | -- | $109,750 +4.3% |
| 2002 | -- | $105,260 +4.5% |
| 2001 | -- | $100,770 |
Find assessor info on the county website
Monthly payment
Est. payment
Payment breakdown
Explore the cost of this home by adjusting the details. Changes won't be saved.Climate risks
Neighborhood: 21146
Nearby schools
GreatSchools rating
- 8/10Folger McKinsey Elementary SchoolGrades: K-5Distance: 0.4 mi
- 10/10Severna Park Middle SchoolGrades: 6-8Distance: 2.7 mi
- 9/10Severna Park High SchoolGrades: 9-12Distance: 1.4 mi
Schools provided by the listing agent
- Elementary: Folger Mckinsey
- Middle: Severna Park
- High: Severna Park
- District: Anne Arundel County Public Schools
Source: Bright MLS. This data may not be complete. We recommend contacting the local school district to confirm school assignments for this home.
- $1,075,100-- bd1 ba1.8k sqft307 South Dr, Severna Park, MD 21146Off Market
- $1,187,600-- bd2 ba1.3k sqft309 South Dr, Severna Park, MD 21146Off Market
- $--1 bd1 ba800 sqft313 South Dr #A, Severna Park, MD 21146Off Market

- $1,576,200-- bd2 ba3.8k sqft313 South Dr, Severna Park, MD 21146Off Market
- $1,9001 bd1 ba725 sqft317 South Dr #A, Severna Park, MD 21146For Rent
- $1,438,4005 bd3 ba3.3k sqft301 South Dr, Severna Park, MD 21146Off Market
- $561,6003 bd2 ba1.5k sqft315 South Dr, Severna Park, MD 21146Off Market
- $1,535,2006 bd7 ba5.6k sqft309 Thomas Rd, Severna Park, MD 21146Off Market
A local agent can set up tours, give advice and negotiate with sellers.
Similar homes
- $655,0003 bd3 ba2.3k sqft278 Lower Magothy Beach Rd, Severna Park, MD 21146For Sale

 MLS ID #MDAA2150960, Scott Schuetter, Berkshire Hathaway HomeServices PenFed Realty. Bright MLS
 - $735,0003 bd2 ba2.4k sqft500 Evergreen Rd, Severna Park, MD 21146For Sale
 MLS ID #MDAA2152988, David Arrington, Douglas Realty, LLC. Bright MLS
 - $--4 bd3 ba2.1k sqft440 Lynwood Dr, Severna Park, MD 21146Auction
 Auction.com 2
 - $769,9005 bd3 ba2.9k sqft105 Simmons Ln, Severna Park, MD 21146For Sale
 MLS ID #MDAA2148760, Ben Wu, Real Estate Professionals, Inc.. Bright MLS
 - $830,0004 bd3 ba2.8k sqft285 Arundel Beach Rd, Severna Park, MD 21146For SaleMLS ID #MDAA2152432, James Harrison, Exurbhomes, LLC. Bright MLS
- $815,0004 bd4 ba2.7k sqft110 Amesbury Ct, Severna Park, MD 21146For SaleMLS ID #MDAA2152376, Tim Blanchfield, Long & Foster Real Estate, Inc.. Bright MLS
- $799,0004 bd3 ba3.6k sqft380 South Dr, Severna Park, MD 21146For SaleMLS ID #MDAA2143296, Han Liu, Samson Properties. Bright MLS
- $699,9003 bd3 ba2.8k sqft289 Whistling Pine Rd, Severna Park, MD 21146For SaleMLS ID #MDAA2147324, Betty Batty, Compass. Bright MLS
- $675,0004 bd3 ba1.8k sqft433 Yorkshire Dr, Severna Park, MD 21146For Sale By Owner
- $650,0005 bd3 ba3.7k sqft139 Arundel Beach Rd, Severna Park, MD 21146For SaleMLS ID #MDAA2149924, Joie White, Northrop Realty. Bright MLS
- $1,070,0003 bd4 ba3k sqft107 Bay Park Way, Severna Park, MD 21146For SaleMLS ID #MDAA2153874, Amie Chilcoat, Long & Foster Real Estate, Inc.. Bright MLS
- $640,0003 bd2 ba1.6k sqft219 Kathy Ct, Severna Park, MD 21146For SaleMLS ID #MDAA2151846, Brenda Fornos, Taylor Properties. Bright MLS
- $617,5003 bd2 ba1.3k sqft297 Tolstoy Ln, Severna Park, MD 21146For SaleMLS ID #MDAA2149198, Michael Klugo, Coldwell Banker Realty. Bright MLS
- $815,0006 bd4 ba3.2k sqft582 Richard Way, Severna Park, MD 21146For SaleMLS ID #MDAA2152648, Jason Gregg, CENTURY 21 New Millennium. Bright MLS
- $675,0004 bd3 ba2.3k sqft481 Eastwood Ct, Severna Park, MD 21146For SaleMLS ID #MDAA2144460, Matt Garono, Cummings & Co. Realtors. Bright MLS
- $949,9003 bd2 ba2k sqft766 Cypress Rd, Severna Park, MD 21146For SaleMLS ID #MDAA2151482, Amy Sadacca, Cummings & Co. Realtors. Bright MLS
- $664,9004 bd3 ba2.9k sqft106 Idlewild Rd, Severna Park, MD 21146For SaleMLS ID #MDAA2151066, Christina Hedgepeth, Spring Hill Real Estate, LLC.. Bright MLS
- $667,9004 bd3 ba2.3k sqft3 Belhaven Ct, Severna Park, MD 21146For SaleMLS ID #MDAA2146552, Scarlett Bowman, RE/MAX Realty Plus. Bright MLS
- $745,0004 bd3 ba3k sqft1482 Westcliff Dr, Pasadena, MD 21122For SaleMLS ID #MDAA2148096, Michelle Blanchard, Keller Williams Flagship. Bright MLS
- $790,0005 bd4 ba3.5k sqft99 Pineview Ave, Severna Park, MD 21146For SaleMLS ID #MDAA2149606, Julie Katcef, Engel & Volkers Annapolis. Bright MLS
