Welcome to this beautifully maintained Koch-built brick front Colonial, ideally situated on a private, wooded 0.651-acre lot with a one-car garage. Offering timeless charm and spacious living, this home combines classic details with thoughtful updates in a peaceful setting. The main level features a bright eat-in kitchen with granite countertops, stainless steel appliances, tile backsplash, and recessed lighting. Just off the kitchen, the inviting sun porch boasts a vaulted ceiling, skylights, and a ceiling fan, providing the perfect space to relax while overlooking the expansive, level backyard. Step outside to the deck and patio, ideal for outdoor entertaining or enjoying the tranquil surroundings. The cozy family room features a brick raised-hearth gas fireplace with a mantel and ceiling fan, while the formal living room offers an additional gas fireplace and elegant crown molding. The formal dining room is accented with chair rail and crown molding, and a convenient powder room completes the main level. Upstairs, you'll find four generously sized bedrooms, including a spacious primary suite with crown molding, a ceiling fan, and a private tiled bath featuring a linen closet and a walk-in shower, less than a year old, with glass doors. A full tiled hall bath and a second-floor laundry room with washer and dryer add everyday convenience. The finished lower level expands the living space with a recreation room featuring recessed lighting, a half bath, and a utility/storage room. Surrounded by mature trees and offering exceptional privacy, this home provides the perfect blend of comfort, character, and functionality in a beautiful setting.
For sale
$815,000
110 Amesbury Ct, Severna Park, MD 21146
4beds
2,772sqft
:
Get pre-qualified$5,474/mo
Single Family Residence
Built in 1987
0.61 Acres Lot
$786,900 Zestimate®
$294/sqft
$21/mo HOA
What's special
Koch-built brick front colonialOne-car garageExceptional privacyFull tiled hall bathSurrounded by mature treesVaulted ceilingRecessed lighting
- 2 days |
- 690 |
- 28 |
Zillow last checked:
Listing updated:
Listed by:
Tim Blanchfield 410-544-4000,
Long & Foster Real Estate, Inc. (410) 544-4000
Source: Bright MLS,MLS#: MDAA2152376
Facts & features
Interior
Bedrooms & bathrooms
- Bedrooms: 4
- Bathrooms: 4
- Full bathrooms: 2
- 1/2 bathrooms: 2
- Main level bathrooms: 1
Basement
- Area: 784
Heating
- Forced Air, Natural Gas
Cooling
- Central Air, Ceiling Fan(s), Heat Pump, Electric
Appliances
- Included: Microwave, Dishwasher, Dryer, Exhaust Fan, Oven/Range - Electric, Refrigerator, Stainless Steel Appliance(s), Washer, Electric Water Heater
- Laundry: Upper Level
Features
- Attic, Bathroom - Walk-In Shower, Breakfast Area, Ceiling Fan(s), Chair Railings, Crown Molding, Family Room Off Kitchen, Floor Plan - Traditional, Formal/Separate Dining Room, Eat-in Kitchen, Kitchen - Table Space, Primary Bath(s), Recessed Lighting, Upgraded Countertops
- Windows: Skylight(s), Window Treatments
- Basement: Full,Connecting Stairway
- Number of fireplaces: 2
- Fireplace features: Gas/Propane, Mantel(s)
Interior area
- Total structure area: 2,968
- Total interior livable area: 2,772 sqft
- Finished area above ground: 2,184
- Finished area below ground: 588
Property
Parking
- Total spaces: 1
- Parking features: Garage Faces Front, Garage Door Opener, Asphalt, Attached, Driveway
- Attached garage spaces: 1
- Has uncovered spaces: Yes
Accessibility
- Accessibility features: Other
Features
- Levels: Three
- Stories: 3
- Pool features: None
- Has view: Yes
- View description: Trees/Woods
Lot
- Size: 0.61 Acres
- Features: Backs to Trees, Level
Details
- Additional structures: Above Grade, Below Grade
- Parcel number: 020392990051737
- Zoning: R1
- Special conditions: Standard
Construction
Type & style
- Home type: SingleFamily
- Architectural style: Colonial
- Property subtype: Single Family Residence
Materials
- Brick Front, Vinyl Siding
- Foundation: Block
Condition
- Very Good
- New construction: No
- Year built: 1987
Details
- Builder name: Koch Homes
Utilities & green energy
- Sewer: Private Septic Tank
- Water: Public
Community & HOA
Community
- Subdivision: Woodbridge Forest
HOA
- Has HOA: Yes
- Services included: Common Area Maintenance
- HOA fee: $250 annually
Location
- Region: Severna Park
Financial & listing details
- Price per square foot: $294/sqft
- Tax assessed value: $633,867
- Annual tax amount: $6,690
- Date on market: 8/6/2026
- Listing agreement: Exclusive Right To Sell
- Inclusions: Shed
- Ownership: Fee Simple
Estimated market value
$786,900
$740,000 - $834,000
$3,696/mo
Price history
| Date | Event | Price |
|---|---|---|
| 8/6/2026 | Listed for sale | $815,000$294/sqft |
Source:  Bright MLS #MDAA2152376 Report a problem Bright MLS #MDAA2152376 Report a problem | ||
Public tax history
| Year | Property taxes | Tax assessment |
|---|---|---|
| 2025 | $4,612 -18.5% | $575,233 +11.3% |
| 2024 | $5,657 +1.7% | $516,600 +1.5% |
| 2023 | $5,560 +6% | $509,200 +1.5% |
| 2022 | $5,244 +1.5% | $501,800 +1.5% |
| 2021 | $5,166 +0.2% | $494,400 +0.3% |
| 2020 | $5,154 +0.2% | $492,767 -0.3% |
| 2019 | $5,142 +3.6% | $494,400 +1% |
| 2018 | $4,964 +3.8% | $489,500 +4.3% |
| 2017 | $4,782 | $469,133 +4.5% |
| 2016 | -- | $448,767 +4.8% |
| 2015 | -- | $428,400 |
| 2014 | -- | $428,400 |
| 2013 | -- | $428,400 -0.3% |
| 2012 | -- | $429,500 |
| 2011 | -- | $429,500 |
| 2010 | -- | $429,500 -27.1% |
| 2009 | -- | $588,760 +13.7% |
| 2008 | -- | $517,982 +15.8% |
| 2007 | -- | $447,206 +18.8% |
| 2006 | -- | $376,430 +12.5% |
| 2005 | -- | $334,686 +14.2% |
| 2004 | -- | $292,943 +16.6% |
| 2003 | -- | $251,200 +6.2% |
| 2002 | -- | $236,512 +6.6% |
| 2001 | -- | $221,826 |
Find assessor info on the county website
Monthly payment
Est. payment
Payment breakdown
Explore the cost of this home by adjusting the details. Changes won't be saved.Climate risks
Neighborhood: 21146
Nearby schools
GreatSchools rating
- 8/10Pasadena Elementary SchoolGrades: PK-5Distance: 1.1 mi
- 8/10Chesapeake Bay Middle SchoolGrades: 6-8Distance: 5.2 mi
- 7/10Chesapeake High SchoolGrades: 9-12Distance: 5 mi
Schools provided by the listing agent
- District: Anne Arundel County Public Schools
Source: Bright MLS. This data may not be complete. We recommend contacting the local school district to confirm school assignments for this home.
- $867,5005 bd3 ba2.9k sqft108 Amesbury Ct, Severna Park, MD 21146Off Market
- $785,200-- bd2 ba2.4k sqft112 Amesbury Ct, Severna Park, MD 21146Off Market
- $739,100-- bd2 ba2.3k sqft114 Amesbury Ct, Severna Park, MD 21146Off Market
- $733,300-- bd2 ba2.4k sqft107 Amesbury Ct, Severna Park, MD 21146Off Market
- $---- bd-- ba-- sqftRecreation Area, Severna park, MD 21146Off Market
- $795,0003 bd3 ba3.2k sqft116 Amesbury Ct, Severna Park, MD 21146Sold
- $514,8004 bd2 ba1.8k sqft185 McQuay Rd, Severna Park, MD 21146Off Market
- $784,0004 bd3 ba3.3k sqft105 Amesbury Ct, Severna Park, MD 21146Off Market
A local agent can set up tours, give advice and negotiate with sellers.
Similar homes
- $859,0006 bd4 ba3.2k sqft582 Richard Way, Severna Park, MD 21146For Sale

 MLS ID #MDAA2152648, Jason Gregg, CENTURY 21 New Millennium. Bright MLS
 - $775,0004 bd4 ba4k sqft439 University Dr, Severn, MD 21144For Sale
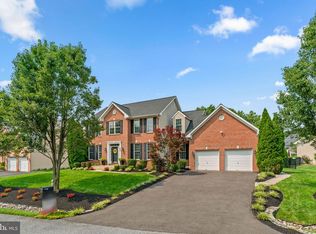 MLS ID #MDAA2151002, Bob Lucido, Keller Williams Lucido Agency. Bright MLS
 - $799,0004 bd3 ba3.6k sqft380 South Dr, Severna Park, MD 21146For Sale
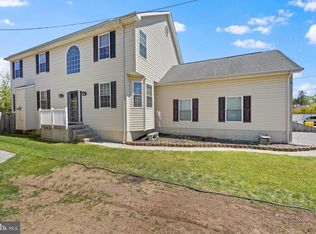 MLS ID #MDAA2143296, Han Liu, Samson Properties. Bright MLS
 - $775,0003 bd3 ba2.4k sqft764 N Riverside Dr, Crownsville, MD 21032For Sale
 MLS ID #MDAA2153200, Stacy Henderson, Coldwell Banker Realty. Bright MLS
 - $799,9003 bd4 ba2.8k sqft233 Circle Rd, Pasadena, MD 21122For SaleMLS ID #MDAA2151294, Ruth McGovern, Long & Foster Real Estate, Inc.. Bright MLS
- $799,9005 bd4 ba3.7k sqft148 Waldo Rd, Pasadena, MD 21122For SaleMLS ID #MDAA2145378, Jen Holden, Compass. Bright MLS
- $800,0004 bd3 ba2.5k sqft5653 Oakland Mills Rd, Columbia, MD 21045For SaleMLS ID #MDHW2072168, Jeannette Westcott, Keller Williams Realty Centre. Bright MLS
- $874,9994 bd4 ba3.3k sqft1070 Foxcroft Run, Annapolis, MD 21401For SaleMLS ID #MDAA2151908, Louis Pope, Trademark Realty, Inc. Bright MLS
- $745,0004 bd3 ba3k sqft1482 Westcliff Dr, Pasadena, MD 21122For SaleMLS ID #MDAA2148096, Michelle Blanchard, Keller Williams Flagship. Bright MLS
- $799,7554 bd2 ba2.4k sqft40 Johnson Rd, Pasadena, MD 21122For SaleMLS ID #MDAA2146728, Daniel Chanteloup, Long & Foster Real Estate, Inc.. Bright MLS
- $749,9004 bd4 ba3k sqft440 Bobwhite Trl, Crownsville, MD 21032For SaleMLS ID #MDAA2148238, Gina White, Coldwell Banker Realty. Bright MLS
- $799,7555 bd4 ba3.7k sqft184 Hickory Point Rd, Pasadena, MD 21122For SaleMLS ID #MDAA2145420, Daniel Chanteloup, Long & Foster Real Estate, Inc.. Bright MLS
- $645,0004 bd4 ba3.4k sqft1866 Disney Estates Cir, Severn, MD 21144For SaleMLS ID #MDAA2151084, Bob Chew, Samson Properties. Bright MLS
- $874,9904 bd4 ba3k sqft63 Church Rd, Arnold, MD 21012For SaleMLS ID #MDAA2149358, George McDowell, Keller Williams Select Realtors of Annapolis. Bright MLS
- $874,9004 bd3 ba2.7k sqft913 Enfield Way, Severn, MD 21144For SaleMLS ID #MDAA2152690, Tonia Falkowski, Engel & Volkers Annapolis. Bright MLS
- $699,9004 bd3 ba3k sqft8327 Sail Ct, Pasadena, MD 21122For SaleMLS ID #MDAA2151324, Linda Antonini, Blackwell Real Estate, LLC. Bright MLS
- $800,0003 bd3 ba1.6k sqft7720 W Shore Rd, Pasadena, MD 21122For SaleMLS ID #MDAA2144302, Theresa Boeckmann, Northrop Realty. Bright MLS
- $570,0004 bd4 ba3.2k sqft8921 Jeff Mar Dr, Glen Burnie, MD 21061For SaleMLS ID #MDAA2153226, Bob Chew, Samson Properties. Bright MLS
- $660,0004 bd4 ba2.4k sqft4637 Potomac Rd, Pasadena, MD 21122For SaleMLS ID #MDAA2152896, Carrie Vaught, Keller Williams Flagship. Bright MLS
- $875,0004 bd4 ba3.7k sqft7631 Old Columbia Rd, Laurel, MD 20723For SaleMLS ID #MDHW2071846, Anne Nowicki, Corner House Realty. Bright MLS
