Welcome to 116 Amesbury Court. Discover custom finishes and a peaceful, tranquil setting with this meticulously updated Severna Park home, perfectly situated on a private .85-acre cul-de-sac lot. The moment you arrive, you'll be captivated by the lush, mature landscaping that creates a truly enchanting setting. Step inside and be greeted by a home that seamlessly blends custom craftsmanship with modern elegance. Gleaming hardwood flooring flow throughout the main level leading you to the heart of the home: A large stunning chef inspired gourmet kitchen with soaring vaulted ceilings. An abundance of windows floods the space with natural light and showcases the beautiful landscaping while creating an airy open-concept atmosphere perfect for everyday living, entertaining family and friends, or grand entertaining. Upstairs, the large primary suite is a true retreat offering dual closets and a beautifully renovated en-suite. Two additional generously sized bedrooms, a beautifully updated hall bathroom and 2nd floor laundry room complete this level. The full lower level features a dedicated home office or a potential fourth bedroom, a spacious recreation room, along with ample storage space to meet all your needs. This summer, extend your living space outdoors to the private rear yard featuring an expansive two-level natural stone patio including stone firepit – an entertainer’s dream! Offering plenty of room for gatherings of any size, from intimate dinners to lively celebrations, this yard is ready for your enjoyment. Ample flat grassy area to play or practice sports, there is truly something for everyone. Easy access to major commuter routes, restaurants, shops, and entertainment options. New roof, energy efficient windows and siding in 2015. Schedule your private tour today!
Sold for $795,000
$795,000
116 Amesbury Ct, Severna Park, MD 21146
3beds
3,207sqft
Single Family Residence
Built in 1987
0.85 Acres Lot
$813,300 Zestimate®
$248/sqft
$3,590 Estimated rent
Home value
$813,300
$756,000 - $878,000
$3,590/mo
Zestimate® history
Owner options
List your home for rent
$3,590/mo
Rent Zestimate®
Find your next renter with Zillow Rental Manager. Plus, with online applications, you can quickly screen prospective tenants – for free.
$3,590/mo
Rent Zestimate®
Refinance and save
$5,009/mo
Est. payment
Refinancing to a lower rate could help reduce your monthly payments and save thousands over the life of the loan.
$5,009/mo
Est. payment
Explore your selling options
Work with a Zillow partner agent
Leverage their expertise and Zillow's premium Showcase listings to get your home seen by more buyers.
Get startedList with your own agent
Get your home in front of millions of buyers by listing it on Zillow.
Learn how to do itSell it yourself
Take full control of how buyers see your home on Zillow by listing For Sale by Owner (FSBO).
List your homeWhat's special
Custom craftsmanshipAmple flat grassy areaLush mature landscapingModern eleganceSoaring vaulted ceilingsGleaming hardwood flooringAbundance of windows
Zillow last checked:
Listing updated:
Listed by:
David Orso 443-691-0838,
Berkshire Hathaway HomeServices PenFed Realty
Bought with:
Suebina Wong, 0673031
Douglas Realty, LLC
Source: Bright MLS,MLS#: MDAA2112276
Facts & features
Interior
Bedrooms & bathrooms
- Bedrooms: 3
- Bathrooms: 3
- Full bathrooms: 2
- 1/2 bathrooms: 1
- Main level bathrooms: 1
Rooms
- Room types: Office, Recreation Room
Office
- Level: Lower
Recreation room
- Level: Lower
Heating
- Forced Air, Natural Gas
Cooling
- Central Air, Electric
Appliances
- Included: Cooktop, Washer, Dryer, Dishwasher, Refrigerator, Double Oven, Gas Water Heater
Features
- Basement: Finished
- Number of fireplaces: 1
Interior area
- Total structure area: 3,207
- Total interior livable area: 3,207 sqft
- Finished area above ground: 2,248
- Finished area below ground: 959
Property
Parking
- Total spaces: 2
- Parking features: Garage Faces Front, Attached
- Attached garage spaces: 2
Accessibility
- Accessibility features: None
Features
- Levels: Three
- Stories: 3
- Pool features: None
Lot
- Size: 0.85 Acres
Details
- Additional structures: Above Grade, Below Grade
- Parcel number: 020392990051740
- Zoning: R1
- Special conditions: Standard
Construction
Type & style
- Home type: SingleFamily
- Architectural style: Colonial
- Property subtype: Single Family Residence
Materials
- Mixed
- Foundation: Block
Condition
- New construction: No
- Year built: 1987
Utilities & green energy
- Sewer: Septic Exists
- Water: Public
Community & HOA
Community
- Subdivision: Woodbridge Forest
HOA
- Has HOA: Yes
- HOA fee: $198 annually
Location
- Region: Severna Park
Financial & listing details
- Price per square foot: $248/sqft
- Tax assessed value: $618,300
- Annual tax amount: $6,446
- Date on market: 5/30/2025
- Listing agreement: Exclusive Right To Sell
- Ownership: Fee Simple
Price history
| Date | Event | Price |
|---|---|---|
| 7/14/2025 | Sold | $795,000+2.6%$248/sqft |
Source:  Bright MLS #MDAA2112276 Report a problem Bright MLS #MDAA2112276 Report a problem | ||
| 6/30/2025 | Pending sale | $775,000$242/sqft |
Source: Bright MLS #MDAA2112276 Report a problem | ||
| 6/5/2025 | Contingent | $775,000$242/sqft |
Source: Bright MLS #MDAA2112276 Report a problem | ||
| 5/30/2025 | Listed for sale | $775,000+233.6%$242/sqft |
Source: Bright MLS #MDAA2112276 Report a problem | ||
| 5/22/1997 | Sold | $232,300$72/sqft |
Source: Public Record Report a problem | ||
Public tax history
| Year | Property taxes | Tax assessment |
|---|---|---|
| 2025 | $5,002 -17.5% | $618,300 +11.6% |
| 2024 | $6,066 +1.8% | $554,000 +1.6% |
| 2023 | $5,957 +6.2% | $545,500 +1.6% |
| 2022 | $5,612 +1.6% | $537,000 +1.6% |
| 2021 | $5,523 +0.3% | $528,500 +0.4% |
| 2020 | $5,504 +0.3% | $526,167 -0.4% |
| 2019 | $5,485 +3.7% | $528,500 +1.3% |
| 2018 | $5,288 +4.1% | $521,500 +4.6% |
| 2017 | $5,082 | $498,533 +4.8% |
| 2016 | -- | $475,567 +5.1% |
| 2015 | -- | $452,600 |
| 2014 | -- | $452,600 |
| 2013 | -- | $452,600 -1.5% |
| 2012 | -- | $459,300 |
| 2011 | -- | $459,300 |
| 2010 | -- | $459,300 -26.2% |
| 2009 | -- | $622,520 +13.4% |
| 2008 | -- | $549,160 +15.4% |
| 2007 | -- | $475,800 +18.2% |
| 2006 | -- | $402,440 +12% |
| 2005 | -- | $359,326 +13.6% |
| 2004 | -- | $316,213 +15.8% |
| 2003 | -- | $273,100 +5.9% |
| 2002 | -- | $257,996 +6.2% |
| 2001 | -- | $242,893 |
Find assessor info on the county website
Neighborhood: 21146
Nearby homes
- $907,2004 bd3 ba3.4k sqft118 Amesbury Ct, Severna Park, MD 21146Off Market
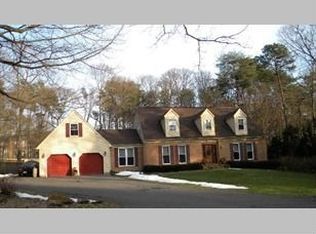
- $733,100-- bd2 ba2.3k sqft114 Amesbury Ct, Severna Park, MD 21146Off Market
- $793,000-- bd2 ba2.4k sqft112 Amesbury Ct, Severna Park, MD 21146Off Market
- $786,000-- bd2 ba2.4k sqft120 Amesbury Ct, Severna Park, MD 21146Off Market
- $506,4004 bd2 ba1.8k sqft185 McQuay Rd, Severna Park, MD 21146Off Market
- $735,400-- bd2 ba2.4k sqft122 Amesbury Ct, Severna Park, MD 21146Off Market
- $708,4004 bd4 ba2.5k sqft110 Amesbury Ct, Severna Park, MD 21146Off Market
- $761,1004 bd2 ba2.3k sqft193 McQuay Rd, Severna Park, MD 21146Off Market
Nearby schools
GreatSchools rating
- 8/10Pasadena Elementary SchoolGrades: PK-5Distance: 1.1 mi
- 8/10Chesapeake Bay Middle SchoolGrades: 6-8Distance: 5.2 mi
- 7/10Chesapeake High SchoolGrades: 9-12Distance: 4.9 mi
Schools provided by the listing agent
- Elementary: Pasadena
- Middle: Chesapeake Bay
- High: Chesapeake
- District: Anne Arundel County Public Schools
Source: Bright MLS. This data may not be complete. We recommend contacting the local school district to confirm school assignments for this home.
Get a cash offer in 3 minutes
Find out how much your home could sell for in as little as 3 minutes with a no-obligation cash offer.
Estimated market value
$813,300
Get a cash offer in 3 minutes
Find out how much your home could sell for in as little as 3 minutes with a no-obligation cash offer.
Estimated market value
$813,300
- Maryland
- Anne Arundel County
- Severna Park
- 21146
- 116 Amesbury Ct
Nearby cities
Nearby zip codes
Other Severna Park Topics
