Ameri-Star Homes proudly offers a rare opportunity to build your dream Craftsman-style home with pre-construction pricing. This to-be-built residence will be perfectly positioned on a desirable corner homesite in the water-privileged community of Carrollton Manor — one of Severna Park’s most sought-after neighborhoods. The featured Coolidge model includes four bedrooms, two-and-a-half baths, and a two-car garage. The upgraded Elevation D exterior highlights classic Craftsman charm with a covered entry and Craftsman column, a blend of horizontal and vertical siding, architectural roof shingles, and a fully sodded yard complemented by an extensive landscaping package — all included as standard features. Inside, the open-concept layout offers a welcoming great room, dining area, and a beautifully appointed kitchen featuring upgraded stainless-steel appliances (including refrigerator), granite or quartz countertops, and designer cabinetry with soft-close doors and drawers, plus crown molding. Buyers also have the option to finish the basement to include a spacious recreation room, an additional bedroom, and a full bath for even more living space. Upstairs, the elegant owner’s suite features a walk-in closet and a spa-inspired bath complete with ceramic tile flooring and shower surrounds, a large shower, and a dual-sink vanity. Secondary bedrooms are generously sized, offering comfort and flexibility for family or guests. Throughout the home, thoughtful details elevate the design, including engineered hardwood flooring across the entire main level, ceramic tile in all baths and the laundry room, Craftsman-style trim and moldings, stained 5-inch newel posts, oak railings with white square pickets, and a washer and dryer package — just a sampling of the many quality inclusions. Residents of Carrollton Manor enjoy exceptional community amenities, including water access to the Severn River, a clubhouse, private beaches, a pier, kayaking, and picnic areas. Located within the highly regarded Severna Park High School district, the home also provides convenient access to shopping, dining, and major commuter routes to Baltimore, Annapolis, and Washington, D.C. This is a rare opportunity to build a brand-new home in Carrollton Manor.
New construction
$699,990
589 Knollwood Rd, Coolidge Model Severna Park, MD 21146
4beds
1,765sqft
Single Family Residence
Built in ----
5,000 Square Feet Lot
$-- Zestimate®
$397/sqft
$-- HOA
What's special
Corner homesiteWalk-in closetCraftsman-style trim and moldingsLarge showerDual-sink vanityUpgraded elevation d exteriorWelcoming great room
- 178 days |
- 794 |
- 14 |
Zillow last checked:
Listing updated:
Listed by:
Julie Dinko 410-440-8289,
Douglas Realty, LLC (410) 255-3690
Source: Bright MLS,MLS#: MDAA2137850
Facts & features
Interior
Bedrooms & bathrooms
- Bedrooms: 4
- Bathrooms: 3
- Full bathrooms: 2
- 1/2 bathrooms: 1
- Main level bathrooms: 1
Rooms
- Room types: Primary Bedroom, Bedroom 2, Bedroom 3, Bedroom 4, Kitchen, Basement, Foyer, Great Room, Laundry
Primary bedroom
- Features: Flooring - Carpet
- Level: Upper
Bedroom 2
- Features: Flooring - Carpet
- Level: Upper
Bedroom 3
- Features: Flooring - Carpet
- Level: Upper
Bedroom 4
- Features: Flooring - Carpet
- Level: Upper
Basement
- Features: Flooring - Concrete
- Level: Lower
Foyer
- Features: Flooring - Engineered Wood
- Level: Main
Great room
- Features: Flooring - Engineered Wood
- Level: Main
Kitchen
- Features: Flooring - Engineered Wood
- Level: Main
Laundry
- Features: Flooring - Ceramic Tile
- Level: Upper
Heating
- Heat Pump, Forced Air, Electric
Cooling
- Heat Pump, Central Air, Programmable Thermostat, Electric
Appliances
- Included: Disposal, Ice Maker, Oven/Range - Electric, Range Hood, Stainless Steel Appliance(s), Water Heater, ENERGY STAR Qualified Refrigerator, ENERGY STAR Qualified Dishwasher, Washer, Dryer, Electric Water Heater
- Laundry: Upper Level, Laundry Room
Features
- Upgraded Countertops, Walk-In Closet(s), Breakfast Area, Open Floorplan, Dry Wall
- Flooring: Carpet, Engineered Wood, Ceramic Tile
- Doors: Insulated
- Windows: Energy Efficient, Low Emissivity Windows, Screens, Vinyl Clad, Double Pane Windows
- Basement: Full,Concrete,Drainage System,Sump Pump,Unfinished
- Has fireplace: No
Interior area
- Total structure area: 2,265
- Total interior livable area: 1,765 sqft
- Finished area above ground: 1,765
Property
Parking
- Total spaces: 2
- Parking features: Garage Faces Front, Concrete, Attached, Driveway
- Attached garage spaces: 2
- Has uncovered spaces: Yes
Accessibility
- Accessibility features: None
Features
- Levels: Three
- Stories: 3
- Pool features: None
- Waterfront features: River
- Body of water: Severn River
Lot
- Size: 5,000 Square Feet
- Features: Corner Lot
Details
- Additional structures: Above Grade
- Parcel number: 317023596100
- Zoning: RESIDENTIAL
- Special conditions: Standard
Construction
Type & style
- Home type: SingleFamily
- Architectural style: Craftsman
- Property subtype: Single Family Residence
Materials
- Concrete, Stone, Vinyl Siding
- Foundation: Concrete Perimeter
- Roof: Architectural Shingle
Condition
- Excellent
- New construction: Yes
Details
- Builder model: The Coolidge
- Builder name: Ameri-Star Homes, Inc.
Utilities & green energy
- Sewer: Public Sewer
- Water: Public
Community & HOA
Community
- Subdivision: Carrollton Manor
HOA
- Has HOA: No
Location
- Region: Coolidge Model Severna Park
Financial & listing details
- Price per square foot: $397/sqft
- Date on market: 3/1/2026
- Listing agreement: Exclusive Agency
- Listing terms: Other,Cash
- Inclusions: Parking Included In Sales Price.
- Ownership: Fee Simple
Estimated market value
Not available
Estimated sales range
Not available
Not available
Price history
| Date | Event | Price |
|---|---|---|
| 3/1/2026 | Listed for sale | $699,990$397/sqft |
Source:  Bright MLS #MDAA2137850 Report a problem Bright MLS #MDAA2137850 Report a problem | ||
Public tax history
Tax history is unavailable.
Monthly payment
Est. payment
Payment breakdown
Explore the cost of this home by adjusting the details. Changes won't be saved.Climate risks
Neighborhood: 21146
Nearby schools
GreatSchools rating
- 8/10Oak Hill Elementary SchoolGrades: K-5Distance: 0.9 mi
- 10/10Severna Park Middle SchoolGrades: 6-8Distance: 0.7 mi
- 10/10Severna Park High SchoolGrades: 9-12Distance: 1.4 mi
Schools provided by the listing agent
- Elementary: Oak Hill
- Middle: Severna Park
- High: Severna Park
- District: Anne Arundel County Public Schools
Source: Bright MLS. This data may not be complete. We recommend contacting the local school district to confirm school assignments for this home.
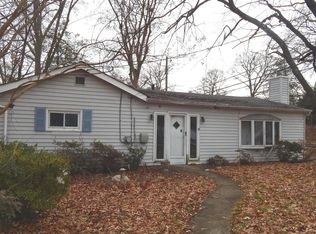
- $372,0002 bd2 ba1.4k sqft616 Severn Rd, Severna Park, MD 21146Sold
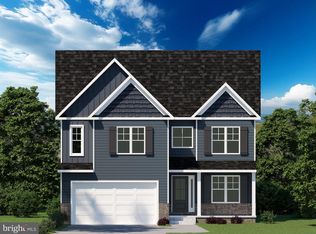
- $789,3624 bd3 ba2.2k sqft587 Knollwood Rd, Severna Park, MD 21146Pending
- $693,6004 bd3 ba2.7k sqft631 Severn, Severna Park, MD 21146Off Market
- $520,8005 bd2 ba1.1k sqft588 Knollwood Rd, Severna Park, MD 21146Off Market
- $517,0004 bd2 ba1.6k sqft619 Severn Rd, Severna Park, MD 21146Sold
- $536,5003 bd2 ba1.7k sqft585 Knollwood Rd, Severna Park, MD 21146Off Market
- $598,3004 bd4 ba3.2k sqft596 Knollwood Rd, Severna Park, MD 21146Off Market
- $12,500-- bd-- ba-- sqft611 Emerson Pl, Severna Park, MD 21146Off Market
A local agent can set up tours, give advice and negotiate with sellers.
Similar homes
- $675,0005 bd3 ba2.5k sqft505 Brentwood Ave, Severna Park, MD 21146For Sale

 MLS ID #MDAA2153198, Chi Barbosa, Compass. Bright MLS
 - $--4 bd3 ba2.1k sqft440 Lynwood Dr, Severna Park, MD 21146Auction
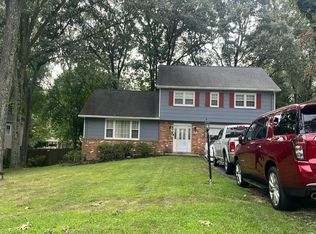 Auction.com 2
 - $675,0003 bd3 ba1.8k sqft433 Yorkshire Dr, Severna Park, MD 21146For Sale By Owner

- $667,9004 bd3 ba2.3k sqft3 Belhaven Ct, Severna Park, MD 21146For Sale
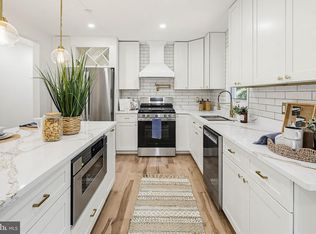 MLS ID #MDAA2146552, Scarlett Bowman, RE/MAX Realty Plus. Bright MLS
 - $650,0004 bd3 ba1.6k sqft273 Severn Rd, Millersville, MD 21108For SaleMLS ID #MDAA2154024, Sidra Ali Farooq, Long & Foster Real Estate, Inc.. Bright MLS
- $525,0004 bd3 ba1.3k sqft609 Kensington Ave, Severna Park, MD 21146For SaleMLS ID #MDAA2144726, Melanie Wood, Berkshire Hathaway HomeServices PenFed Realty. Bright MLS
- $550,0004 bd2 ba1.9k sqft449 Cloverdale Cir, Severna Park, MD 21146For SaleMLS ID #MDAA2150818, Mark A. Ritter, Douglas Realty, LLC. Bright MLS
- $640,0003 bd2 ba1.6k sqft219 Kathy Ct, Severna Park, MD 21146For SaleMLS ID #MDAA2151846, Brenda Fornos, Taylor Properties. Bright MLS
- $699,0004 bd2 ba2.1k sqft601 Riverside Dr, Pasadena, MD 21122For SaleMLS ID #MDAA2154630, David Yungmann, The KW Collective. Bright MLS
- $--4 bd4 ba1.9k sqft2201 228th St, Pasadena, MD 21122AuctionAuction.com 2
- $659,9004 bd4 ba2.4k sqft1023 Tudor Dr, Crownsville, MD 21032For SaleMLS ID #MDAA2145964, Krissy Curtis, Coldwell Banker Realty. Bright MLS
- $599,9003 bd2 ba1.9k sqft130 Clarence Ave, Severna Park, MD 21146For SaleMLS ID #MDAA2123480, Dori Savani, Douglas Realty, LLC. Bright MLS
- $750,0005 bd4 ba2.2k sqft308 Brookfield Rd, Pasadena, MD 21122For SaleMLS ID #MDAA2155076, Sandy Savani, Berkshire Hathaway HomeServices Homesale Realty. Bright MLS
- $650,0003 bd2 ba1.7k sqft777 Harmony Ave, Arnold, MD 21012For SaleMLS ID #MDAA2155308, Bobbi Farquhar, Engel & Volkers Annapolis. Bright MLS
- $614,9003 bd2 ba1.3k sqft297 Tolstoy Ln, Severna Park, MD 21146For SaleMLS ID #MDAA2149198, Michael Klugo, Coldwell Banker Realty. Bright MLS
- $569,0004 bd3 ba2.2k sqft479 Brightwood Rd, Millersville, MD 21108For SaleMLS ID #MDAA2153588, Michele Braun, Keller Williams Flagship. Bright MLS
- $799,0004 bd3 ba2.5k sqft1714 Baldwin Dr, Millersville, MD 21108For SaleMLS ID #MDAA2153650, Gene Summers, Real Broker, LLC. Bright MLS
- $750,0003 bd3 ba2.4k sqft778 Oak Stump Dr, Millersville, MD 21108For SaleMLS ID #MDAA2154196, Ryan Greenberg, LPT Realty, LLC. Bright MLS
- $464,0002 bd1 ba936 sqft621 Jumpers Hole Rd, Severna Park, MD 21146For Sale By Owner
- $469,0004 bd3 ba1.6k sqft273 Laguna Cir, Severna Park, MD 21146For SaleMLS ID #MDAA2137892, Michele Nwuli, Keller Williams Flagship. Bright MLS
