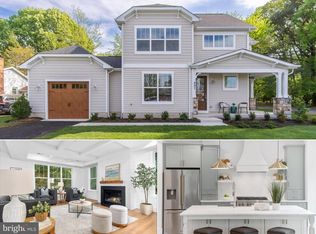
PUBLIC OPEN HOUSE SUNDAY 10/11 FROM 1-3PM ***BRAND NEW & MOVE-IN READY*** this Arts & Crafts home sits on a quaint corner lot in picturesque Saint Michaels, MD and is clad with high end finishes throughout. Step from the covered front porch into the luxurious kitchen which features stylish pistachio and linen cabinetry with satin bronze hardware, Z-Line appliances including a 36" dual fuel 6 burner range with champagne bronze accessories, artisan wood range hood, spacious center island w/breakfast bar, high end d'oro quartz countertops and herringbone tile backsplash. The living room includes a gas fireplace w/shiplap surround, custom coffered ceiling, large picture windows and a four panel Pella slider door which allows abundance of natural light and direct access to the backyard. Rounding out the main level is a flexible multi-purpose space - perfect for a formal dining room, office or a sitting room. On the upper level enjoy 3 bedrooms and two baths, including an owner's suite with walk-in closet and a luxurious spa-like bath with dual vanities, rich blue cabinetry and walk-in shower with dual shower heads and floor-to-ceiling attache calacatta tile. Additional amenities include LVP flooring throughout main level, ceramic or porcelain tile in all baths, custom light fixtures, public water and sewer, 30 year architectural singles, 92% efficient Carrier HVAC, Pella windows, 2x6 framing, R49 insulation in ceiling, R21 insulation in walls, air seal package, covered front porch and much more. All of this in a convenient location adjacent to all historic Saint Michaels has to offer. Loaded with amenities and unbound by an HOA or restrictive covenants, this one of a kind property will not last long! Schedule your private tour today!
For sale
Price cut: $24.9K (9/17)
$775,000
807 Radcliff Ave, Saint Michaels, MD 21663
3beds
2,027sqft
Single Family Residence
Built in 2026
7,500 Square Feet Lot
$766,200 Zestimate®
$382/sqft
$-- HOA
What's special
Custom light fixturesArtisan wood range hoodCustom coffered ceilingLarge picture windowsPella windowsZ-line appliancesLuxurious kitchen
- 158 days
- 367
- 36
Zillow last checked:
Listing updated:
Listed by:
Adam Ellison 301-639-3260,
Long & Foster Real Estate, Inc. 3019459010,
Listing Team: Premier Group
Source: Bright MLS,MLS#: MDTA2013534
Facts & features
Interior
Bedrooms & bathrooms
- Bedrooms: 3
- Bathrooms: 3
- Full bathrooms: 2
- 1/2 bathrooms: 1
- Main level bathrooms: 1
Rooms
- Room types: Dining Room, Primary Bedroom, Bedroom 2, Bedroom 3, Kitchen, Family Room, Bathroom 2, Primary Bathroom, Half Bath
Primary bedroom
- Features: Walk-In Closet(s), Attached Bathroom, Flooring - Luxury Vinyl Plank, Ceiling Fan(s)
- Level: Upper
Bedroom 2
- Features: Flooring - Carpet
- Level: Upper
Bedroom 3
- Features: Flooring - Carpet
- Level: Upper
Primary bathroom
- Features: Bathroom - Walk-In Shower, Flooring - Ceramic Tile, Double Sink
- Level: Upper
Bathroom 2
- Features: Double Sink, Flooring - Ceramic Tile, Bathroom - Tub Shower
- Level: Upper
Dining room
- Features: Flooring - Luxury Vinyl Plank, Lighting - Pendants
- Level: Main
Family room
- Features: Fireplace - Gas, Flooring - Luxury Vinyl Plank, Recessed Lighting
- Level: Main
Half bath
- Level: Main
Kitchen
- Features: Breakfast Bar, Countertop(s) - Quartz, Dining Area, Flooring - Luxury Vinyl Plank, Kitchen Island, Kitchen - Gas Cooking, Lighting - Pendants, Recessed Lighting
- Level: Main
Heating
- Forced Air, Propane
Cooling
- Central Air, Ceiling Fan(s), Electric
Appliances
- Included: Built-In Range, Microwave, Dishwasher, Disposal, Oven/Range - Gas, Range Hood, Refrigerator, Six Burner Stove, Stainless Steel Appliance(s), Water Heater, Electric Water Heater
- Laundry: Has Laundry, Upper Level
Features
- Attic, Bathroom - Walk-In Shower, Bathroom - Tub Shower, Built-in Features, Ceiling Fan(s), Combination Kitchen/Living, Dining Area, Family Room Off Kitchen, Open Floorplan, Kitchen Island, Kitchen - Gourmet, Primary Bath(s), Recessed Lighting, Upgraded Countertops, Walk-In Closet(s), 9'+ Ceilings, Dry Wall
- Flooring: Luxury Vinyl, Ceramic Tile, Carpet
- Has basement: No
- Number of fireplaces: 1
- Fireplace features: Gas/Propane, Mantel(s)
Interior area
- Total structure area: 2,027
- Total interior livable area: 2,027 sqft
- Finished area above ground: 2,027
- Finished area below ground: 0
Property
Parking
- Total spaces: 3
- Parking features: Garage Faces Front, Inside Entrance, Garage Door Opener, Asphalt, Driveway, Private, Attached
- Attached garage spaces: 1
- Uncovered spaces: 2
- Details: Garage Sqft: 313
Accessibility
- Accessibility features: None
Features
- Levels: Two
- Stories: 2
- Pool features: None
- Fencing: Partial,Privacy,Vinyl
Lot
- Size: 7,500 Square Feet
- Features: Corner Lot
Details
- Additional structures: Above Grade, Below Grade
- Parcel number: 2102070154
- Zoning: R
- Special conditions: Standard
Construction
Type & style
- Home type: SingleFamily
- Architectural style: Colonial,Craftsman,Traditional,Contemporary,Coastal,Bungalow
- Property subtype: Single Family Residence
Materials
- Stick Built, Asphalt, Batts Insulation, Concrete, Shake Siding
- Foundation: Slab
- Roof: Architectural Shingle,Asphalt
Condition
- Excellent
- New construction: No
- Year built: 2026
Utilities & green energy
- Electric: 200+ Amp Service
- Sewer: Public Sewer
- Water: Public
Community & HOA
Community
- Security: Fire Sprinkler System
- Subdivision: St. Michaels
HOA
- Has HOA: No
Location
- Region: Saint Michaels
Financial & listing details
- Price per square foot: $382/sqft
- Tax assessed value: $89,733
- Annual tax amount: $678
- Date on market: 5/1/2026
- Listing agreement: Exclusive Right To Sell
- Ownership: Fee Simple
Estimated market value
$766,200
$728,000 - $805,000
$3,222/mo
Price history
| Date | Event | Price |
|---|---|---|
| 9/17/2026 | Price change | $775,000-3.1%$382/sqft |
Source:  Bright MLS #MDTA2013534 Report a problem Bright MLS #MDTA2013534 Report a problem | ||
| 7/2/2026 | Price change | $799,900-3%$395/sqft |
Source: Bright MLS #MDTA2013534 Report a problem | ||
| 6/11/2026 | Price change | $825,000-2.9%$407/sqft |
Source: Bright MLS #MDTA2013534 Report a problem | ||
| 5/23/2026 | Price change | $849,900-1.2%$419/sqft |
Source: Bright MLS #MDTA2013534 Report a problem | ||
| 5/1/2026 | Listed for sale | $859,900$424/sqft |
Source: Bright MLS #MDTA2013534 Report a problem | ||
Public tax history
Tax history is unavailable.
Monthly payment
Est. payment
Payment breakdown
Explore the cost of this home by adjusting the details. Changes won't be saved.Climate risks
Neighborhood: 21663
Nearby schools
Schools provided by the listing agent
- District: Talbot County Public Schools
Source: Bright MLS. This data may not be complete. We recommend contacting the local school district to confirm school assignments for this home.

Similar homes
- $775,0003 bd3 ba2k sqft807 Radcliff Ave, Saint Michaels, MD 21663For Sale
 MLS ID #MDTA2013534, Adam Ellison. Long & Foster Broker Feed
 - $949,0004 bd3 ba2.1k sqft111 Chesapeake Ave, Saint Michaels, MD 21663For Sale

 MLS ID #MDTA2014834, Jana Meredith, Meredith Fine Properties. Bright MLS
 - $995,0004 bd3 ba2.2k sqft109 W Marengo St, St Michaels, MD 21663For Sale
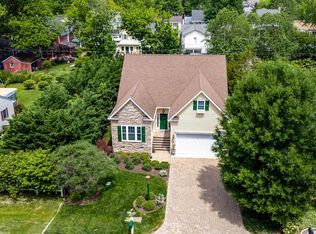 MLS ID #MDTA2013980, Chuck Mangold JR., Benson & Mangold, LLC. Bright MLS
 - $525,0002 bd1 ba1.2k sqft204 E Marengo St, Saint Michaels, MD 21663For Sale
 MLS ID #MDTA2014132, Gretchen Wichlinski, Compass. Bright MLS
 - $699,9003 bd3 ba2k sqft8082 Easton Village Dr, Easton, MD 21601For SaleMLS ID #MDTA2015280, Courtney Chipouras, TTR Sotheby's International Realty. Bright MLS
- $695,0003 bd3 ba1.9k sqft25857 Royal Oak Rd, Royal Oak, MD 21662New ConstructionMLS ID #MDTA2015098, Cornelia C Heckenbach, Long & Foster Real Estate, Inc.. Bright MLS
- $699,0003 bd2 ba1.8k sqft5735 Irish Creek Rd, Royal Oak, MD 21662For SaleMLS ID #MDTA2014888, Mary Saltzman, Compass. Bright MLS
- $824,9995 bd4 ba2.6k sqft1405 James Way, Edgewater, MD 21037For SaleMLS ID #MDAA2155948, Alex Estill, Long & Foster Real Estate, Inc.. Bright MLS
- $699,0004 bd3 ba2.1k sqft407 Five Farms Dr, Stevensville, MD 21666For SaleMLS ID #MDQA2018868, Crystal Smith, RE/MAX Executive. Bright MLS
- $723,4004 bd3 ba2.2k sqft109 Placeks Ln, Stevensville, MD 21666New ConstructionMLS ID #MDQA2016034, George Bailey, Keller Williams Flagship. Bright MLS
- $455,0003 bd3 ba1.8k sqft9518 Quail Hollow Dr APT 702, Saint Michaels, MD 21663For SaleMLS ID #MDTA2012850, Barbara Watkins, Benson & Mangold, LLC. Bright MLS
- $799,0003 bd2 ba1.3k sqft21560 Chicken Point Rd, Tilghman, MD 21671For SaleMLS ID #MDTA2012836, Dawn Lednum, Chesapeake Bay Real Estate Plus, LLC. Bright MLS
- $699,0003 bd2 ba1.5k sqft28567 Holden Rd, Easton, MD 21601For SaleMLS ID #MDTA2013142, Barbara Watkins, Benson & Mangold, LLC. Bright MLS
- $849,9903 bd3 ba2.2k sqft313 Columbia Ln, Stevensville, MD 21666New ConstructionMLS ID #MDQA2018786, Kathy Higginbotham, Samson Properties. Bright MLS
- $699,8004 bd3 ba2.3k sqft233 Nichols Manor Dr, Stevensville, MD 21666New ConstructionMLS ID #MDQA2016838, George Bailey, Keller Williams Flagship. Bright MLS
- $765,0003 bd2 ba2.3k sqft4950 Bonniewood Dr, Shady Side, MD 20764For SaleMLS ID #MDAA2148142, Jamie Angichiodo, RE/MAX Leading Edge. Bright MLS
- $559,9003 bd3 ba1.8k sqft26542 Royal Oak Rd, Easton, MD 21601For SaleMLS ID #MDTA2014792, Adam Ellison, Long & Foster Real Estate, Inc.. Bright MLS
- $735,0004 bd4 ba2.4k sqft335 S Carolina Rd, Stevensville, MD 21666For SaleMLS ID #MDQA2017552, Annie Eaton, Coldwell Banker Realty. Bright MLS
- $724,9003 bd2 ba1.4k sqft101 Tilghman St, Oxford, MD 21654For SaleMLS ID #MDTA2014992, Dustin Parker, The Parker Group. Bright MLS
- $749,0004 bd3 ba2.6k sqft252 Harbor Ln, Queenstown, MD 21658For SaleMLS ID #MDQA2016330, Donna Dickinson, Coldwell Banker Realty. Bright MLS
