Just Reduced!!! This custom-built duplex completed in 12/25, located in the heart of historic Easton, is a one-of-a-kind investment opportunity. Featuring three bedrooms and two and a half baths in each home, the homes offer an ensuite primary bedroom complete with a walk-in closet and private bath. Designed with modern luxury in mind, it includes new stainless-steel appliances, Marvin windows, a rich wood front door, and high-end luxury vinyl plank flooring. The driveway is elegantly finished with pavers, adding to the home's curb appeal. Each home is equipped with an electric charging station for electric vehicles. As a newly constructed property, it combines timeless charm with contemporary finishes—perfect for homeowners or investors alike. Rental price is $3,100. Owner will consider some owner financing.
New construction
Price cut: $29K (8/24)
$895,000
607 N A & B St, Easton, MD 21601
6beds
--baths
3,400sqft
Duplex
Built in 2025
-- sqft lot
$-- Zestimate®
$263/sqft
$-- HOA
What's special
Walk-in closetPrivate bathMarvin windowsEnsuite primary bedroomNew stainless-steel appliances
- 264 days
- 89
- 5
Zillow last checked:
Listing updated:
Listed by:
Jana Meredith 443-235-3404,
Meredith Fine Properties 4108226272
Source: Bright MLS,MLS#: MDTA2012512
Facts & features
Interior
Bedrooms & bathrooms
- Bedrooms: 6
Basement
- Area: 0
Heating
- Heat Pump, Natural Gas
Cooling
- Central Air, Electric
Appliances
- Included: Gas Water Heater
Features
- 9'+ Ceilings
- Has fireplace: No
Interior area
- Total structure area: 3,400
- Total interior livable area: 3,400 sqft
Property
Parking
- Total spaces: 4
- Parking features: Electric Vehicle Charging Station(s), Private, Driveway
- Uncovered spaces: 4
Accessibility
- Accessibility features: None
Features
- Pool features: None
Lot
- Size: 6,000 Square Feet
- Dimensions: 50.00 x
Details
- Additional structures: Above Grade, Below Grade
- Parcel number: 2101000985
- Zoning: RESIDENTIAL
- Special conditions: Standard
Construction
Type & style
- Home type: MultiFamily
- Architectural style: Carriage House
- Property subtype: Duplex
Materials
- Advanced Framing
- Foundation: Block
- Roof: Architectural Shingle
Condition
- Excellent
- New construction: Yes
- Year built: 2025
Utilities & green energy
- Sewer: Public Sewer
- Water: Public
Community & HOA
Location
- Region: Easton
- Municipality: Easton
Financial & listing details
- Price per square foot: $263/sqft
- Tax assessed value: $56,933
- Annual tax amount: $741
- Date on market: 12/17/2025
- Listing agreement: Exclusive Right To Sell
- Ownership: Fee Simple
Estimated market value
Not available
Estimated sales range
Not available
$2,792/mo
Price history
| Date | Event | Price |
|---|---|---|
| 8/24/2026 | Price change | $895,000-3.1%$263/sqft |
Source:  Bright MLS #MDTA2012512 Report a problem Bright MLS #MDTA2012512 Report a problem | ||
| 3/12/2026 | Price change | $924,000-2.4%$272/sqft |
Source: Bright MLS #MDTA2012512 Report a problem | ||
| 12/17/2025 | Listed for sale | $947,000$279/sqft |
Source: Bright MLS #MDTA2012512 Report a problem | ||
Public tax history
Tax history is unavailable.
Monthly payment
Est. payment
Payment breakdown
Explore the cost of this home by adjusting the details. Changes won't be saved.Climate risks
Neighborhood: 21601
Nearby schools
Schools provided by the listing agent
- District: Talbot County Public Schools
Source: Bright MLS. This data may not be complete. We recommend contacting the local school district to confirm school assignments for this home.
Similar homes
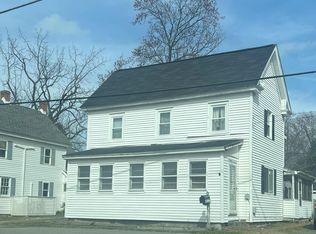
- $895,0006 bd6 ba3.4k sqft607 North St, Easton, MD 21601New Construction

 MLS ID #MDTA2010656, Jana Meredith, Meredith Fine Properties. Bright MLS
 - $895,0005 bd4 ba3.4k sqft8020 Easton Village Dr, Easton, MD 21601For Sale
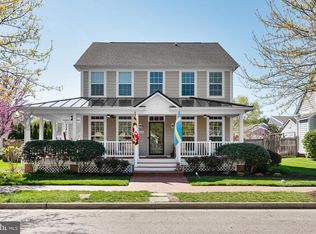 MLS ID #MDTA2013460, Chuck Mangold JR., Benson & Mangold, LLC. Bright MLS
 - $997,0004 bd4 ba2k sqft140 S Washington St, Easton, MD 21601For Sale
 MLS ID #MDTA2013026, Jana Meredith, Meredith Fine Properties. Bright MLS
 - $799,0004 bd4 ba2.6k sqft8050 Easton Village Dr, Easton, MD 21601For Sale
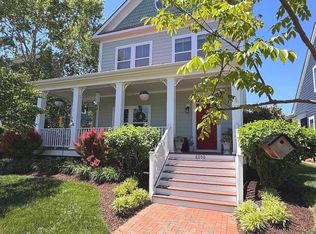 MLS ID #MDTA2012962, Annie Witte Raymond, Coldwell Banker Realty. Bright MLS
 - $674,9994 bd3 ba2.8k sqft7586 Easton Club Dr, Easton, MD 21601For SaleMLS ID #MDTA2013024, Tiffany Cloud, Meredith Fine Properties. Bright MLS
- $719,9004 bd3 ba2.5k sqft28816 Jasper Ln, Easton, MD 21601For SaleMLS ID #MDTA2013688, Chuck Mangold JR., Benson & Mangold, LLC. Bright MLS
- $705,0003 bd3 ba2.4k sqft28288 Hemmersley St, Easton, MD 21601For SaleMLS ID #MDTA2013660, Coard Benson, Benson & Mangold, LLC. Bright MLS
- $595,0003 bd3 ba1.9k sqft11 Londonderry Dr, Easton, MD 21601For SaleMLS ID #MDTA2014554, Debbie Mangold Lipscomb, Benson & Mangold, LLC. Bright MLS
- $525,0003 bd3 ba2.9k sqft7351 Casey Ave, Easton, MD 21601For SaleMLS ID #MDTA2014076, Jean Tullier, Coldwell Banker Realty. Bright MLS
- $1,150,0003 bd3 ba4.4k sqft7040 Old School House Ln, Easton, MD 21601For SaleMLS ID #MDTA2014756, Laura Carney, TTR Sotheby's International Realty. Bright MLS
- $729,0004 bd4 ba2.5k sqft28933 Jasper Ln, Easton, MD 21601For SaleMLS ID #MDTA2011766, Laura Carney, TTR Sotheby's International Realty. Bright MLS
- $850,0004 bd4 ba3.7k sqft13351 Quiet Hollow Ct, Wye Mills, MD 21679For SaleMLS ID #MDTA2014774, Wendy Trebbe, Blackwell Real Estate, LLC. Bright MLS
- $559,0003 bd3 ba2.5k sqft28642 Clubhouse Dr, Easton, MD 21601For SaleMLS ID #MDTA2013374, Jana Meredith, Meredith Fine Properties. Bright MLS
- $1,195,0004 bd4 ba4.5k sqft28711 Hope Cir, Easton, MD 21601For SaleMLS ID #MDTA2012322, Brian Petzold, Benson & Mangold, LLC. Bright MLS
- $534,9003 bd3 ba2.3k sqft7401 Casey Ave, Easton, MD 21601For SaleMLS ID #MDTA2014506, Laura Anderson, Coldwell Banker Realty. Bright MLS
- $495,0003 bd3 ba2.3k sqft7432 Karen Ave, Easton, MD 21601For SaleMLS ID #MDTA2014442, Kelly Showell, Benson & Mangold, LLC. Bright MLS
- $474,9003 bd3 ba2.3k sqft7449 Kevin Ave, Easton, MD 21601For SaleMLS ID #MDTA2014104, Coard Benson, Benson & Mangold, LLC. Bright MLS
- $895,0004 bd3 ba2.6k sqft6011 Sunnyside Ct, East New Market, MD 21631For SaleMLS ID #MDDO2012326, Mary Losty, Compass. Bright MLS
- $675,0003 bd3 ba1.8k sqft18 Sandy Ln, Easton, MD 21601New ConstructionMLS ID #MDTA2011950, Janet Larson, Benson & Mangold, LLC. Bright MLS
- $600,0006 bd4 ba3.5k sqft11592 Holly Rd, Ridgely, MD 21660For SaleMLS ID #MDCM2007724, Jarnell Foster, Samson Properties. Bright MLS
