Attention investors huge price reduction!!! This custom-built duplex, located in the heart of historic Easton, is a one-of-a-kind investment opportunity. Featuring three bedrooms and two and a half baths in each home, the homes offer an ensuite primary bedroom complete with a walk-in closet and private bath. Designed with modern luxury in mind, it includes new stainless-steel appliances, Marvin windows, a rich wood front door, and high-end luxury vinyl plank flooring. The driveway is elegantly finished with pavers, adding to the home's curb appeal. Equipped with charging station for each unit for electric vehicles. As a newly constructed property, it combines timeless charm with contemporary finishes—perfect for homeowners or investors alike. Rental income is $3,100. Owner will consider some owner financing.
New construction
Price cut: $29K (8/24)
$895,000
607 North St, Easton, MD 21601
6beds
3,400sqft
Single Family Residence
Built in 2025
6,513 Square Feet Lot
$869,700 Zestimate®
$263/sqft
$-- HOA
What's special
Walk-in closetPrivate bathMarvin windowsEnsuite primary bedroomNew stainless-steel appliances
- 492 days
- 155
- 1
Zillow last checked:
Listing updated:
Listed by:
Jana Meredith 443-235-3404,
Meredith Fine Properties 4108226272
Source: Bright MLS,MLS#: MDTA2010656
Facts & features
Interior
Bedrooms & bathrooms
- Bedrooms: 6
- Bathrooms: 6
- Full bathrooms: 4
- 1/2 bathrooms: 2
- Main level bathrooms: 2
Heating
- Heat Pump, Natural Gas
Cooling
- Central Air, Electric
Appliances
- Included: Oven/Range - Gas, Refrigerator, Dishwasher, Microwave, Exhaust Fan, Stainless Steel Appliance(s), Washer, Dryer, Gas Water Heater
Features
- Has basement: No
- Has fireplace: No
Interior area
- Total structure area: 3,400
- Total interior livable area: 3,400 sqft
- Finished area above ground: 3,400
Property
Parking
- Total spaces: 4
- Parking features: Driveway, Electric Vehicle Charging Station(s)
- Uncovered spaces: 4
Accessibility
- Accessibility features: Accessible Entrance
Features
- Levels: Two
- Stories: 2
- Pool features: None
Lot
- Size: 6,513 Square Feet
Details
- Additional structures: Above Grade
- Parcel number: NO TAX RECORD
- Zoning: CB
- Special conditions: Standard
Construction
Type & style
- Home type: SingleFamily
- Architectural style: Colonial,Carriage House
- Property subtype: Single Family Residence
- Attached to another structure: Yes
Materials
- Advanced Framing
- Foundation: Block
Condition
- Excellent
- New construction: Yes
- Year built: 2025
Utilities & green energy
- Sewer: Public Hook/Up Avail
- Water: Public Hook-up Available
Community & HOA
Community
- Subdivision: Easton
HOA
- Has HOA: No
Location
- Region: Easton
Financial & listing details
- Price per square foot: $263/sqft
- Tax assessed value: $66,167
- Annual tax amount: $779
- Date on market: 5/2/2025
- Listing agreement: Exclusive Right To Sell
- Ownership: Fee Simple
Estimated market value
$869,700
$826,000 - $913,000
$4,260/mo
Price history
| Date | Event | Price |
|---|---|---|
| 8/24/2026 | Price change | $895,000-3.1%$263/sqft |
Source:  Bright MLS #MDTA2010656 Report a problem Bright MLS #MDTA2010656 Report a problem | ||
| 3/12/2026 | Price change | $924,000-2.4%$272/sqft |
Source: Bright MLS #MDTA2010656 Report a problem | ||
| 5/2/2025 | Listed for sale | $947,000+196.9%$279/sqft |
Source: Bright MLS #MDTA2010656 Report a problem | ||
| 5/2/2025 | Listing removed | $319,000$94/sqft |
Source: Bright MLS #MDTA2008126 Report a problem | ||
| 6/7/2024 | Listed for sale | $319,000+431.7%$94/sqft |
Source: Bright MLS #MDTA2008126 Report a problem | ||
| 5/17/2022 | Sold | $60,000+500%$18/sqft |
Source: Public Record Report a problem | ||
| 8/24/2021 | Sold | $10,000$3/sqft |
Source: Public Record Report a problem | ||
Public tax history
| Year | Property taxes | Tax assessment |
|---|---|---|
| 2025 | $445 -31.1% | $56,933 +13.6% |
| 2024 | $646 +12.5% | $50,100 +8.4% |
| 2023 | $574 +14.8% | $46,233 -7.7% |
| 2022 | $500 +14.4% | $50,100 +30.1% |
| 2021 | $437 +4.7% | $38,500 +4.7% |
| 2020 | $418 +5% | $36,767 -4.5% |
| 2019 | $398 +8.2% | $38,500 +15.6% |
| 2018 | $368 +3.3% | $33,300 |
| 2017 | $356 +86.9% | $33,300 |
| 2016 | $191 | $33,300 -10.7% |
| 2015 | $191 -4.6% | $37,300 |
| 2014 | $200 | $37,300 |
| 2013 | -- | $37,300 -20.1% |
| 2012 | -- | $46,700 |
| 2011 | -- | $46,700 |
| 2010 | -- | $46,700 -0.1% |
| 2009 | -- | $46,750 +21.7% |
| 2008 | -- | $38,400 +27.8% |
| 2007 | -- | $30,050 +65.1% |
| 2006 | -- | $18,200 +4.1% |
| 2005 | -- | $17,482 +4.3% |
| 2004 | -- | $16,766 +4.5% |
| 2003 | -- | $16,050 |
| 2002 | -- | $16,050 |
| 2001 | -- | $16,050 |
Find assessor info on the county website
Monthly payment
Est. payment
Payment breakdown
Explore the cost of this home by adjusting the details. Changes won't be saved.Climate risks
Neighborhood: 21601
Nearby schools
Schools provided by the listing agent
- District: Talbot County Public Schools
Source: Bright MLS. This data may not be complete. We recommend contacting the local school district to confirm school assignments for this home.
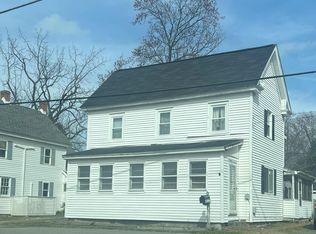
Similar homes
- $895,0005 bd4 ba3.4k sqft8020 Easton Village Dr, Easton, MD 21601For Sale
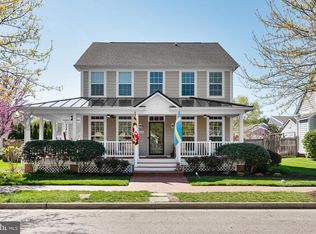
 MLS ID #MDTA2013460, Chuck Mangold JR., Benson & Mangold, LLC. Bright MLS
 - $895,0006 bd-- ba3.4k sqft607 N A & B St, Easton, MD 21601New Construction
 MLS ID #MDTA2012512, Jana Meredith, Meredith Fine Properties. Bright MLS
 - $997,0004 bd4 ba2k sqft140 S Washington St, Easton, MD 21601For Sale
 MLS ID #MDTA2013026, Jana Meredith, Meredith Fine Properties. Bright MLS
 - $799,0004 bd4 ba2.6k sqft8050 Easton Village Dr, Easton, MD 21601For Sale
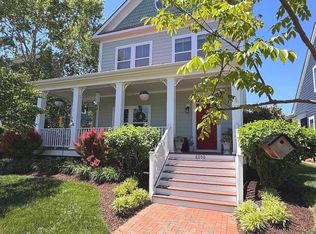 MLS ID #MDTA2012962, Annie Witte Raymond, Coldwell Banker Realty. Bright MLS
 - $674,9994 bd3 ba2.8k sqft7586 Easton Club Dr, Easton, MD 21601For SaleMLS ID #MDTA2013024, Tiffany Cloud, Meredith Fine Properties. Bright MLS
- $705,0003 bd3 ba2.4k sqft28288 Hemmersley St, Easton, MD 21601For SaleMLS ID #MDTA2013660, Coard Benson, Benson & Mangold, LLC. Bright MLS
- $595,0003 bd3 ba1.9k sqft11 Londonderry Dr, Easton, MD 21601For SaleMLS ID #MDTA2014554, Debbie Mangold Lipscomb, Benson & Mangold, LLC. Bright MLS
- $1,150,0003 bd3 ba4.4k sqft7040 Old School House Ln, Easton, MD 21601For SaleMLS ID #MDTA2014756, Laura Carney, TTR Sotheby's International Realty. Bright MLS
- $525,0003 bd3 ba2.9k sqft7351 Casey Ave, Easton, MD 21601For SaleMLS ID #MDTA2014076, Jean Tullier, Coldwell Banker Realty. Bright MLS
- $559,0003 bd3 ba2.5k sqft28642 Clubhouse Dr, Easton, MD 21601For SaleMLS ID #MDTA2013374, Jana Meredith, Meredith Fine Properties. Bright MLS
- $850,0004 bd4 ba3.7k sqft13351 Quiet Hollow Ct, Wye Mills, MD 21679For SaleMLS ID #MDTA2014774, Wendy Trebbe, Blackwell Real Estate, LLC. Bright MLS
- $719,9004 bd3 ba2.5k sqft28816 Jasper Ln, Easton, MD 21601For SaleMLS ID #MDTA2013688, Chuck Mangold JR., Benson & Mangold, LLC. Bright MLS
- $534,9003 bd3 ba2.3k sqft7401 Casey Ave, Easton, MD 21601For SaleMLS ID #MDTA2014506, Laura Anderson, Coldwell Banker Realty. Bright MLS
- $495,0003 bd3 ba2.3k sqft7432 Karen Ave, Easton, MD 21601For SaleMLS ID #MDTA2014442, Kelly Showell, Benson & Mangold, LLC. Bright MLS
- $1,195,0004 bd4 ba4.5k sqft28711 Hope Cir, Easton, MD 21601For SaleMLS ID #MDTA2012322, Brian Petzold, Benson & Mangold, LLC. Bright MLS
- $474,9003 bd3 ba2.3k sqft7449 Kevin Ave, Easton, MD 21601For SaleMLS ID #MDTA2014104, Coard Benson, Benson & Mangold, LLC. Bright MLS
- $895,0004 bd3 ba2.6k sqft6011 Sunnyside Ct, East New Market, MD 21631For SaleMLS ID #MDDO2012326, Mary Losty, Compass. Bright MLS
- $675,0003 bd3 ba1.8k sqft18 Sandy Ln, Easton, MD 21601New ConstructionMLS ID #MDTA2011950, Janet Larson, Benson & Mangold, LLC. Bright MLS
- $729,0004 bd4 ba2.5k sqft28933 Jasper Ln, Easton, MD 21601For SaleMLS ID #MDTA2011766, Laura Carney, TTR Sotheby's International Realty. Bright MLS
- $974,0005 bd3 ba3k sqft14 Fairway Is, Grasonville, MD 21638For SaleMLS ID #MDQA2018270, Jimmy White, Long & Foster Real Estate, Inc.. Bright MLS
