Enjoy waterfront living on five acres, conveniently located between Easton and St. Michaels. This spacious, single-level home has three bedrooms, three full bathrooms, multiple living areas, and plenty of space to enjoy both indoors and out. The open kitchen has a large island and flows into the dining area and living room, complete with a double-sided fireplace and bay window. A separate, generously sized family room has a wall of windows overlooking the property and direct access to the back deck. The primary suite includes a sitting area with a corner stone fireplace, two walk-in closets, and a spacious bathroom with double sinks, a soaking tub, and a separate shower. The primary bedroom opens to a side deck with a hot tub, also accessible from the second bedroom. A dedicated office opens to the back deck, while the laundry room provides ample cabinetry, counter space, and additional storage. Outside, enjoy the in-ground pool with a diving board and slide, patio, pergola, and multiple decks with room for relaxing or entertaining. The property also includes a private pier, covered front porch, large driveway, attached two-car garage, and storage shed. With its waterfront setting, expansive grounds, and convenient access to the shops, restaurants, and attractions of Easton and St. Michaels, this property is a wonderful place to enjoy life on Maryland's Eastern Shore.
For sale
$1,150,000
26617 Arcadia Shores Rd, Easton, MD 21601
3beds
2,986sqft
Single Family Residence
Built in 1987
5.1 Acres Lot
$1,088,400 Zestimate®
$385/sqft
$-- HOA
What's special
Waterfront settingDouble-sided fireplaceTwo walk-in closetsAttached two-car garageStorage shedLarge drivewayBay window
- 1 day
- 637
- 49
Zillow last checked:
Listing updated:
Listed by:
Thomas Gordon 202-361-6471,
RLAH @properties 2025188781
Source: Bright MLS,MLS#: MDTA2015592
Facts & features
Interior
Bedrooms & bathrooms
- Bedrooms: 3
- Bathrooms: 3
- Full bathrooms: 3
- Main level bathrooms: 3
- Main level bedrooms: 3
Basement
- Area: 0
Heating
- Heat Pump, Electric
Cooling
- Other, Electric
Appliances
- Included: Microwave, Dishwasher, Dryer, Ice Maker, Oven/Range - Electric, Refrigerator, Stainless Steel Appliance(s), Washer, Electric Water Heater
Features
- Ceiling Fan(s), Chair Railings, Crown Molding, Entry Level Bedroom, Formal/Separate Dining Room, Eat-in Kitchen, Kitchen Island, Kitchen - Table Space, Primary Bath(s), Recessed Lighting, Walk-In Closet(s)
- Has basement: No
- Number of fireplaces: 2
- Fireplace features: Glass Doors, Gas/Propane, Stone, Corner, Brick
Interior area
- Total structure area: 2,986
- Total interior livable area: 2,986 sqft
- Finished area above ground: 2,986
- Finished area below ground: 0
Property
Parking
- Total spaces: 2
- Parking features: Storage, Garage Door Opener, Garage Faces Front, Gravel, Private, Attached, Driveway, Off Street
- Attached garage spaces: 2
- Has uncovered spaces: Yes
Accessibility
- Accessibility features: None
Features
- Levels: One
- Stories: 1
- Patio & porch: Deck, Patio, Porch
- Has private pool: Yes
- Pool features: In Ground, Private
- Has spa: Yes
- Spa features: Hot Tub
- On waterfront: Yes
- Waterfront features: Boat - Powered, Canoe/Kayak, Fishing Allowed
- Body of water: Newcomb Creek Off Miles River
- Frontage length: Water Frontage Ft: 257
Lot
- Size: 5.1 Acres
- Dimensions: 222,156sf
Details
- Additional structures: Above Grade, Below Grade, Outbuilding
- Parcel number: 2101053426
- Zoning: RESIDENTIAL
- Special conditions: Standard
Construction
Type & style
- Home type: SingleFamily
- Architectural style: Ranch/Rambler
- Property subtype: Single Family Residence
Materials
- Vinyl Siding
- Foundation: Other
Condition
- New construction: No
- Year built: 1987
Utilities & green energy
- Sewer: Private Septic Tank
- Water: Well
Community & HOA
Community
- Subdivision: Arcadia Shores
HOA
- Has HOA: No
Location
- Region: Easton
Financial & listing details
- Price per square foot: $385/sqft
- Tax assessed value: $805,267
- Annual tax amount: $7,489
- Date on market: 11/19/2026
- Listing agreement: Exclusive Right To Sell
- Ownership: Fee Simple
Estimated market value
$1,088,400
$1.03M - $1.14M
$3,690/mo
Price history
| Date | Event | Price |
|---|---|---|
| 11/19/2026 | Listed for sale | $1,150,000+54.4%$385/sqft |
Source:  Bright MLS #MDTA2015592 Report a problem | ||
| 7/8/2020 | Sold | $745,000-3.6%$249/sqft |
Source: Public Record Report a problem | ||
| 4/28/2020 | Pending sale | $772,500$259/sqft |
Source: Long & Foster Real Estate, Inc. #MDTA137672 Report a problem | ||
| 3/12/2020 | Listed for sale | $772,500-2.8%$259/sqft |
Source: Long & Foster Real Estate, Inc. #MDTA137672 Report a problem | ||
| 1/8/2020 | Listing removed | $795,000$266/sqft |
Source: Benson & Mangold LLC #MDTA119622 Report a problem | ||
| 9/18/2019 | Listed for sale | $795,000$266/sqft |
Source: Benson & Mangold LLC #MDTA119622 Report a problem | ||
| 8/5/2019 | Pending sale | $795,000$266/sqft |
Source: Benson & Mangold LLC #MDTA119622 Report a problem | ||
| 7/19/2019 | Price change | $795,000-2.9%$266/sqft |
Source: Benson & Mangold LLC #MDTA119622 Report a problem | ||
| 5/18/2019 | Price change | $819,000-3.5%$274/sqft |
Source: Benson & Mangold LLC #MDTA119622 Report a problem | ||
| 4/9/2019 | Price change | $849,000-1.2%$284/sqft |
Source: Benson & Mangold LLC #MDTA119622 Report a problem | ||
| 12/7/2018 | Price change | $859,000-2.3%$288/sqft |
Source: Berkshire Hathaway HomeServices PenFed Realty #1000049361 Report a problem | ||
| 10/1/2018 | Listed for sale | $879,000-2.2%$294/sqft |
Source: Berkshire Hathaway HomeServices PenFed Realty #1000049361 Report a problem | ||
| 1/11/2018 | Price change | $899,000-5.3%$301/sqft |
Source: Berkshire Hathaway HomeServices PenFed Realty #1000049361 Report a problem | ||
| 9/15/2017 | Price change | $949,000-2.7%$318/sqft |
Source: Berkshire Hathaway HomeServices PenFed Realty #1000049361 Report a problem | ||
| 3/22/2017 | Listed for sale | $975,000+37.3%$327/sqft |
Source: Berkshire Hathaway HomeServices PenFed Realty #TA9893108 Report a problem | ||
| 12/14/2004 | Sold | $710,000+86.8%$238/sqft |
Source: Public Record Report a problem | ||
| 3/24/2000 | Sold | $380,000$127/sqft |
Source: Public Record Report a problem | ||
Public tax history
| Year | Property taxes | Tax assessment |
|---|---|---|
| 2026 | $7,549 +5.5% | $805,267 +3.9% |
| 2025 | $7,153 +6.4% | $775,033 +4.1% |
| 2024 | $6,726 +8% | $744,800 +2.3% |
| 2023 | $6,227 +10.3% | $727,967 -2.3% |
| 2022 | $5,646 +8.5% | $744,800 +7.3% |
| 2021 | $5,202 +3.9% | $694,300 +3.9% |
| 2020 | $5,006 +4.1% | $668,167 -3.8% |
| 2019 | $4,810 +8.8% | $694,300 +12.7% |
| 2018 | $4,423 +5.2% | $615,900 |
| 2017 | $4,205 +32.4% | $615,900 |
| 2016 | $3,177 | $615,900 -4.7% |
| 2015 | $3,177 +10.7% | $646,100 |
| 2014 | $2,871 | $646,100 |
| 2013 | -- | $646,100 -13.9% |
| 2012 | -- | $750,000 |
| 2011 | -- | $750,000 |
| 2010 | -- | $750,000 -13.1% |
| 2009 | -- | $862,810 +16.6% |
| 2008 | -- | $739,940 +19.9% |
| 2007 | -- | $617,070 +24.9% |
| 2006 | -- | $494,200 +9.6% |
| 2005 | -- | $451,112 +10.6% |
| 2004 | -- | $408,026 +11.8% |
| 2003 | -- | $364,940 +5.8% |
| 2002 | -- | $345,060 +6.1% |
| 2001 | -- | $325,180 |
Find assessor info on the county website
Monthly payment
Est. payment
Payment breakdown
Explore the cost of this home by adjusting the details. Changes won't be saved.Climate risks
Neighborhood: 21601
Nearby schools
Schools provided by the listing agent
- District: Talbot County Public Schools
Source: Bright MLS. This data may not be complete. We recommend contacting the local school district to confirm school assignments for this home.
- $1,535,0003 bd3 ba3k sqft26577 Arcadia Shores Rd, Easton, MD 21601Off Market
- $1,335,1003 bd4 ba3.4k sqft26643 Arcadia Shores Rd, Easton, MD 21601Off Market
- $1,309,900-- bd3 ba2.5k sqft26561 Arcadia Shores Rd, Easton, MD 21601Off Market
- $588,900-- bd3 ba2.6k sqft26584 Arcadia Shores Rd, Easton, MD 21601Off Market
Similar homes
- $1,120,0004 bd3 ba2.8k sqft28372 Canvasback Ln, Easton, MD 21601For Sale
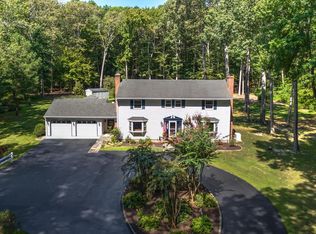
 MLS ID #MDTA2015078, Kathy Christensen, TTR Sotheby's International Realty. Bright MLS
- $1,149,9003 bd3 ba2.7k sqft28708 Springfield Dr, Easton, MD 21601For Sale
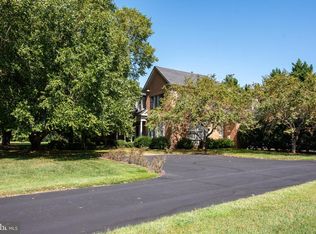 MLS ID #MDTA2015094, Chuck Mangold JR., Benson & Mangold, LLC. Bright MLS
- $849,0003 bd3 ba2.5k sqft27663 Goldsborough Neck Rd, Easton, MD 21601For Sale
 MLS ID #MDTA2013528, Margriet Mitchell, Long & Foster Real Estate, Inc.. Bright MLS
- $1,295,0003 bd4 ba3.7k sqft28751 Emanuel St, Easton, MD 21601For Sale
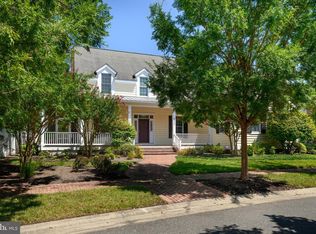 MLS ID #MDTA2014916, Barbara Watkins, Benson & Mangold, LLC. Bright MLS
- $1,695,0003 bd3 ba2k sqft7871 Avon Ct, Easton, MD 21601For SaleMLS ID #MDTA2015020, Kathy Christensen, TTR Sotheby's International Realty. Bright MLS
- $775,0004 bd4 ba3.2k sqft30300 Kings Meadow Pl, Easton, MD 21601For SaleMLS ID #MDTA2014836, Leslie Stevenson, Shore Living Real Estate. Bright MLS
- $1,195,0004 bd3 ba2.5k sqft225 Hickory Ridge Dr, Queenstown, MD 21658For SaleMLS ID #MDQA2018866, Sarah Reel, Pearson Smith Realty, LLC. Bright MLS
- $675,0003 bd3 ba3k sqft32930 Oyster Bank Ter, Easton, MD 21601For SaleMLS ID #MDTA2013572, Barbara Watkins, Benson & Mangold, LLC. Bright MLS
- $1,125,0003 bd3 ba2.3k sqft1619 Perseus Rd, Cambridge, MD 21613For SaleMLS ID #MDDO2011220, Craig Linthicum, Benson & Mangold, LLC. Bright MLS
- $997,0004 bd4 ba2k sqft140 S Washington St, Easton, MD 21601For SaleMLS ID #MDTA2013026, Jana Meredith, Meredith Fine Properties. Bright MLS
- $1,300,0004 bd3 ba2.6k sqft117 River Run, Queenstown, MD 21658For SaleMLS ID #MDQA2018938, Dee Dee McCracken, Coldwell Banker Realty. Bright MLS
- $865,0002 bd3 ba2.6k sqft28323 Ayres Sq, Easton, MD 21601For SaleMLS ID #MDTA2015086, Coard Benson, Benson & Mangold, LLC. Bright MLS
- $712,0004 bd3 ba2.8k sqft28309 Village Lake Way, Easton, MD 21601For SaleMLS ID #MDTA2014862, Verria Hairston, Open Door Brokerage, LLC. Bright MLS
- $795,0004 bd4 ba2.9k sqft28713 Emanuel St, Easton, MD 21601For SaleMLS ID #MDTA2014200, Chuck Mangold JR., Benson & Mangold, LLC. Bright MLS
- $1,095,0003 bd3 ba2.2k sqft100 W Pier St, Oxford, MD 21654For SaleMLS ID #MDTA2014624, Brian Gearhart, Benson & Mangold, LLC. Bright MLS
- $1,099,0005 bd3 ba3k sqft162 Kirwans Landing Ln, Chester, MD 21619For SaleMLS ID #MDQA2018812, Jessica DuLaney, Next Step Realty. Bright MLS
- $775,0004 bd3 ba3k sqft8014 Gosling Pond Ct, Saint Michaels, MD 21663For SaleMLS ID #MDTA2015458, Debbie Mangold Lipscomb, Benson & Mangold, LLC. Bright MLS
- $939,9003 bd2 ba1.9k sqft5734 Poplar Ln, Royal Oak, MD 21662For SaleMLS ID #MDTA2015460, Adrian Huntington, Long & Foster Real Estate, Inc.. Bright MLS
- $949,0003 bd3 ba3.8k sqft6670 Tilghman Island Rd, Sherwood, MD 21665For SaleMLS ID #MDTA2011284, Larry Brennan, TTR Sotheby's International Realty. Bright MLS
- $974,9004 bd4 ba3.4k sqft4928 Gregory Rd, Cambridge, MD 21613For SaleMLS ID #MDDO2013394, Lish Gannon, Benson & Mangold, LLC. Bright MLS
