Skip main navigation
Sold for $599,900
  • $599,900

    15 Sandy Ln, Easton, MD 21601

    3beds
    1,516sqft
    Single Family Residence
    Built in ----
    7,503 Square Feet Lot
    $589,300 Zestimate®
    $396/sqft
    $2,417 Estimated rent

    Home value

    $589,300

    Estimated sales range

    Not available

    $2,417/mo

    Zestimate® history
    Loading
    Loading...

    Owner options

    List your home for rent

    $2,417/mo

    Rent Zestimate®

    Find your next renter with Zillow Rental Manager. Plus, with online applications, you can quickly screen prospective tenants – for free.

    Learn more

    $2,417/mo

    Rent Zestimate®

    Refinance and save

    $3,488/mo

    Est. payment

    Refinancing to a lower rate could help reduce your monthly payments and save thousands over the life of the loan.

    See today's rates

    $3,488/mo

    Est. payment

    Explore your selling options

    Work with a Zillow partner agent

    Leverage their expertise and Zillow's premium Showcase listings to get your home seen by more buyers.

    Get started

    List with your own agent

    Get your home in front of millions of buyers by listing it on Zillow.

    Learn how to do it

    Sell it yourself

    Take full control of how buyers see your home on Zillow by listing For Sale by Owner (FSBO).

    List your home

    What's special

    Premier lotsSingle-story livingCustom cabinetryBeautiful kitchenAmple closet spaceStainless appliancesLuxurious tiled baths
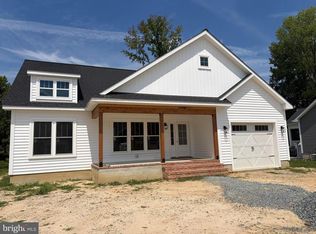
    Under construction, larger "Aidan 41" on one of the neighborhoods premier lots at 15 Sandy Lane in downtown Easton! This will be the sixth home to be built in the new ten-home Sandy Lane subdivision. Enjoy the convenience of single-story living with three bedrooms, two full baths, great room with vaulted ceilings open to the dining area and beautiful kitchen featuring custom cabinetry, countertops and stainless appliances. This home also includes a full laundry/pantry and luxurious tiled baths. Sandy Lane homes are all stick-built by local contractor Stansbury and Sons, individually designed by architect Darren Johnson, and packed with high-end features. These include encapsulated climate-controlled crawl spaces (great for storage), superior framing and finish construction, Certified IECC Energy Efficient insulation (R-65 ceiling, R 27 walls), high quality luxury vinyl flooring throughout, ample closet space, contemporary ceiling fans and fixtures, and so much more. Whether you are retired, working from home or have a growing family, the flexible floor plan and finishes of the Aidan 41 will suit your needs! Developer paid all infrastructure costs up front (permits, site work, water, sewer, electric, cable, street, sidewalks, streetlights, etc.) so no extended yearly front foot fee to Buyer! **************** Sandy Lane is conveniently located off N Washington Street in the town of Easton proper thus you can enjoy all the perks of downtown living including Easton Utilities all-encompassing electric, water & sewer, cable & high-speed internet service; weekly town trash pickup; beautiful downtown parks with ball fields, hiking paths, cinder track, playgrounds, tennis and pickleball courts, community pool and fenced dog space; beautiful waterfront access; Easton fire and police services; medical, cultural, shopping, incredible dining experiences and so very much more. Not to mention all the additional opportunities found throughout the rest of Talbot County! Developer: SANDY LANE, LLC. MHBR 9512. Builder: STANSBURY AND SONS HOME IMPROVEMENT INC., MHBR 8351.

    Zillow last checked:

    Listing updated:

    Listed by:

    Janet Larson 410-310-1797,

    Benson & Mangold, LLC

    Bought with:

    Deborah Shiley, 522170

    Long & Foster Real Estate, Inc.

    Source: Bright MLS,MLS#: MDTA2009108MLS Logo

    Facts & features

    Interior

    Bedrooms & bathrooms
    • Bedrooms: 3
    • Bathrooms: 2
    • Full bathrooms: 2
    • Main level bathrooms: 2
    • Main level bedrooms: 3
    Basement
    • Area: 0
    Heating
    • Heat Pump, Electric
    Cooling
    • Heat Pump, Ceiling Fan(s), Electric
    Appliances
    • Included: Microwave, Built-In Range, Dishwasher, Disposal, Water Heater, Stainless Steel Appliance(s), Refrigerator, Exhaust Fan, Electric Water Heater
    Features
    • Open Floorplan, Kitchen Island, Pantry, Primary Bath(s), Bathroom - Tub Shower, Bathroom - Stall Shower, Dry Wall
    • Flooring: Luxury Vinyl
    • Windows: Double Hung, Double Pane Windows, Energy Efficient, ENERGY STAR Qualified Windows
    • Has basement: No
    • Has fireplace: No
    Interior area
    • Total structure area: 1,796
    • Total interior livable area: 1,516 sqft
    • Finished area above ground: 1,516
    • Finished area below ground: 0

    Property

    Parking
    • Total spaces: 3
    • Parking features: Garage Faces Front, Inside Entrance, Attached, Driveway, On Street
    • Attached garage spaces: 1
    • Uncovered spaces: 2
    • Details: Garage Sqft: 280
    Accessibility
    • Accessibility features: 2+ Access Exits
    Features
    • Levels: One
    • Stories: 1
    • Pool features: None
    Lot
    • Size: 7,503 sqft
    Details
    • Additional structures: Above Grade, Below Grade
    • Parcel number: 2101199352
    • Zoning: R 7 A
    • Special conditions: Standard

    Construction

    Type & style
    • Home type: SingleFamily
    • Architectural style: Bungalow,Raised Ranch/Rambler
    • Property subtype: Single Family Residence
    Materials
    • Stick Built, Vinyl Siding, Tile
    • Foundation: Crawl Space
    • Roof: Architectural Shingle
    Condition
    • Excellent
    • New construction: Yes

    Utilities & green energy

    • Electric: 200+ Amp Service
    • Sewer: Public Sewer
    • Water: Public
    • Utilities for property: Underground Utilities, Water Available, Sewer Available, Electricity Available, Cable Available, Fiber Optic

    Community & neighborhood

    Security
    • Security features: Fire Sprinkler System
    Location
    • Region: Easton
    • Subdivision: Easton
    • Municipality: Easton

    Other

    Other facts
    • Listing agreement: Exclusive Right To Sell
    • Ownership: Fee Simple

    Price history

    DateEventPrice
    7/31/2025Sold$599,900$396/sqft
    Source: Bright MLS #MDTA2009108 Report a problem
    11/20/2024Pending sale$599,900$396/sqft
    Source: Bright MLS #MDTA2009108 Report a problem
    11/20/2024Listed for sale$599,900$396/sqft
    Source: Bright MLS #MDTA2009108 Report a problem

    Public tax history

    YearProperty taxesTax assessment
    2024$768 +3.8%$59,500
    2023$739 $59,500

    Find assessor info on the county website

    Neighborhood: 21601

    Nearby schools

    GreatSchools rating
    Schools provided by the listing agent
    • District: Talbot County Public Schools

    Source: Bright MLS. This data may not be complete. We recommend contacting the local school district to confirm school assignments for this home.

    Get a cash offer in 3 minutes
    Find out how much your home could sell for in as little as 3 minutes with a no-obligation cash offer.
    Estimated market value
    $589,300
    Get a cash offer in 3 minutes
    Find out how much your home could sell for in as little as 3 minutes with a no-obligation cash offer.
    Estimated market value
    $589,300