NEW CONSTRUCTION IN QUEENSTOWN – PRIVATE WOODED SETTING! Welcome to this thoughtfully designed new construction home on beautiful John Brown Road. This home offers nearly 2,300 square feet of high quality living space in a peaceful, private setting surrounded by towering hardwood trees and backing to the wooded portion of a 1,000+ acre farm. Step inside this bright and inviting home offering super nice kitchen, large great room with gas fireplace, large first floor laundry, and plenty of space for both everyday living and entertaining. The really spacious first-floor primary suite offers convenience and privacy with granite vanity, large tiled shower, and huge closet! Upstairs, you'll find three big bedrooms, providing plenty of room for family, guests, home offices, or additional flex space. Additional highlights include granite counters, oversized trim, LVP flooring, insulated and finished 2 car garage, with stamped concrete walks, porch, and patio really dress this home up! Secondary driveway is perfect for parking that large RV or boat! Everyone loves that peace of mind that comes with owning a brand-new home. Quality goes well beyond what you can see – spray foam sealed crawlspace walls and concrete floor make the conditioned crawl space a dry and energy efficient feature. The home is equipped with a whole-house water treatment system designed to address arsenic, iron, and other common well-water contaminants. All exterior walls are flash coated with closed cell insulation for maximum efficiency. If you've been searching for the perfect combination of new construction, space, privacy, and Eastern Shore living, this home deserves a look.
New construction
$674,900
1306 John Brown Rd, Queenstown, MD 21658
4beds
2,252sqft
Single Family Residence
Built in 2026
1.48 Acres Lot
$671,700 Zestimate®
$300/sqft
$-- HOA
What's special
Private wooded settingHuge closetLarge tiled showerGranite vanityOversized trimBright and inviting homeSuper nice kitchen
- 38 days
- 283
- 23
Zillow last checked:
Listing updated:
Listed by:
Nicole Giordano 443-336-7120,
Coldwell Banker Waterman Realty (410) 643-5005
Source: Bright MLS,MLS#: MDQA2018558
Facts & features
Interior
Bedrooms & bathrooms
- Bedrooms: 4
- Bathrooms: 3
- Full bathrooms: 2
- 1/2 bathrooms: 1
- Main level bathrooms: 2
- Main level bedrooms: 1
Basement
- Area: 0
Heating
- Heat Pump, Electric
Cooling
- Central Air, Electric
Appliances
- Included: Electric Water Heater
Features
- Dry Wall
- Has basement: No
- Number of fireplaces: 1
- Fireplace features: Gas/Propane
Interior area
- Total structure area: 2,252
- Total interior livable area: 2,252 sqft
- Finished area above ground: 2,252
- Finished area below ground: 0
Property
Parking
- Total spaces: 2
- Parking features: Garage Faces Front, Driveway, Attached
- Attached garage spaces: 2
- Has uncovered spaces: Yes
Accessibility
- Accessibility features: 2+ Access Exits
Features
- Levels: Two
- Stories: 2
- Pool features: None
- Has view: Yes
- View description: Trees/Woods
Lot
- Size: 1.48 Acres
Details
- Additional structures: Above Grade, Below Grade
- Parcel number: 1805024439
- Zoning: NC-1
- Special conditions: Standard
Construction
Type & style
- Home type: SingleFamily
- Architectural style: Colonial
- Property subtype: Single Family Residence
Materials
- Stick Built
- Foundation: Block
- Roof: Asphalt
Condition
- Excellent
- New construction: Yes
- Year built: 2026
Utilities & green energy
- Sewer: Private Sewer, Private Septic Tank
- Water: Private
Community & HOA
HOA
- Has HOA: No
Location
- Region: Queenstown
Financial & listing details
- Price per square foot: $300/sqft
- Tax assessed value: $498,800
- Annual tax amount: $1,427
- Date on market: 9/4/2026
- Listing agreement: Exclusive Right To Sell
- Ownership: Fee Simple
Estimated market value
$671,700
$638,000 - $705,000
$3,578/mo
Price history
| Date | Event | Price |
|---|---|---|
| 9/4/2026 | Listed for sale | $674,900+349.9%$300/sqft |
Source:  Bright MLS #MDQA2018558 Report a problem Bright MLS #MDQA2018558 Report a problem | ||
| 6/25/2025 | Sold | $150,000-9.1%$67/sqft |
Source: Bright MLS #MDQA2013418 Report a problem | ||
| 6/6/2025 | Pending sale | $165,000$73/sqft |
Source: Bright MLS #MDQA2013418 Report a problem | ||
| 5/16/2025 | Listed for sale | $165,000+10%$73/sqft |
Source: Bright MLS #MDQA2013418 Report a problem | ||
| 8/2/2024 | Sold | $150,000-3.2%$67/sqft |
Source: Bright MLS #MDQA2009824 Report a problem | ||
| 6/2/2024 | Contingent | $155,000$69/sqft |
Source:  Long & Foster Broker Feed #MDQA2009824 Report a problem Long & Foster Broker Feed #MDQA2009824 Report a problem | ||
| 5/23/2024 | Listed for sale | $155,000-8.8%$69/sqft |
Source: Long & Foster Broker Feed #MDQA2009824 Report a problem | ||
| 12/24/2020 | Listing removed | -- |
Source: Long & Foster Broker Feed Report a problem | ||
| 5/7/2020 | Listed for sale | $169,900-5.6%$75/sqft |
Source: Long & Foster Real Estate, Inc. #MDQA140778 Report a problem | ||
| 7/16/2019 | Listed for sale | $179,900+43.9%$80/sqft |
Source: Long & Foster Real Estate, Inc. #MDQA140778 Report a problem | ||
| 6/14/2016 | Sold | $125,000-16.7%$56/sqft |
Source: Public Record Report a problem | ||
| 12/16/2015 | Listing removed | $150,000$67/sqft |
Source: Kevin Dey Realty #QA8331473 Report a problem | ||
| 4/28/2014 | Listed for sale | $150,000+200%$67/sqft |
Source: Kevin Dey Realty #QA8331473 Report a problem | ||
| 9/11/1998 | Sold | $50,000$22/sqft |
Source: Public Record Report a problem | ||
Public tax history
| Year | Property taxes | Tax assessment |
|---|---|---|
| 2025 | $1,427 +4.6% | $151,467 +4.6% |
| 2024 | $1,364 +6.1% | $144,800 +6.1% |
| 2023 | $1,286 +6.5% | $136,467 -5.8% |
| 2022 | $1,207 +5% | $144,800 +20.9% |
| 2021 | $1,149 +10.8% | $119,800 +10.8% |
| 2020 | $1,037 +12.1% | $108,133 -9.7% |
| 2019 | $925 +13.8% | $119,800 +41.3% |
| 2018 | $813 -6.9% | $84,800 |
| 2017 | $873 -40.1% | $84,800 |
| 2016 | $1,458 | $84,800 |
| 2015 | $1,458 | $84,800 |
| 2014 | $1,458 | $84,800 |
| 2013 | -- | $84,800 -44.2% |
| 2012 | -- | $152,000 |
| 2011 | -- | $152,000 |
| 2010 | -- | $152,000 -30% |
| 2009 | -- | $217,000 +26.1% |
| 2008 | -- | $172,066 +35.3% |
| 2007 | -- | $127,133 +54.7% |
| 2006 | -- | $82,200 +18.4% |
| 2005 | -- | $69,412 +22.6% |
| 2004 | -- | $56,626 +29.2% |
| 2003 | -- | $43,840 |
| 2002 | -- | $43,840 |
| 2001 | -- | $43,840 |
Find assessor info on the county website
Monthly payment
Est. payment
Payment breakdown
Explore the cost of this home by adjusting the details. Changes won't be saved.Climate risks
Neighborhood: 21658
Nearby schools
Schools provided by the listing agent
- District: Queen Anne's County Public Schools
Source: Bright MLS. This data may not be complete. We recommend contacting the local school district to confirm school assignments for this home.
Similar homes
- $550,0004 bd3 ba2k sqft223 Overlook Dr, Queenstown, MD 21658For Sale

 MLS ID #MDQA2017612, Stacey Stracke, Douglas Realty, LLC. Bright MLS
 - $749,0004 bd3 ba2.6k sqft252 Harbor Ln, Queenstown, MD 21658For Sale
 MLS ID #MDQA2016330, Donna Dickinson, Coldwell Banker Realty. Bright MLS
 - $729,9004 bd3 ba2k sqft622 Spaniard Neck Rd, Centreville, MD 21617For Sale
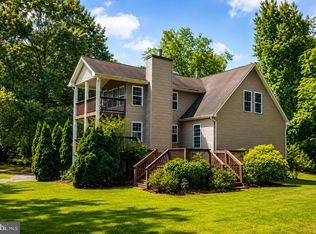 MLS ID #MDQA2018500, Kelly Harris, Coldwell Banker Realty. Bright MLS
 - $515,0004 bd3 ba2.3k sqft225 Autumn Ln, Centreville, MD 21617For Sale
 MLS ID #MDQA2018888, Erin Anderson, Chesapeake Real Estate Associates, LLC. Bright MLS
 - $689,9904 bd3 ba2.6k sqft0 Rustling Oaks Dr, Wye Mills, MD 21679New ConstructionMLS ID #MDTA2013908, Mike Boryk, Koch Realty, Inc.. Bright MLS
- $649,5004 bd2 ba2k sqftPrice Station Rd, Centreville, MD 21617New ConstructionMLS ID #MDQA2017360, Chris Rosendale, CR Realty. Bright MLS
- $699,0004 bd3 ba2.6k sqft1 Bunker Ct, Grasonville, MD 21638For SaleMLS ID #MDQA2016492, Tricia Z Wilson, Wilson Realty & Staging LLC. Bright MLS
- $699,8004 bd3 ba2.3k sqft233 Nichols Manor Dr, Stevensville, MD 21666New ConstructionMLS ID #MDQA2016838, George Bailey, Keller Williams Flagship. Bright MLS
- $723,4004 bd3 ba2.2k sqft109 Placeks Ln, Stevensville, MD 21666New ConstructionMLS ID #MDQA2016034, George Bailey, Keller Williams Flagship. Bright MLS
- $649,9974 bd4 ba2.7k sqft25722 Old Mill Ln, Greensboro, MD 21639For SaleMLS ID #MDCM2007822, Aly Anderson, Allfirst Realty, Inc.. Bright MLS
- $699,0004 bd3 ba2.1k sqft407 Five Farms Dr, Stevensville, MD 21666For SaleMLS ID #MDQA2018868, Crystal Smith, RE/MAX Executive. Bright MLS
- $749,0004 bd3 ba2.4k sqft116 Prospect Bay Dr W, Grasonville, MD 21638For SaleMLS ID #MDQA2017832, Lori G Woods-Fortney, Berkshire Hathaway HomeServices Homesale Realty. Bright MLS
- $585,0004 bd3 ba2.7k sqft913 Clark Corners Rd, Centreville, MD 21617For SaleMLS ID #MDQA2017320, Jennifer Norfolk, Coldwell Banker Waterman Realty. Bright MLS
- $489,9003 bd2 ba1.4k sqft705 Carmichael Rd, Queenstown, MD 21658New ConstructionMLS ID #MDQA2017800, James B Davidson, Coldwell Banker Waterman Realty. Bright MLS
- $659,9003 bd2 ba1.4k sqft101 Placeks Ln, Stevensville, MD 21666New ConstructionMLS ID #MDQA2018774, George Bailey, Keller Williams Flagship. Bright MLS
- $484,5003 bd3 ba2.4k sqft107 Whitby Ln, Centreville, MD 21617For SaleMLS ID #MDQA2016736, Lisa Magnus, Clark & Co Realty, LLC. Bright MLS
- $679,0003 bd3 ba2.6k sqft481 Eagle Manor Dr, Church Hill, MD 21623For SaleMLS ID #MDQA2016236, Tricia Z Wilson, Wilson Realty & Staging LLC. Bright MLS
- $565,0004 bd4 ba2.4k sqft624 Davol Rd, Stevensville, MD 21666For SaleMLS ID #MDQA2018106, Kathy Higginbotham, Samson Properties. Bright MLS
- $619,9004 bd3 ba2.5k sqft242 Perrys Retreat Blvd, Grasonville, MD 21638For SaleMLS ID #MDQA2018700, Melissa Tippett, TTR Sotheby's International Realty. Bright MLS
- $575,0003 bd2 ba1.8k sqftClark Corner Rd, Centreville, MD 21617New ConstructionMLS ID #MDQA2017294, Chris Rosendale, CR Realty. Bright MLS
