The Brentwood: True Executive-Style Luxury on the Eastern Shore Experience unparalleled scale and sophisticated design in the Brentwood, a magnificent 3,736-square-foot executive residence designed for modern luxury living. Set within a premier community featuring expansive, large home sites, this estate offers a rare and highly coveted feature for the Eastern Shore: a massive, full unfinished basement providing endless potential for future customization, a home gym, or unparalleled storage. The architectural design prioritizes ultimate privacy and comfort, boasting spacious bedrooms, each complete with its own private, dedicated en-suite bath. The crowning jewel of the home is the sprawling Owner’s Suite—a private sanctuary featuring an exclusive owner's sitting room, a massive walk-in closet, and a specialized wardrobe storage area designed for the ultimate organizer.Designed to blend grand indoor living with the coastal lifestyle, the Brentwood offers flexible structural options, including a sun-drenched morning room or a spacious three-car garage. Step outside to create your own private outdoor oasis on a generous home site, all while being just minutes from the scenic river for premier boating, kayaking, and outdoor water activities. The Brentwood isn’t just a home; it’s an elevated lifestyle. Feature & Highlight Lists 🌟 Executive Structural Highlights Massive Footprint: 3,736 sq. ft. of expertly designed, wide-open living space. The Eastern Shore Unicorn: Rare, full unfinished basement offering incredible structural storage or future finished square footage. Ultimate Family/Guest Privacy: Every single bedroom features its own private, dedicated en-suite bathroom. Flexible Footprint: Customization options to add a bright, open morning room or expand to a 3-car garage. The Owner’s Retreat Private Sitting Room: A dedicated relaxation space tucked inside the primary suite. Expansive Walk-In Closet: A massive, boutique-style layout with a dedicated wardrobe storage area. 🌊 Community & Lifestyle Large Home Sites: Generous lot sizes with ample room to engineer a custom outdoor oasis (pool, outdoor kitchen, or extensive hardscaping). Scenic River Access: Located just minutes from the river, offering instant access to boating, paddleboarding, and coastal outdoor recreation. The Owner’s Retreat Private Sitting Room: A dedicated relaxation space tucked inside the primary suite. Expansive Walk-In Closet: A massive, boutique-style layout with a dedicated wardrobe storage area. 🌊 Community & Lifestyle Large Home Sites: Generous lot sizes with ample room to engineer a custom outdoor oasis (pool, outdoor kitchen, or extensive hardscaping). Scenic River Access: Located just minutes from the scenic Wye river, offering instant access to boating, paddleboarding, and coastal outdoor recreation. "Limited time" Up to $20,000 closing cost assistance if buyer uses a Koch Homes preferred lender and tile company. Talbot County maintains the communities shared treatment facility.. The other fee listed reflects the public works facility fee (sewer fee)for ongoing operation, maintenance, administration and engineering.
New construction
$814,990
0 Rustling Oaks Dr, Wye Mills, MD 21679
4beds
3,736sqft
Single Family Residence
Built in ----
0.69 Acres Lot
$794,100 Zestimate®
$218/sqft
$40/mo HOA
What's special
Massive walk-in closetGenerous lot sizesSpecialized wardrobe storage areaLarge home sitesSpacious bedrooms
- 5 days
- 29
- 0
Likely to sell faster than
Zillow last checked:
Listing updated:
Listed by:
Mike Boryk 410-320-6422,
Koch Realty, Inc. 410-320-6422
Source: Bright MLS,MLS#: MDTA2014066
Facts & features
Interior
Bedrooms & bathrooms
- Bedrooms: 4
- Bathrooms: 5
- Full bathrooms: 4
- 1/2 bathrooms: 1
- Main level bathrooms: 1
Rooms
- Room types: Dining Room, Primary Bedroom, Sitting Room, Bedroom 2, Bedroom 3, Bedroom 4, Kitchen, Basement, Foyer, Great Room, Laundry, Other, Office, Storage Room, Bathroom 2, Bathroom 3, Primary Bathroom, Full Bath, Half Bath
Primary bedroom
- Features: Attached Bathroom, Soaking Tub, Bathroom - Stall Shower, Double Sink, Walk-In Closet(s), Primary Bedroom - Sitting Area, Primary Bedroom - Dressing Area
- Level: Upper
- Area: 300 Square Feet
- Dimensions: 15 X 20
Bedroom 2
- Features: Attached Bathroom, Bathroom - Tub Shower, Walk-In Closet(s)
- Level: Upper
- Area: 168 Square Feet
- Dimensions: 12 X 14
Bedroom 3
- Features: Attached Bathroom, Walk-In Closet(s)
- Level: Upper
- Area: 168 Square Feet
- Dimensions: 12 X 14
Bedroom 4
- Features: Attached Bathroom, Walk-In Closet(s)
- Level: Upper
- Area: 169 Square Feet
- Dimensions: 13 X 13
Primary bathroom
- Features: Soaking Tub, Bathroom - Stall Shower, Flooring - Ceramic Tile
- Level: Upper
Bathroom 2
- Features: Bathroom - Tub Shower, Flooring - Ceramic Tile, Cedar Closet(s), Attached Bathroom
- Level: Upper
Bathroom 3
- Features: Flooring - Ceramic Tile, Walk-In Closet(s), Bathroom - Tub Shower
- Level: Upper
Basement
- Level: Lower
Basement
- Features: Basement - Unfinished
- Level: Lower
Dining room
- Level: Main
- Area: 195 Square Feet
- Dimensions: 13 X 15
Foyer
- Level: Main
Other
- Features: Attached Bathroom, Bathroom - Tub Shower, Flooring - Ceramic Tile
- Level: Upper
Great room
- Level: Main
- Area: 342 Square Feet
- Dimensions: 18 X 19
Half bath
- Level: Main
Kitchen
- Features: Countertop(s) - Quartz, Eat-in Kitchen, Kitchen - Country, Kitchen Island, Pantry, Lighting - LED, Breakfast Room, Built-in Features, Kitchen - Gas Cooking, Kitchen - Propane Cooking
- Level: Main
- Area: 300 Square Feet
- Dimensions: 15 X 20
Laundry
- Level: Upper
Mud room
- Level: Main
Office
- Level: Main
- Area: 168 Square Feet
- Dimensions: 14 X 12
Other
- Level: Main
Sitting room
- Features: Primary Bedroom - Sitting Area, Primary Bedroom - Dressing Area
- Level: Upper
- Area: 112 Square Feet
- Dimensions: 8 X 14
Storage room
- Features: Primary Bedroom - Dressing Area
- Level: Upper
Heating
- Central, Propane
Cooling
- Central Air, Electric
Appliances
- Included: Microwave, Cooktop, Dishwasher, Disposal, Energy Efficient Appliances, ENERGY STAR Qualified Dishwasher, ENERGY STAR Qualified Refrigerator, Exhaust Fan, Ice Maker, Oven, Double Oven, Self Cleaning Oven, Oven/Range - Gas, Stainless Steel Appliance(s), Water Heater
- Laundry: Upper Level, Laundry Room, Mud Room
Features
- Dry Wall, Cathedral Ceiling(s), 9'+ Ceilings
- Flooring: Ceramic Tile, Carpet, Luxury Vinyl
- Windows: Vinyl Clad, Screens
- Basement: Full,Unfinished
- Has fireplace: No
Interior area
- Total structure area: 5,315
- Total interior livable area: 3,736 sqft
- Finished area above ground: 3,736
Property
Parking
- Total spaces: 2
- Parking features: Garage Faces Front, Attached, Driveway
- Attached garage spaces: 2
- Has uncovered spaces: Yes
Accessibility
- Accessibility features: Doors - Lever Handle(s)
Features
- Levels: Two
- Stories: 2
- Pool features: None
- Has view: Yes
- View description: Trees/Woods
Lot
- Size: 0.69 Acres
Details
- Additional structures: Above Grade
- Parcel number: NO TAX RECORD
- Zoning: R
- Special conditions: Standard
Construction
Type & style
- Home type: SingleFamily
- Architectural style: Craftsman,Traditional
- Property subtype: Single Family Residence
Materials
- Concrete, Frame, Vinyl Siding, Stone
- Foundation: Concrete Perimeter
- Roof: Architectural Shingle
Condition
- Excellent
- New construction: Yes
Details
- Builder model: Brentwood
- Builder name: Koch Homes
Utilities & green energy
- Sewer: Community Septic Tank, Grinder Pump
- Water: Well
- Utilities for property: Electricity Available, Cable Available, Propane - Community, Satellite Internet Service, Cable
Community & HOA
Community
- Subdivision: The Preserve At Wye Mills
HOA
- Has HOA: Yes
- HOA fee: $40 monthly
- HOA name: THE PRESERVE AT WYE MILLS
Location
- Region: Wye Mills
Financial & listing details
- Price per square foot: $218/sqft
- Date on market: 9/1/2026
- Listing agreement: Exclusive Right To Sell
- Listing terms: Contract,Conventional,FHA,VA Loan
- Ownership: Fee Simple
Estimated market value
$794,100
$754,000 - $834,000
$4,691/mo
Price history
| Date | Event | Price |
|---|---|---|
| 9/1/2026 | Listed for sale | $814,990$218/sqft |
Source:  Bright MLS #MDTA2014066 Report a problem Bright MLS #MDTA2014066 Report a problem | ||
Public tax history
Tax history is unavailable.
Monthly payment
Est. payment
Payment breakdown
Explore the cost of this home by adjusting the details. Changes won't be saved.Climate risks
Neighborhood: 21679
Nearby schools
Schools provided by the listing agent
- District: Talbot County Public Schools
Source: Bright MLS. This data may not be complete. We recommend contacting the local school district to confirm school assignments for this home.
- $905,0006 bd6 ba6.1k sqft13517 Rustling Oaks Dr, Wye Mills, MD 21679Off Market
- $910,0005 bd5 ba5.6k sqft13532 Rustling Oaks Dr, Wye Mills, MD 21679Sold

- $832,500-- bd3 ba3.4k sqft13520 Rustling Oaks Dr, Wye Mills, MD 21679Off Market
- $1,150,0005 bd5 ba7.1k sqft13543 Rustling Oaks Dr, Wye Mills, MD 21679Sold
Similar homes
- $850,0004 bd4 ba3.7k sqft13351 Quiet Hollow Ct, Wye Mills, MD 21679For Sale

 MLS ID #MDTA2014774, Wendy Trebbe, Blackwell Real Estate, LLC. Bright MLS
 - $719,9904 bd3 ba3k sqftNone Available, Wye Mills, MD 21679New Construction
 MLS ID #MDTA2013982, Mike Boryk, Koch Realty, Inc.. Bright MLS
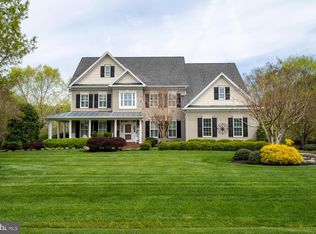
 - from $814,9904 bd5 ba3.7k sqftBrentwood Plan, The Preserve at Wye Mills, Wye Mills, MD 21679New Construction
 Koch Homes
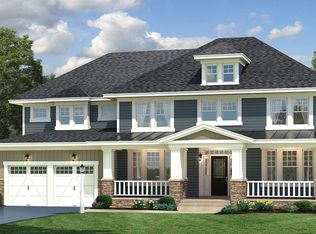
 - from $784,9904 bd4 ba3.6k sqftDover Plan, The Preserve at Wye Mills, Wye Mills, MD 21679New Construction
 Koch Homes
 - $789,9004 bd3 ba2.9k sqft121 Placeks Ln, Stevensville, MD 21666New ConstructionMLS ID #MDQA2016036, George Bailey, Keller Williams Flagship. Bright MLS
- $849,9004 bd3 ba3.4k sqft120 Placeks Ln, Stevensville, MD 21666New ConstructionMLS ID #MDQA2016038, George Bailey, Keller Williams Flagship. Bright MLS
- $559,0004 bd3 ba2k sqft223 Overlook Dr, Queenstown, MD 21658For SaleMLS ID #MDQA2017612, Stacey Stracke, Douglas Realty, LLC. Bright MLS
- $774,9004 bd3 ba2.4k sqft101 Placeks Ln, Stevensville, MD 21666New ConstructionMLS ID #MDQA2016030, George Bailey, Keller Williams Flagship. Bright MLS
- $899,0005 bd4 ba4.3k sqft143 Thicket Ct, Centreville, MD 21617For SaleMLS ID #MDQA2017688, Biana Arentz, Coldwell Banker Realty. Bright MLS
- $689,9004 bd3 ba2.5k sqft325 Twin Meadows Farm Ln, Centreville, MD 21617New ConstructionMLS ID #MDQA2014874, George Bailey, Keller Williams Flagship. Bright MLS
- $674,9994 bd3 ba2.8k sqft7586 Easton Club Dr, Easton, MD 21601For SaleMLS ID #MDTA2013024, Tiffany Cloud, Meredith Fine Properties. Bright MLS
- $723,4004 bd3 ba2.2k sqft109 Placeks Ln, Stevensville, MD 21666New ConstructionMLS ID #MDQA2016034, George Bailey, Keller Williams Flagship. Bright MLS
- $559,9994 bd3 ba3.1k sqft120 Meadow Croft Dr, Centreville, MD 21617For SaleMLS ID #MDQA2018260, Crystal Smith, RE/MAX Executive. Bright MLS
- $649,5004 bd2 ba2k sqftPrice Station Rd, Centreville, MD 21617New ConstructionMLS ID #MDQA2017360, Chris Rosendale, CR Realty. Bright MLS
- $609,9004 bd3 ba2.7k sqft913 Clark Corners Rd, Centreville, MD 21617For SaleMLS ID #MDQA2017320, Jennifer Norfolk, Coldwell Banker Waterman Realty. Bright MLS
- $749,0004 bd4 ba2.1k sqft134 Richard Ingle Way, Chester, MD 21619For SaleMLS ID #MDQA2017930, Barbara McCaffrey, Redfin Corp. Bright MLS
- $589,0004 bd3 ba3.2k sqft337 Roe Ingleside Rd, Centreville, MD 21617For SaleMLS ID #MDQA2017068, Brenda Fornos, Taylor Properties. Bright MLS
