PRICE REDUCTION! Five diamond resort living meets the Eastern Shore in a relaxed rural setting. This exquisite one-of-a-kind home is situated on just under an acre enveloped by luscious, manicured landscaping, towering pines and open field. Just minutes away provides boating with Wye River Landing, a large public boat ramp. Add the luxury of marina life just miles away at Kent Narrows, St Michaels, and Oxford. This location serves the Eastern Shore and beach areas as well as Annapolis, Baltimore, and Washington DC with a comfortable commute as well as driving distance to BWI and other airports. Escape to a home that was built in 2006 and renovated throughout its lifetime by the renowned custom home builder West and Callahan, Easton, MD. Landscaping has been thoughtfully and meticulously provided and kept by F.A. Hobson Landscaping, Queenstown, MD. The 20’x40’ resort style recently renovated heated and air-conditioned Pebble Sheen pool (new pool salt cell) with large open travertine deck is the combined efforts of Aqua Pools Easton, MD and F.A. Hobson Landscaping. Nestled quietly and privately, the new owner will relax pool side, enjoying the sanctuary of plantings blooming all seasons tucked nicely away from neighbors’ view. This home boasts every upscale detail including crown-mold and chair-rail throughout entire living area, columns, a gourmet chef’s dream kitchen featuring a gas 6 burner and electric griddle Jenn Air range, Jenn Air double wall oven with convection, new Jenn Air dishwasher and new 48” Sub Zero side by side refrigerator. A large granite topped island as part of this country sit-in area kitchen invites entertaining from morning to evening. A whole house sound system pipes music throughout the entire home including the finished basement featuring hand milled bookshelves, cabinetry and fireplace mantel, a rarely seen large scale custom built granite topped bar with stainless Jenn Air dishwasher, full sink, bar refrigerator and ice maker, walk-in custom built wine cellar, Peter Vitale 9’ custom pool table with hand-picked upscale lighting and other amenities. The first-floor great room has floor to 20’ ceiling windows and a fireplace that invites a quiet retreat or large-scale entertaining. The first floor gathering room has painted brick flooring, bead-board hand milled siding, coffered custom made ceiling and giant panoramic windows capturing a one-of-a kind estuary pool side view. Primary bedroom boasts columns large walk-in closet and recently renovated glass walk-in subway tiled shower. All baths within all living areas mimic the primary bath including granite topped, stainless sinks, and Kohler fixtures. Nothing has been compromised. The recently renovated laundry room features highest end Speed Queen pet settings washer and dryer, granite countertop and full-size stainless sink. Invisible fence. Some furnishings included (list will be provided)This must see must have home has been thoughtfully cared for and offers new carpeting and painting throughout. Add every form of eastern shore lifestyle including boating, golf, tennis, pickleball and more within minutes of your new retreat.
Sold for $1,150,000
$1,150,000
13543 Rustling Oaks Dr, Wye Mills, MD 21679
5beds
7,166sqft
Single Family Residence
Built in 2006
0.97 Acres Lot
$1,133,700 Zestimate®
$160/sqft
$6,406 Estimated rent
Home value
$1,133,700
Estimated sales range
Not available
$6,406/mo
Zestimate® history
Owner options
List your home for rent
$6,406/mo
Rent Zestimate®
Find your next renter with Zillow Rental Manager. Plus, with online applications, you can quickly screen prospective tenants – for free.
$6,406/mo
Rent Zestimate®
Refinance and save
$5,534/mo
Est. payment
Refinancing to a lower rate could help reduce your monthly payments and save thousands over the life of the loan.
$5,534/mo
Est. payment
Explore your selling options
Work with a Zillow partner agent
Leverage their expertise and Zillow's premium Showcase listings to get your home seen by more buyers.
Get startedList with your own agent
Get your home in front of millions of buyers by listing it on Zillow.
Learn how to do itSell it yourself
Take full control of how buyers see your home on Zillow by listing For Sale by Owner (FSBO).
List your homeWhat's special
Towering pinesFinished basementWhole house sound systemOpen fieldRecently renovated laundry roomCoffered custom made ceilingLuscious manicured landscaping
Zillow last checked:
Listing updated:
Listed by:
Judy Moore 410-463-1730,
Benson & Mangold, LLC
Bought with:
DONNA Baldino, RS345128
Keller Williams Select Realtors of Annapolis
Source: Bright MLS,MLS#: MDTA2010576
Facts & features
Interior
Bedrooms & bathrooms
- Bedrooms: 5
- Bathrooms: 5
- Full bathrooms: 4
- 1/2 bathrooms: 1
- Main level bathrooms: 1
- Main level bedrooms: 1
Rooms
- Room types: Dining Room, Primary Bedroom, Sitting Room, Bedroom 2, Bedroom 3, Bedroom 4, Bedroom 5, Kitchen, Family Room, Foyer, Breakfast Room, Sun/Florida Room, Great Room, Laundry, Other, Office, Recreation Room, Storage Room, Primary Bathroom, Full Bath, Half Bath
Primary bedroom
- Level: Upper
- Area: 238 Square Feet
- Dimensions: 17 x 14
Bedroom 2
- Level: Upper
- Area: 196 Square Feet
- Dimensions: 14 x 14
Bedroom 3
- Level: Upper
- Area: 196 Square Feet
- Dimensions: 14 x 14
Bedroom 4
- Level: Upper
- Area: 196 Square Feet
- Dimensions: 14 x 14
Bedroom 5
- Level: Main
- Area: 224 Square Feet
- Dimensions: 16 x 14
Primary bathroom
- Level: Upper
- Area: 195 Square Feet
- Dimensions: 15 x 13
Breakfast room
- Level: Main
- Area: 165 Square Feet
- Dimensions: 11 x 15
Dining room
- Level: Main
- Area: 255 Square Feet
- Dimensions: 15 x 17
Family room
- Level: Main
- Area: 238 Square Feet
- Dimensions: 17 x 14
Foyer
- Level: Main
- Area: 170 Square Feet
- Dimensions: 10 x 17
Other
- Level: Upper
- Area: 40 Square Feet
- Dimensions: 5 x 8
Other
- Level: Upper
- Area: 60 Square Feet
- Dimensions: 6 x 10
Other
- Level: Lower
- Area: 45 Square Feet
- Dimensions: 9 x 5
Great room
- Level: Main
- Area: 360 Square Feet
- Dimensions: 18 x 20
Half bath
- Level: Main
- Area: 42 Square Feet
- Dimensions: 7 x 6
Kitchen
- Level: Main
- Area: 272 Square Feet
- Dimensions: 17 x 16
Laundry
- Level: Main
- Area: 45 Square Feet
- Dimensions: 9 x 5
Office
- Level: Upper
- Area: 154 Square Feet
- Dimensions: 11 x 14
Other
- Level: Lower
- Area: 288 Square Feet
- Dimensions: 18 x 16
Other
- Level: Lower
- Area: 77 Square Feet
- Dimensions: 11 x 7
Recreation room
- Level: Lower
Sitting room
- Level: Lower
Storage room
- Level: Lower
Other
- Level: Main
- Area: 399 Square Feet
- Dimensions: 21 x 19
Heating
- Heat Pump, Electric, Propane
Cooling
- Heat Pump, Central Air, Electric
Appliances
- Included: Cooktop, Dryer, Instant Hot Water, Microwave, Oven, Refrigerator, Six Burner Stove, Stainless Steel Appliance(s), Washer, Water Heater, Electric Water Heater
- Laundry: Main Level, Laundry Room
Features
- Soaking Tub, Bathroom - Stall Shower, Entry Level Bedroom, Family Room Off Kitchen, Formal/Separate Dining Room, Kitchen Island, Walk-In Closet(s), Wine Storage, Dry Wall
- Flooring: Carpet, Hardwood, Tile/Brick, Wood
- Windows: Double Pane Windows, Window Treatments
- Basement: Full,Interior Entry,Exterior Entry
- Number of fireplaces: 2
- Fireplace features: Gas/Propane
Interior area
- Total structure area: 7,166
- Total interior livable area: 7,166 sqft
- Finished area above ground: 5,076
- Finished area below ground: 2,090
Property
Parking
- Total spaces: 2
- Parking features: Garage Faces Side, Garage Door Opener, Asphalt, Attached, Driveway
- Attached garage spaces: 2
- Has uncovered spaces: Yes
Accessibility
- Accessibility features: Accessible Entrance
Features
- Levels: Three
- Stories: 3
- Patio & porch: Patio
- Exterior features: Extensive Hardscape, Underground Lawn Sprinkler
- Has private pool: Yes
- Pool features: Gunite, Private
- Fencing: Wrought Iron,Invisible
- Has view: Yes
- View description: Pasture
Lot
- Size: 0.97 Acres
- Features: Open Lot, Backs - Open Common Area, Landscaped
Details
- Additional structures: Above Grade, Below Grade
- Parcel number: 2104169921
- Zoning: R
- Special conditions: Standard
Construction
Type & style
- Home type: SingleFamily
- Architectural style: Colonial
- Property subtype: Single Family Residence
Materials
- Vinyl Siding
- Foundation: Other
- Roof: Architectural Shingle
Condition
- Excellent
- New construction: No
- Year built: 2006
Utilities & green energy
- Sewer: Community Septic Tank
- Water: Well
- Utilities for property: Propane
Community & HOA
Community
- Security: Monitored, Security System
- Subdivision: The Preserve At Wye Mills
HOA
- Has HOA: Yes
- HOA fee: $40 monthly
- HOA name: MARY KNOTTS
Location
- Region: Wye Mills
Financial & listing details
- Price per square foot: $160/sqft
- Tax assessed value: $696,033
- Annual tax amount: $5,828
- Date on market: 5/12/2025
- Listing agreement: Exclusive Right To Sell
- Listing terms: Cash,Conventional
- Ownership: Fee Simple
- Road surface type: Tar and Chip
Price history
| Date | Event | Price |
|---|---|---|
| 12/19/2025 | Sold | $1,150,000-7.7%$160/sqft |
Source:  Bright MLS #MDTA2010576 Report a problem Bright MLS #MDTA2010576 Report a problem | ||
| 11/10/2025 | Contingent | $1,245,500$174/sqft |
Source: Bright MLS #MDTA2010576 Report a problem | ||
| 9/23/2025 | Price change | $1,245,500-3.8%$174/sqft |
Source: Bright MLS #MDTA2010576 Report a problem | ||
| 7/11/2025 | Price change | $1,295,000-7.2%$181/sqft |
Source: Bright MLS #MDTA2010576 Report a problem | ||
| 5/12/2025 | Listed for sale | $1,395,000+47%$195/sqft |
Source: Bright MLS #MDTA2010576 Report a problem | ||
| 3/3/2006 | Sold | $948,730$132/sqft |
Source: Public Record Report a problem | ||
Public tax history
| Year | Property taxes | Tax assessment |
|---|---|---|
| 2025 | -- | $696,033 +7.9% |
| 2024 | $5,828 +14.6% | $645,367 +8.5% |
| 2023 | $5,087 +9.1% | $594,700 |
| 2022 | $4,664 +7.3% | $594,700 +2.5% |
| 2021 | $4,347 +1.3% | $580,233 +1.3% |
| 2020 | $4,293 +4% | $573,000 |
| 2019 | $4,129 +8.6% | $573,000 +8.3% |
| 2018 | $3,801 +9.7% | $529,267 +4.3% |
| 2017 | $3,465 +4.3% | $507,400 |
| 2016 | $3,321 | $507,400 |
| 2015 | $3,321 +6.4% | $507,400 -6.8% |
| 2014 | $3,121 | $544,300 |
| 2013 | -- | $544,300 |
| 2012 | -- | $544,300 -10.7% |
| 2011 | -- | $609,700 0% |
| 2010 | -- | $609,770 |
| 2009 | -- | $609,770 -6% |
| 2008 | -- | $648,480 +8.2% |
| 2007 | -- | $599,102 +9% |
| 2006 | -- | $549,726 +649.7% |
| 2005 | -- | $73,330 |
Find assessor info on the county website
Neighborhood: 21679
Nearby homes
- $751,200-- bd3 ba3.3k sqft13549 Rustling Oaks Dr, Wye Mills, MD 21679Off Market
- $685,7004 bd2 ba3.3k sqft13552 Rustling Oaks Dr, Wye Mills, MD 21679Off Market
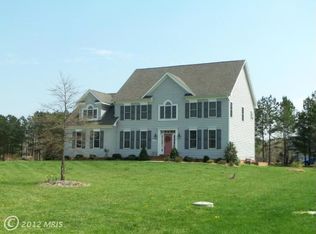
- $814,9904 bd5 ba3.7k sqft0 Rustling Oaks Dr, Wye Mills, MD 21679Coming Soon

- $627,4004 bd3 ba2.7k sqft13557 Rustling Oaks Dr, Wye Mills, MD 21679Off Market

- $910,0005 bd5 ba5.6k sqft13532 Rustling Oaks Dr, Wye Mills, MD 21679Sold
- $763,2004 bd3 ba3.4k sqft13561 Rustling Oaks Dr, Wye Mills, MD 21679Off Market
- $864,900-- bd3 ba3.4k sqft13520 Rustling Oaks Dr, Wye Mills, MD 21679Off Market
- $940,9006 bd6 ba6.1k sqft13517 Rustling Oaks Dr, Wye Mills, MD 21679Off Market
Nearby schools
GreatSchools rating
- 9/10Chapel District Elementary SchoolGrades: PK-5Distance: 5.3 mi
- 4/10Easton Middle SchoolGrades: 6-8Distance: 11 mi
- 5/10Easton High SchoolGrades: 9-12Distance: 11.5 mi
Schools provided by the listing agent
- District: Talbot County Public Schools
Source: Bright MLS. This data may not be complete. We recommend contacting the local school district to confirm school assignments for this home.


Get pre-qualified for a loan
At Zillow Home Loans, we can pre-qualify you in as little as 5 minutes with no impact to your credit score.An equal housing lender. NMLS #10287.
- Maryland
- Talbot County
- Wye Mills
- 21679
- 13543 Rustling Oaks Dr
Nearby cities
Nearby zip codes
Other Wye Mills Topics
