NEW PRICE - Come and visit this spacious Townhome in the Stoney Ridge Farm Community. This lovely 2 bedroom end unit townhome has been attractively renovated and is ready to be called “home”. Updates include new windows, new carpet, luxury plank flooring, a new half bath in the basement, recessed lighting, and fresh paint throughout. The kitchen features brand new cabinets, stainless steel appliances, and an oversized stainless steel sink. Enjoy breakfast, lunch or dinner in the eat-in kitchen or enjoy larger meals in the dining area. The bedrooms have new carpeting and ceiling fans with lighting. A large rear deck wraps around the back side and back of the home with access to the kitchen and primary bedroom. The basement is generous in size with recessed lighting, a half bathroom and laundry room. There is also a large workshop that leads out to the garage with additional parking.
Sold for $282,500
$282,500
29595 Dutchmans Ln #42/701, Easton, MD 21601
2beds
1,248sqft
Townhouse
Built in 1989
-- sqft lot
$280,100 Zestimate®
$226/sqft
$1,963 Estimated rent
Home value
$280,100
Estimated sales range
Not available
$1,963/mo
Zestimate® history
Owner options
List your home for rent
$1,963/mo
Rent Zestimate®
Find your next renter with Zillow Rental Manager. Plus, with online applications, you can quickly screen prospective tenants – for free.
$1,963/mo
Rent Zestimate®
Refinance and save
$1,694/mo
Est. payment
Refinancing to a lower rate could help reduce your monthly payments and save thousands over the life of the loan.
$1,694/mo
Est. payment
Explore your selling options
Work with a Zillow partner agent
Leverage their expertise and Zillow's premium Showcase listings to get your home seen by more buyers.
Get startedList with your own agent
Get your home in front of millions of buyers by listing it on Zillow.
Learn how to do itSell it yourself
Take full control of how buyers see your home on Zillow by listing For Sale by Owner (FSBO).
List your homeWhat's special
Garage with additional parkingFresh paint throughoutRecessed lightingStainless steel appliancesNew carpetLuxury plank flooringLaundry room
Zillow last checked:
Listing updated:
Listed by:
Marla Baines 410-924-1980,
Meredith Fine Properties
Bought with:
Traci Jordan, 17158
Meredith Fine Properties
Source: Bright MLS,MLS#: MDTA2012720
Facts & features
Interior
Bedrooms & bathrooms
- Bedrooms: 2
- Bathrooms: 2
- Full bathrooms: 1
- 1/2 bathrooms: 1
Rooms
- Room types: Living Room, Dining Room, Bedroom 2, Kitchen, Basement, Foyer, Bedroom 1, Workshop, Bathroom 1, Half Bath
Bedroom 1
- Features: Flooring - Carpet, Ceiling Fan(s), Attached Bathroom
- Level: Upper
Bedroom 2
- Features: Ceiling Fan(s), Flooring - Carpet
- Level: Upper
Bathroom 1
- Features: Bathroom - Tub Shower, Flooring - Luxury Vinyl Plank
- Level: Upper
Basement
- Features: Basement - Finished, Recessed Lighting, Flooring - Concrete
- Level: Lower
Dining room
- Features: Flooring - Luxury Vinyl Plank
- Level: Upper
Foyer
- Features: Flooring - Luxury Vinyl Plank
- Level: Main
Half bath
- Features: Basement - Finished, Flooring - Laminate Plank
- Level: Lower
Kitchen
- Features: Eat-in Kitchen, Kitchen - Electric Cooking, Flooring - Luxury Vinyl Plank
- Level: Upper
Living room
- Features: Flooring - Carpet
- Level: Upper
Workshop
- Features: Basement - Finished, Flooring - Concrete
- Level: Lower
Heating
- Heat Pump, Electric
Cooling
- Ceiling Fan(s), Central Air, Electric
Appliances
- Included: Dishwasher, Disposal, Exhaust Fan, Microwave, Refrigerator, Stainless Steel Appliance(s), Cooktop, Washer, Dryer, Water Heater, Electric Water Heater
Features
- Flooring: Concrete, Luxury Vinyl, Carpet
- Basement: Finished,Garage Access,Workshop
- Has fireplace: No
Interior area
- Total structure area: 1,248
- Total interior livable area: 1,248 sqft
- Finished area above ground: 1,248
Property
Parking
- Total spaces: 1
- Parking features: Garage Door Opener, Basement, Assigned, Attached, Parking Lot
- Attached garage spaces: 1
- Details: Assigned Parking
Accessibility
- Accessibility features: None
Features
- Levels: Two
- Stories: 2
- Patio & porch: Deck, Wrap Around
- Pool features: None
Lot
- Features: Backs - Open Common Area, Landscaped
Details
- Additional structures: Above Grade
- Parcel number: 2101075357
- Zoning: RESIDENTIAL
- Special conditions: Standard
Construction
Type & style
- Home type: Townhouse
- Architectural style: Traditional
- Property subtype: Townhouse
Materials
- Vinyl Siding
- Foundation: Block
Condition
- Very Good
- New construction: No
- Year built: 1989
- Major remodel year: 2025
Utilities & green energy
- Sewer: Public Sewer
- Water: Public
Community & HOA
Community
- Condo and coop fee: $200 monthly
- Subdivision: Stoney Ridge Farm
HOA
- Has HOA: No
- Amenities included: None
- Services included: Common Area Maintenance, Lawn Care Front, Lawn Care Rear, Reserve Funds, Road Maintenance, Snow Removal, Trash
- HOA name: Stoney Ridge Townhouse Condominium
Location
- Region: Easton
Financial & listing details
- Price per square foot: $226/sqft
- Tax assessed value: $174,733
- Annual tax amount: $2,249
- Date on market: 1/21/2026
- Listing agreement: Exclusive Right To Sell
- Listing terms: Conventional,Cash
- Ownership: Condominium
Price history
| Date | Event | Price |
|---|---|---|
| 4/28/2026 | Sold | $282,500-2.4%$226/sqft |
Source:  Bright MLS #MDTA2012720 Report a problem Bright MLS #MDTA2012720 Report a problem | ||
| 3/17/2026 | Contingent | $289,500$232/sqft |
Source: Bright MLS #MDTA2012720 Report a problem | ||
| 2/22/2026 | Price change | $289,500-1.9%$232/sqft |
Source: Bright MLS #MDTA2012720 Report a problem | ||
| 1/22/2026 | Listed for sale | $295,000$236/sqft |
Source: Bright MLS #MDTA2012720 Report a problem | ||
Public tax history
Tax history is unavailable.
Neighborhood: 21601
Nearby homes
- $289,9003 bd3 ba1.5k sqft29595 Dutchmans Ln APT 603, Easton, MD 21601Foreclosure

- $245,0003 bd3 ba1.5k sqft29595 Dutchmans Ln APT 302, Easton, MD 21601Sold
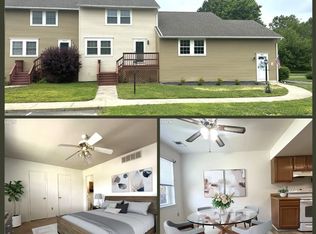
- $300,0003 bd3 ba1.5k sqft29595 Dutchmans Ln APT 602, Easton, MD 21601Sold
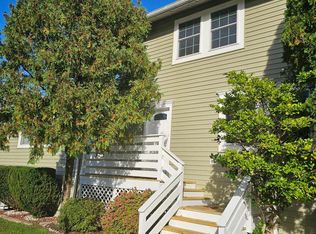
- $279,3002 bd2 ba1.2k sqft29595 Dutchmans Ln APT 101, Easton, MD 21601Off Market
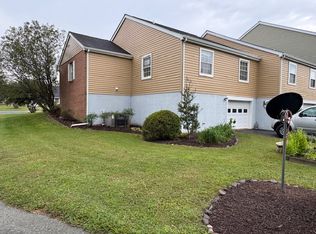
- $280,4003 bd3 ba1.5k sqft29595 Dutchmans Ln APT 905, Easton, MD 21601Off Market
- $125,0003 bd2 ba1.5k sqft29595 Dutchmans Ln APT 704, Easton, MD 21601Sold
- $30,000-- bd-- ba-- sqftDutchmans Ln, Easton, MD 21601Off Market
- $272,5003 bd3 ba1.5k sqft29595 Dutchmans Ln #58, Easton, MD 21601For Sale
Nearby schools
GreatSchools rating
- 3/10Easton Elementary SchoolGrades: PK-5Distance: 2.4 mi
- 5/10Easton Middle SchoolGrades: 6-8Distance: 1.6 mi
- 6/10Easton High SchoolGrades: 9-12Distance: 0.9 mi
Schools provided by the listing agent
- District: Talbot County Public Schools
Source: Bright MLS. This data may not be complete. We recommend contacting the local school district to confirm school assignments for this home.
Get a cash offer in 3 minutes
Find out how much your home could sell for in as little as 3 minutes with a no-obligation cash offer.
Estimated market value
$280,100
Get a cash offer in 3 minutes
Find out how much your home could sell for in as little as 3 minutes with a no-obligation cash offer.
Estimated market value
$280,100
- Maryland
- Talbot County
- Easton
- 21601
- 29595 Dutchmans Ln Unit 42/701
Nearby cities
Nearby zip codes
Other Easton Topics
