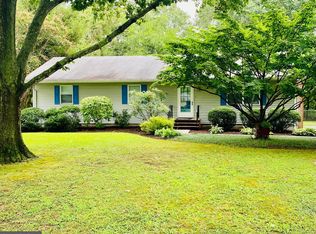
3 bedroom rancher conveniently located in town on quiet cul-de-sac. Large 1/3 acre lot with fenced in back yard, screened porch, deck ,and small storage shed. Quiet neighborhood. New roof 2021. Walking distance to Rails to-Trails and John Ford Park. Sold As Is. Priced below recent appraisal
For sale
Price cut: $5K (7/24)
$329,000
818 Applewood Ct, Easton, MD 21601
3beds
1,566sqft
:
Get pre-qualified$2,265/mo
Single Family Residence
Built in 1968
0.34 Acres Lot
$327,600 Zestimate®
$210/sqft
$-- HOA
What's special
Small storage shedScreened porchQuiet cul-de-sac
- 79 days |
- 1,024 |
- 31 |
Zillow last checked:
Listing updated:
Listed by:
Carl Treat 410-924-9716,
Meredith Fine Properties 4108226272
Source: Bright MLS,MLS#: MDTA2013856
Facts & features
Interior
Bedrooms & bathrooms
- Bedrooms: 3
- Bathrooms: 2
- Full bathrooms: 1
- 1/2 bathrooms: 1
- Main level bathrooms: 2
- Main level bedrooms: 3
Rooms
- Room types: Dining Room, Primary Bedroom, Bedroom 2, Kitchen, Family Room, Bedroom 1, Laundry
Primary bedroom
- Features: Flooring - HardWood
- Level: Main
- Area: 156 Square Feet
- Dimensions: 12 X 13
Bedroom 1
- Features: Flooring - HardWood
- Level: Main
- Area: 80 Square Feet
- Dimensions: 8 X 10
Bedroom 2
- Features: Flooring - HardWood
- Level: Main
- Area: 90 Square Feet
- Dimensions: 9 X 10
Dining room
- Features: Flooring - Vinyl
- Level: Main
- Area: 216 Square Feet
- Dimensions: 12 X 18
Family room
- Features: Flooring - Laminated
- Level: Main
- Area: 240 Square Feet
- Dimensions: 12 X 20
Kitchen
- Features: Flooring - Vinyl
- Level: Main
- Area: 156 Square Feet
- Dimensions: 13 X 12
Laundry
- Level: Main
- Area: 80 Square Feet
- Dimensions: 8 X 10
Screened porch
- Level: Main
- Area: 224 Square Feet
- Dimensions: 14 X 16
Heating
- Baseboard, Electric
Cooling
- Central Air, Electric
Appliances
- Included: Electric Water Heater
- Laundry: Laundry Room
Features
- Flooring: Hardwood, Laminate, Vinyl
- Has basement: No
- Has fireplace: No
Interior area
- Total structure area: 1,566
- Total interior livable area: 1,566 sqft
- Finished area above ground: 1,566
- Finished area below ground: 0
Property
Parking
- Total spaces: 2
- Parking features: Asphalt, Driveway
- Uncovered spaces: 2
Accessibility
- Accessibility features: None
Features
- Levels: One
- Stories: 1
- Patio & porch: Screened Porch
- Pool features: None
Lot
- Size: 0.34 Acres
Details
- Additional structures: Above Grade, Below Grade
- Parcel number: 2101005251
- Zoning: RESIDENTIAL
- Special conditions: Standard
Construction
Type & style
- Home type: SingleFamily
- Architectural style: Ranch/Rambler
- Property subtype: Single Family Residence
Materials
- Vinyl Siding
- Foundation: Crawl Space
Condition
- New construction: No
- Year built: 1968
Utilities & green energy
- Sewer: Public Sewer
- Water: Public
Community & HOA
Community
- Subdivision: None Available
HOA
- Has HOA: No
Location
- Region: Easton
- Municipality: Easton
Financial & listing details
- Price per square foot: $210/sqft
- Tax assessed value: $280,300
- Annual tax amount: $3,327
- Date on market: 5/18/2026
- Listing agreement: Exclusive Agency
- Ownership: Fee Simple
Estimated market value
$327,600
$311,000 - $344,000
$2,415/mo
Price history
| Date | Event | Price |
|---|---|---|
| 7/24/2026 | Listed for sale | $329,000-1.5%$210/sqft |
Source:  Bright MLS #MDTA2013856 Report a problem Bright MLS #MDTA2013856 Report a problem | ||
| 7/16/2026 | Contingent | $334,000$213/sqft |
Source: Bright MLS #MDTA2013856 Report a problem | ||
| 6/23/2026 | Price change | $334,000-1.5%$213/sqft |
Source: Bright MLS #MDTA2013856 Report a problem | ||
| 6/13/2026 | Price change | $339,000-2.9%$216/sqft |
Source: Bright MLS #MDTA2013856 Report a problem | ||
| 5/27/2026 | Price change | $349,000-5.4%$223/sqft |
Source: Bright MLS #MDTA2013856 Report a problem | ||
| 5/18/2026 | Listed for sale | $369,000+220.9%$236/sqft |
Source: Bright MLS #MDTA2013856 Report a problem | ||
| 9/27/1999 | Sold | $115,000$73/sqft |
Source: Public Record Report a problem | ||
Public tax history
| Year | Property taxes | Tax assessment |
|---|---|---|
| 2025 | -- | $255,500 +10.7% |
| 2024 | $2,976 +8.3% | $230,700 +4.4% |
| 2023 | $2,747 +10% | $221,067 -4.2% |
| 2022 | $2,497 +8.9% | $230,700 +14.3% |
| 2021 | $2,293 +3% | $201,800 +3% |
| 2020 | $2,225 +3.1% | $195,833 -3% |
| 2019 | $2,157 +6.2% | $201,800 +9.7% |
| 2018 | $2,032 +4.9% | $183,900 +1.6% |
| 2017 | $1,937 +205.8% | $181,033 +1.6% |
| 2016 | $633 | $178,167 +1.6% |
| 2015 | $633 +10% | $175,300 |
| 2014 | $576 | $175,300 |
| 2013 | -- | $175,300 -14.5% |
| 2012 | -- | $205,100 |
| 2011 | -- | $205,100 |
| 2010 | -- | $205,100 -14.5% |
| 2009 | -- | $239,930 +16.3% |
| 2008 | -- | $206,216 +19.5% |
| 2007 | -- | $172,503 +24.3% |
| 2006 | -- | $138,790 +7.6% |
| 2005 | -- | $129,040 +8.2% |
| 2004 | -- | $119,290 +8.9% |
| 2003 | -- | $109,540 |
| 2002 | -- | $109,540 |
| 2001 | -- | $109,540 |
Find assessor info on the county website
Monthly payment
Est. payment
Payment breakdown
Explore the cost of this home by adjusting the details. Changes won't be saved.Climate risks
Neighborhood: 21601
Nearby schools
GreatSchools rating
- 5/10Easton Elementary SchoolGrades: PK-5Distance: 1.4 mi
- 4/10Easton Middle SchoolGrades: 6-8Distance: 1.9 mi
- 5/10Easton High SchoolGrades: 9-12Distance: 2.3 mi
Schools provided by the listing agent
- District: Talbot County Public Schools
Source: Bright MLS. This data may not be complete. We recommend contacting the local school district to confirm school assignments for this home.
- $372,0003 bd2 ba1.2k sqft816 Applewood Ct, Easton, MD 21601Off Market
- $345,1003 bd1 ba1k sqft819 Applewood Ct, Easton, MD 21601Off Market
- $311,000-- bd2 ba1.1k sqft814 Applewood Ct, Easton, MD 21601Off Market
- $336,0003 bd1 ba1.2k sqft817 Applewood Ct, Easton, MD 21601Off Market
- $564,100-- bd2 ba2k sqft818 N Washington St, Easton, MD 21601Off Market
- $287,300-- bd1 ba1.1k sqft815 Applewood Ct, Easton, MD 21601Off Market
- $418,7004 bd2 ba1.5k sqft812 Applewood Ct, Easton, MD 21601Off Market
- $---- bd-- ba-- sqft803 Chapel Farm Dr, Easton, MD 21601Off Market
A local agent can set up tours, give advice and negotiate with sellers.
A local lender can help you make sure your offer is ready when you are.
Similar homes
- $350,0004 bd2 ba2.2k sqft29397 Petunia Dr, Easton, MD 21601For Sale

 MLS ID #MDTA2014680, Brian Petzold, Benson & Mangold, LLC. Bright MLS
 - $310,0004 bd2 ba1.6k sqft107 Wrightson Ave, Easton, MD 21601For Sale
 MLS ID #MDTA2014208, Judy Moore, Benson & Mangold, LLC. Bright MLS
 - $325,0002 bd1 ba1.3k sqft347 N Washington St, Easton, MD 21601For Sale
 MLS ID #MDTA2014108, Pam Devlin, Long & Foster Real Estate, Inc.. Bright MLS
 - $389,5003 bd3 ba1.5k sqft27990 Woods Rd, Easton, MD 21601For Sale
 MLS ID #MDTA2014092, Marla Baines, Meredith Fine Properties. Bright MLS
 - $272,0002 bd1 ba1.1k sqft127 Chapel Rd, Easton, MD 21601For SaleMLS ID #MDTA2014136, rachael harrison, Coldwell Banker Realty. Bright MLS
- $372,0003 bd2 ba1.8k sqft29331 4th St, Easton, MD 21601For SaleMLS ID #MDTA2014026, Elizabeth Tryon, Coldwell Banker Realty. Bright MLS
- $409,0004 bd3 ba2.1k sqft8804 Roundhouse Cir, Easton, MD 21601For SaleMLS ID #MDTA2014198, Stacie Luhrman, Benson & Mangold, LLC. Bright MLS
- $399,0003 bd3 ba1.6k sqft331 Hollis Cir, Easton, MD 21601For SaleMLS ID #MDTA2013306, Wes Russum, Coldwell Banker Chesapeake Real Estate Company. Bright MLS
- $299,9003 bd2 ba1.4k sqft8186 June Way APT 307, Easton, MD 21601For SaleMLS ID #MDTA2013546, Janet Larson, Benson & Mangold, LLC. Bright MLS
- $429,0003 bd2 ba2k sqft29739 Penny Ln, Easton, MD 21601For SaleMLS ID #MDTA2013950, Henry Gibbons-Neff, Meredith Fine Properties. Bright MLS
- $450,0003 bd2 ba1.8k sqft8953 Treesdale Dr, Easton, MD 21601For SaleMLS ID #MDTA2012676, Vince Caropreso, Keller Williams Flagship. Bright MLS
- $450,0003 bd2 ba1.9k sqft29770 Captain Adamouski St, Easton, MD 21601For SaleMLS ID #MDTA2013338, Dawn Hubbard, Keller Williams Select Realtors of Cambridge. Bright MLS
- $355,0003 bd2 ba1.3k sqft8140 Haven St, Denton, MD 21629For SaleMLS ID #MDCM2007352, Mary Haddaway, Benson & Mangold, LLC. Bright MLS
- $295,0003 bd2 ba1.2k sqft212 Apple Ln, Preston, MD 21655For SaleMLS ID #MDCM2007618, Kayla Walter, Keller Williams Realty. Bright MLS
- $325,0004 bd2 ba1.5k sqft306 Sunrise Ave, Ridgely, MD 21660For SaleMLS ID #MDCM2007578, Vincent DeLorenzo, Samson Properties. Bright MLS
- $239,0002 bd1 ba912 sqft112 W Glenwood Ave, Easton, MD 21601For SaleMLS ID #MDTA2014060, Dawn Lednum, Chesapeake Bay Real Estate Plus, LLC. Bright MLS
- $--3 bd1 ba814 sqft11 N Maple Ave, Ridgely, MD 21660AuctionXome
- $--2 bd1 ba896 sqft5344 Bucktown Rd, Cambridge, MD 21613AuctionAuction.com 2
- $369,0002 bd1 ba1.3k sqft5116 Ocean Gtwy, Trappe, MD 21673For SaleMLS ID #MDTA2014282, Sam Boone, Keller Williams Flagship. Bright MLS
- $272,5003 bd3 ba1.5k sqft29595 Dutchmans Ln #58, Easton, MD 21601For SaleMLS ID #MDTA2014256, Alicia G Dulin, Benson & Mangold, LLC. Bright MLS
