This charming ranch-style home, built in 1986, offers a perfect blend of comfort and functionality. Minutes to Tuckahoe Creek boat ramp! With 1,300 sq. ft. of well-designed space, it features three inviting bedrooms and two full bathrooms, including a primary suite with a walk-in closet and a tub/shower. The traditional floor plan is enhanced by built-ins and ceiling fans, creating a cozy atmosphere throughout. The kitchen is equipped with modern appliances, including a built-in microwave, dishwasher, and newer electric range, making meal prep a delight. There is a dining area just off the kitchen, with backyard and deck access, along with a breakfast bar. Enjoy gatherings and privacy in the fully fenced backyard, taking advantage of the brand new deck. There is also a apple tree and there may still be some blackberry, raspberry and blueberry bushes. The shed in the backyard, with electric, is an added plus. Additional highlights include durable flooring options such as hardwood, laminate and ceramic tile. Enjoy the convenience of town amenities, just about 10 minutes away (Easton or Denton). Located on a peaceful street, this home is a serene retreat, ready for you to create lasting memories. Don't miss the opportunity to make this inviting space your own!
For sale
Price cut: $7K (8/24)
$348,000
8140 Haven St, Denton, MD 21629
3beds
1,300sqft
Single Family Residence
Built in 1986
1.05 Acres Lot
$343,000 Zestimate®
$268/sqft
$-- HOA
What's special
Backyard and deck accessApple treeFully fenced backyardCeiling fansNewer electric rangeBreakfast barBuilt-in microwave
- 149 days
- 371
- 18
Zillow last checked:
Listing updated:
Listed by:
Mary Haddaway 410-924-8574,
Benson & Mangold, LLC (410) 745-0415
Source: Bright MLS,MLS#: MDCM2007352
Facts & features
Interior
Bedrooms & bathrooms
- Bedrooms: 3
- Bathrooms: 2
- Full bathrooms: 2
- Main level bathrooms: 2
- Main level bedrooms: 3
Rooms
- Room types: Living Room, Dining Room, Primary Bedroom, Bedroom 2, Bedroom 3, Kitchen, Storage Room, Bathroom 2, Primary Bathroom
Primary bedroom
- Features: Flooring - Carpet, Walk-In Closet(s)
- Level: Main
Bedroom 2
- Features: Flooring - Carpet
- Level: Main
Bedroom 3
- Features: Flooring - Carpet
- Level: Main
Primary bathroom
- Features: Countertop(s) - Ceramic, Bathroom - Tub Shower
- Level: Main
Bathroom 2
- Features: Flooring - Carpet
- Level: Main
Dining room
- Features: Flooring - Laminate Plank
- Level: Main
Kitchen
- Features: Flooring - Ceramic Tile, Breakfast Bar
- Level: Main
Living room
- Features: Flooring - HardWood, Built-in Features
- Level: Main
Storage room
- Level: Main
Heating
- Central, Electric
Cooling
- Ceiling Fan(s), Central Air, Electric
Appliances
- Included: Microwave, Dishwasher, Dryer, Ice Maker, Oven/Range - Electric, Range Hood, Refrigerator, Washer, Water Treat System, Electric Water Heater
Features
- Bathroom - Tub Shower, Built-in Features, Ceiling Fan(s), Entry Level Bedroom, Floor Plan - Traditional, Primary Bath(s), Walk-In Closet(s)
- Flooring: Carpet, Ceramic Tile, Hardwood, Laminate
- Windows: Window Treatments
- Has basement: No
- Has fireplace: No
Interior area
- Total structure area: 1,300
- Total interior livable area: 1,300 sqft
- Finished area above ground: 1,300
- Finished area below ground: 0
Property
Parking
- Parking features: Driveway
- Has uncovered spaces: Yes
Accessibility
- Accessibility features: None
Features
- Levels: One
- Stories: 1
- Patio & porch: Deck
- Pool features: None
- Fencing: Back Yard,Wood
Lot
- Size: 1.05 Acres
- Features: Front Yard, Landscaped, No Thru Street, Rear Yard, SideYard(s)
Details
- Additional structures: Above Grade, Below Grade
- Parcel number: 0606010474
- Zoning: R1
- Special conditions: Standard
Construction
Type & style
- Home type: SingleFamily
- Architectural style: Ranch/Rambler
- Property subtype: Single Family Residence
Materials
- Vinyl Siding
- Foundation: Crawl Space
Condition
- Very Good
- New construction: No
- Year built: 1986
Utilities & green energy
- Sewer: On Site Septic
- Water: Private, Well
- Utilities for property: Electricity Available, Sewer Available, Water Available
Community & HOA
Community
- Subdivision: Tuckahoe Springs
HOA
- Has HOA: No
Location
- Region: Denton
Financial & listing details
- Price per square foot: $268/sqft
- Tax assessed value: $308,800
- Annual tax amount: $3,107
- Date on market: 5/20/2026
- Listing agreement: Exclusive Right To Sell
- Listing terms: Cash,Conventional,FHA,USDA Loan,VA Loan
- Inclusions: Ceiling Fans, Washer, Dryer, Dishwasher, Drapery / Curtain Rods, Draperies / Curtains, Existing W / W Carpet, Microwave, Refrigerator With Icemaker, Shades / Blinds, Storage Shed, Stove / Range, Reverse Osmosis System At Kitchen Sink
- Ownership: Fee Simple
Estimated market value
$343,000
$326,000 - $360,000
$1,929/mo
Price history
| Date | Event | Price |
|---|---|---|
| 8/24/2026 | Price change | $348,000-2%$268/sqft |
Source:  Bright MLS #MDCM2007352 Report a problem Bright MLS #MDCM2007352 Report a problem | ||
| 5/20/2026 | Listed for sale | $355,000+10.9%$273/sqft |
Source: Bright MLS #MDCM2007352 Report a problem | ||
| 7/15/2022 | Sold | $320,000+7%$246/sqft |
Source: Bright MLS #MDCM2001442 Report a problem | ||
| 5/12/2022 | Pending sale | $299,000$230/sqft |
Source: Bright MLS #MDCM2001442 Report a problem | ||
| 4/6/2022 | Contingent | $299,000$230/sqft |
Source: Bright MLS #MDCM2001442 Report a problem | ||
| 4/6/2022 | Pending sale | $299,000$230/sqft |
Source: Bright MLS #MDCM2001442 Report a problem | ||
| 4/4/2022 | Listed for sale | $299,000+84.6%$230/sqft |
Source: Bright MLS #MDCM2001442 Report a problem | ||
| 10/28/2015 | Sold | $162,000-4.1%$125/sqft |
Source: Agent Provided Report a problem | ||
| 9/9/2015 | Pending sale | $169,000$130/sqft |
Source: Michael J. Bozek #CM8700394 Report a problem | ||
| 8/17/2015 | Price change | $169,000-2.9%$130/sqft |
Source: Michael J. Bozek #CM8700394 Report a problem | ||
| 7/22/2015 | Listed for sale | $174,000$134/sqft |
Source: Michael J. Bozek #CM8700394 Report a problem | ||
| 8/30/2014 | Listing removed | $174,000$134/sqft |
Source: Michael J. Bozek #CM8400169 Report a problem | ||
| 7/10/2014 | Listed for sale | $174,000+79.2%$134/sqft |
Source: Michael J. Bozek #CM8400169 Report a problem | ||
| 12/1/2010 | Sold | $97,125-15.5%$75/sqft |
Source: Public Record Report a problem | ||
| 8/2/2010 | Listing removed | $115,000$88/sqft |
Source: Real Estate Disposition #4001590811 Report a problem | ||
| 7/19/2010 | Listed for sale | $115,000+18.7%$88/sqft |
Source: Real Estate Disposition #4001590811 Report a problem | ||
| 5/14/2010 | Sold | $96,850+7.6%$75/sqft |
Source: Public Record Report a problem | ||
| 8/28/1997 | Sold | $90,000$69/sqft |
Source: Public Record Report a problem | ||
Public tax history
| Year | Property taxes | Tax assessment |
|---|---|---|
| 2025 | $2,503 -4.5% | $279,000 +16.3% |
| 2024 | $2,620 +19.4% | $239,967 +19.4% |
| 2023 | $2,194 +24.1% | $200,933 +24.1% |
| 2022 | $1,768 +2.9% | $161,900 +2.9% |
| 2021 | $1,718 +3% | $157,300 +3% |
| 2020 | $1,667 +3.1% | $152,700 +3.1% |
| 2019 | $1,617 +0.7% | $148,100 +0.7% |
| 2018 | $1,606 +0.7% | $147,033 +0.7% |
| 2017 | $1,594 | $145,967 +0.7% |
| 2016 | -- | $144,900 +0.4% |
| 2015 | -- | $144,333 +0.4% |
| 2014 | -- | $143,767 +0.4% |
| 2013 | -- | $143,200 |
| 2012 | -- | $143,200 |
| 2011 | -- | $143,200 -24.1% |
| 2010 | -- | $188,570 +6.1% |
| 2009 | -- | $177,692 +6.5% |
| 2008 | -- | $166,816 +7% |
| 2007 | -- | $155,940 +13.3% |
| 2006 | -- | $137,612 +15.4% |
| 2005 | -- | $119,286 +18.2% |
| 2004 | -- | $100,960 +5% |
| 2003 | -- | $96,176 +5.2% |
| 2002 | -- | $91,393 +5.5% |
| 2001 | -- | $86,610 |
Find assessor info on the county website
Monthly payment
Est. payment
Payment breakdown
Explore the cost of this home by adjusting the details. Changes won't be saved.Climate risks
Neighborhood: 21629
Nearby schools
Schools provided by the listing agent
- District: Caroline County Public Schools
Source: Bright MLS. This data may not be complete. We recommend contacting the local school district to confirm school assignments for this home.
Similar homes
- $375,0003 bd2 ba1.5k sqft1010 S 2nd St, Denton, MD 21629For Sale
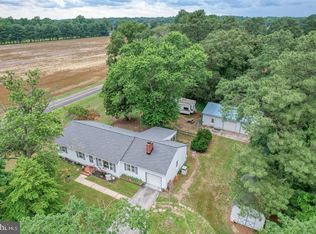
 MLS ID #MDCM2007090, Roger Boyce, Chesapeake Real Estate Associates, LLC. Bright MLS
 - $299,0003 bd1 ba1.2k sqft7192 American Corner Rd, Denton, MD 21629For Sale
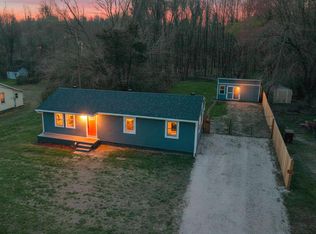 MLS ID #MDCM2006982, Andy Beaven, Wright Real Estate. Bright MLS
 - $384,9003 bd2 ba1.8k sqft11502 Greensboro Rd, Greensboro, MD 21639For Sale
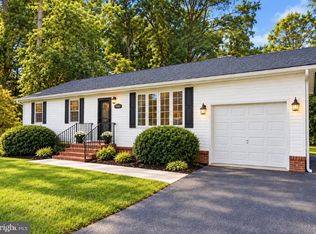 MLS ID #MDCM2007974, Dawn Kane, Redfin Corp. Bright MLS
 - $374,9904 bd2 ba1.8k sqft23116 Gilpin Point Rd, Preston, MD 21655For Sale
 MLS ID #MDCM2007400, Angela Demattia, Berkshire Hathaway HomeServices PenFed Realty. Bright MLS
 - $329,9003 bd3 ba1.3k sqft1307 Chesapeake Dr, Denton, MD 21629For SaleMLS ID #MDCM2007776, Marcia Rostien, Long & Foster Real Estate, Inc.. Bright MLS
- $385,0003 bd2 ba1.3k sqft7392 Todds Wharf Rd, Preston, MD 21655For SaleMLS ID #MDCM2007050, Bonnie Duley, Long & Foster Real Estate, Inc.. Bright MLS
- $319,0005 bd2 ba1.8k sqft222 S 2nd St, Denton, MD 21629For SaleMLS ID #MDCM2007424, Kathleen Brenton, Brenton Realty Group. Bright MLS
- $347,0003 bd2 ba1.6k sqft7112 E New Market Ellwood Rd, Hurlock, MD 21643For SaleMLS ID #MDDO2012382, Justin Pokrywka, Taylor Properties. Bright MLS
- $378,5004 bd2 ba1.7k sqft5716 Bethlehem Rd, Preston, MD 21655For SaleMLS ID #MDCM2007774, Catelin Schwarz, NextHome Envision. Bright MLS
- $319,9004 bd2 ba1.5k sqft306 Sunrise Ave, Ridgely, MD 21660For SaleMLS ID #MDCM2007930, Vincent DeLorenzo, Samson Properties. Bright MLS
- $435,0003 bd3 ba1.7k sqft25485 Hignutt Rd, Denton, MD 21629For SaleMLS ID #MDCM2007288, Justin Pokrywka, Taylor Properties. Bright MLS
- $349,9003 bd2 ba1.4k sqft22403 Marsh Creek Rd, Preston, MD 21655For SaleMLS ID #MDCM2005110, Barbara Nichols, Results Realty Inc.. Bright MLS
- $329,9003 bd3 ba1.8k sqft117 Sunset Blvd, Preston, MD 21655For SaleMLS ID #MDCM2007872, Bevia Patrick, Keller Williams Flagship. Bright MLS
- $350,0003 bd2 ba1.3k sqft241 Brookwood Ave, Easton, MD 21601For SaleMLS ID #MDTA2014940, Lish Gannon, Benson & Mangold, LLC. Bright MLS
- $450,0001 bd3 ba1.5k sqft23629 Willow Pond Rd, Denton, MD 21629For SaleMLS ID #MDCM2006500, Stephany Barrett, Long & Foster Real Estate, Inc.. Bright MLS
- $349,0003 bd2 ba1.4k sqft29316 Will St, Easton, MD 21601For SaleMLS ID #MDTA2013800, Samantha Grimes, Chesapeake Real Estate Associates, LLC. Bright MLS
- $340,0002 bd1 ba1.5k sqft11994 Cordova Rd, Cordova, MD 21625For SaleMLS ID #MDTA2013880, Sharon Fisher, Coldwell Banker Realty. Bright MLS
- $319,0004 bd2 ba1.8k sqft13623 1st St, Queen Anne, MD 21657For SaleMLS ID #MDQA2018354, Doug Kayhoe, Douglas Realty LLC. Bright MLS
- $270,0004 bd2 ba1.2k sqft533 Gay St, Denton, MD 21629For SaleMLS ID #MDCM2007956, Chris Haddaway, Chesapeake Real Estate Associates, LLC. Bright MLS
- $259,9002 bd1 ba864 sqft325 Carter Ave, Denton, MD 21629For SaleMLS ID #MDCM2007652, Kathleen Brenton, Brenton Realty Group. Bright MLS
