A Rare Opportunity in a much sought after community. The ideal townhome in a waterfront community with Dock and slips across the street. Queenstown Harbor Golf in your Backyard. Walkable to Historic Queenstown. Just 15 minutes to the Bay Bridge. An easy commute to Annapolis. This home has been lovingly maintained. Very Private. A Pellet Stove in Family Room keeps you toasty in the Winter.
Coming soon 08/19
$446,950
136 Long Dr, Queenstown, MD 21658
3beds
1,916sqft
:
Get pre-qualified$2,961/mo
Townhouse
Built in 1998
3,867 Square Feet Lot
$533,200 Zestimate®
$233/sqft
$83/mo HOA
What's special
- 36 days |
- 422 |
- 8 |
Zillow last checked:
Listing updated:
Listed by:
Gary Marquardt 410-725-6238,
Coldwell Banker Realty 4102638686
Source: Bright MLS,MLS#: MDQA2017716
Facts & features
Interior
Bedrooms & bathrooms
- Bedrooms: 3
- Bathrooms: 3
- Full bathrooms: 2
- 1/2 bathrooms: 1
- Main level bathrooms: 1
Rooms
- Room types: Living Room, Dining Room, Primary Bedroom, Bedroom 2, Kitchen, Family Room, Bedroom 1, Bathroom 1, Primary Bathroom
Primary bedroom
- Level: Upper
Bedroom 1
- Level: Upper
Bedroom 2
- Features: Flooring - Carpet
- Level: Upper
Primary bathroom
- Features: Soaking Tub, Bathroom - Walk-In Shower, Walk-In Closet(s)
- Level: Upper
Bathroom 1
- Features: Bathroom - Walk-In Shower
- Level: Upper
Dining room
- Features: Flooring - HardWood
- Level: Main
Family room
- Features: Flooring - Wood, Fireplace - Other
- Level: Main
Kitchen
- Level: Main
Living room
- Features: Flooring - HardWood, Crown Molding
- Level: Main
Heating
- Heat Pump, Electric
Cooling
- Central Air, Electric
Appliances
- Included: Microwave, Dishwasher, Dryer, Oven/Range - Electric, Stainless Steel Appliance(s), Washer, Electric Water Heater
Features
- Ceiling Fan(s), Crown Molding, Open Floorplan, Dry Wall
- Flooring: Hardwood, Carpet, Ceramic Tile
- Has basement: No
- Number of fireplaces: 1
Interior area
- Total structure area: 1,916
- Total interior livable area: 1,916 sqft
- Finished area above ground: 1,916
- Finished area below ground: 0
Property
Parking
- Total spaces: 4
- Parking features: Garage Faces Front, Storage, Asphalt, Detached, Driveway
- Garage spaces: 2
- Uncovered spaces: 2
Accessibility
- Accessibility features: None
Features
- Levels: Two
- Stories: 2
- Patio & porch: Deck
- Exterior features: Rain Gutters
- Pool features: None
- Waterfront features: Boat - Powered, Fishing Allowed, Private Access, Cove
Lot
- Size: 3,867 Square Feet
Details
- Additional structures: Above Grade, Below Grade
- Parcel number: 1805043379
- Zoning: CS
- Special conditions: Standard
Construction
Type & style
- Home type: Townhouse
- Architectural style: Carriage House,Transitional
- Property subtype: Townhouse
Materials
- Frame
- Foundation: Crawl Space, Concrete Perimeter
- Roof: Architectural Shingle
Condition
- Very Good
- New construction: No
- Year built: 1998
Utilities & green energy
- Sewer: Public Sewer
- Water: Public
Community & HOA
Community
- Subdivision: Queenstown Harbor
HOA
- Has HOA: Yes
- HOA fee: $83 monthly
Location
- Region: Queenstown
- Municipality: Queenstown
Financial & listing details
- Price per square foot: $233/sqft
- Tax assessed value: $396,867
- Annual tax amount: $4,495
- Date on market: 8/19/2026
- Listing agreement: Exclusive Right To Sell
- Listing terms: Cash,Conventional,VA Loan,FHA
- Ownership: Fee Simple
Estimated market value
$533,200
$501,000 - $565,000
$2,628/mo
Price history
| Date | Event | Price |
|---|---|---|
| 9/26/2017 | Sold | $334,000-4.3%$174/sqft |
Source: Public Record Report a problem | ||
| 6/4/2017 | Pending sale | $349,000$182/sqft |
Source: Coldwell Banker Residential Brokerage - Annapolis Plaza #QA9902514 Report a problem | ||
| 5/3/2017 | Price change | $349,000-2.8%$182/sqft |
Source: Coldwell Banker Residential Brokerage - Annapolis Plaza #QA9902514 Report a problem | ||
| 4/12/2017 | Listed for sale | $359,000+2.6%$187/sqft |
Source: Coldwell Banker Residential Brokerage - Annapolis Plaza #QA9902514 Report a problem | ||
| 10/17/2016 | Listing removed | $349,900$183/sqft |
Source: Long & Foster Real Estate, Inc. #QA9608743 Report a problem | ||
| 7/15/2016 | Price change | $349,900-2.5%$183/sqft |
Source: Long & Foster Real Estate, Inc. #QA9608743 Report a problem | ||
| 6/17/2016 | Price change | $359,000-4.2%$187/sqft |
Source: Long & Foster Real Estate, Inc. #QA9608743 Report a problem | ||
| 5/18/2016 | Price change | $374,900-2.6%$196/sqft |
Source: Long & Foster Real Estate, Inc. #QA9608743 Report a problem | ||
| 3/28/2016 | Listed for sale | $385,000+8.5%$201/sqft |
Source: Long & Foster Real Estate, Inc. #QA9608743 Report a problem | ||
| 7/21/2015 | Listing removed | $354,900$185/sqft |
Source: Long & Foster Real Estate, Inc. #QA8661759 Report a problem | ||
| 6/13/2015 | Listed for sale | $354,900+89.8%$185/sqft |
Source: Long & Foster Real Estate, Inc. #QA8661759 Report a problem | ||
| 8/5/1999 | Sold | $187,000$98/sqft |
Source: Public Record Report a problem | ||
Public tax history
| Year | Property taxes | Tax assessment |
|---|---|---|
| 2025 | $4,495 +3.7% | $383,133 +3.7% |
| 2024 | $4,334 +3.6% | $369,400 +3.6% |
| 2023 | $4,185 +4.5% | $356,700 -3.4% |
| 2022 | $4,003 +4% | $369,400 +11.5% |
| 2021 | $3,849 +1.4% | $331,300 |
| 2020 | $3,796 +1.1% | $331,300 |
| 2019 | $3,755 -11% | $331,300 -11.2% |
| 2018 | $4,221 -1.8% | $373,000 +0.7% |
| 2017 | $4,297 +151.4% | $370,367 +0.7% |
| 2016 | $1,709 | $367,733 +0.7% |
| 2015 | $1,709 | $365,100 |
| 2014 | $1,709 | $365,100 |
| 2013 | -- | $365,100 -1% |
| 2012 | -- | $368,900 |
| 2011 | -- | $368,900 |
| 2010 | -- | $368,900 -30% |
| 2009 | -- | $527,010 +13.3% |
| 2008 | -- | $465,286 +15.3% |
| 2007 | -- | $403,563 +18.1% |
| 2006 | -- | $341,840 +17.7% |
| 2005 | -- | $290,350 +21.6% |
| 2004 | -- | $238,860 +27.5% |
| 2003 | -- | $187,370 |
| 2002 | -- | $187,370 |
| 2001 | -- | $187,370 |
Find assessor info on the county website
Monthly payment
Est. payment
Payment breakdown
Explore the cost of this home by adjusting the details. Changes won't be saved.Climate risks
Neighborhood: 21658
Nearby schools
GreatSchools rating
- 8/10Kennard Elementary SchoolGrades: 3-5Distance: 6.3 mi
- 7/10Centreville Middle SchoolGrades: 6-8Distance: 6.8 mi
- 4/10Queen Anne's County High SchoolGrades: 9-12Distance: 6.8 mi
Schools provided by the listing agent
- District: Queen Anne's County Public Schools
Source: Bright MLS. This data may not be complete. We recommend contacting the local school district to confirm school assignments for this home.
- $510,300-- bd2 ba1.9k sqft130 Long Dr, Queenstown, MD 21658Off Market
- $569,700-- bd2 ba2.2k sqft140 Long Dr, Queenstown, MD 21658Off Market
- $564,4003 bd3 ba2.2k sqft124 Long Dr, Queenstown, MD 21658Off Market

- $585,4003 bd3 ba2.2k sqft146 Long Dr, Queenstown, MD 21658Off Market
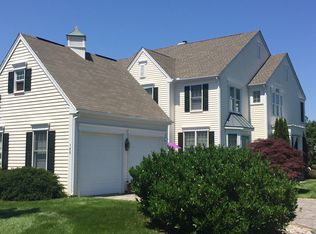
- $614,1003 bd2 ba2.2k sqft118 Long Dr, Queenstown, MD 21658Off Market
- $524,400-- bd2 ba1.9k sqft112 Long Dr, Queenstown, MD 21658Off Market
- $512,2003 bd3 ba1.9k sqft152 Long Dr, Queenstown, MD 21658Off Market
- $925,700-- bd2 ba3.6k sqft209 Harbor Ln, Queenstown, MD 21658Off Market
A local agent can set up tours, give advice and negotiate with sellers.
Similar homes
- $549,9004 bd3 ba2.2k sqft161 Greenwood Creek Rd, Queenstown, MD 21658For Sale
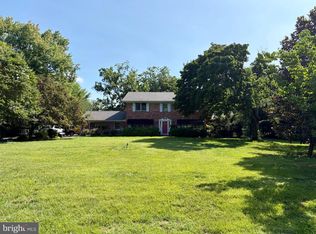
 MLS ID #MDQA2017866, Bryanna Schafer Dean, Chesapeake Real Estate Associates, LLC. Bright MLS
 - $--3 bd3 ba1.6k sqft31F Queen Anne Way, Chester, MD 21619AuctionAuction.com 2
- $569,0004 bd3 ba2k sqft223 Overlook Dr, Queenstown, MD 21658For Sale
 MLS ID #MDQA2017612, Stacey Stracke, Douglas Realty, LLC. Bright MLS
 - $599,0004 bd3 ba2.7k sqft107 Chestnut Ln, Queenstown, MD 21658For Sale
 MLS ID #MDQA2016512, Linda Austin, Long & Foster Real Estate, Inc.. Bright MLS
 - $435,0003 bd3 ba1.5k sqft106 Bodys Neck Rd, Chester, MD 21619For SaleMLS ID #MDQA2017432, Bill Longest, Realty Navigator. Bright MLS
- $425,5003 bd4 ba2.1k sqft807 Auckland Way, Chester, MD 21619For SaleMLS ID #MDQA2017442, Mr. David J Moore, Real Broker, LLC. Bright MLS
- $--3 bd2 ba2.1k sqft426 Railroad Ave, Centreville, MD 21617AuctionAuction.com 1
- $424,9893 bd3 ba1.9k sqft111 Ryan Dorsey Ln, Stevensville, MD 21666For SaleMLS ID #MDQA2017904, Michael Roenigk, Chaney Homes, LLC. Bright MLS
- $450,0003 bd2 ba2.2k sqft149 Sonata Way, Centreville, MD 21617For SaleMLS ID #MDQA2017230, Deborah Shiley, Long & Foster Real Estate, Inc.. Bright MLS
- $424,0003 bd3 ba1.6k sqft729 Davol Rd, Stevensville, MD 21666For SaleMLS ID #MDQA2016884, Linda Austin, Long & Foster Real Estate, Inc.. Bright MLS
- $455,0003 bd3 ba1.8k sqft9518 Quail Hollow Dr APT 702, Saint Michaels, MD 21663For SaleMLS ID #MDTA2012850, Barbara Watkins, Benson & Mangold, LLC. Bright MLS
- $399,0003 bd4 ba1.8k sqft208 Blenny Ln, Chester, MD 21619For SaleMLS ID #MDQA2016002, Pam Doll Ackermann, RE/MAX Executive. Bright MLS
- $499,0004 bd3 ba2.1k sqft336 Timber Ln, Grasonville, MD 21638For SaleMLS ID #MDQA2017444, Kathy Higginbotham, Samson Properties. Bright MLS
- $460,0003 bd3 ba1.5k sqft932 Yachtsman Way, Annapolis, MD 21403For SaleMLS ID #MDAA2149290, Gail Foster, CENTURY 21 New Millennium. Bright MLS
- $380,0003 bd2 ba1.8k sqft6010 Bridgepointe Dr, Chester, MD 21619For SaleMLS ID #MDQA2017824, April Heim, Rosendale Realty. Bright MLS
- $429,9003 bd3 ba2k sqft7033 Thorneton Rd, Royal Oak, MD 21662For SaleMLS ID #MDTA2013786, Kelly Showell, Benson & Mangold, LLC. Bright MLS
- $450,0003 bd2 ba1.8k sqft8953 Treesdale Dr, Easton, MD 21601For SaleMLS ID #MDTA2012676, Vince Caropreso, Keller Williams Flagship. Bright MLS
- $415,0003 bd2 ba1k sqft624 Romancoke Rd, Stevensville, MD 21666For SaleMLS ID #MDQA2017796, Ed Beres, RE/MAX Executive. Bright MLS
- $--4 bd3 ba1.9k sqft110 Trafford Dr, Chestertown, MD 21620AuctionAuction.com 1
- $395,0004 bd3 ba1.8k sqft606 Old Love Point Rd, Stevensville, MD 21666For SaleMLS ID #MDQA2017516, Kim Simpson, Thyme Real Estate Co LLC. Bright MLS
